Skip main navigation
Under contract-show
  • $224,900

    1697 Denver Ct, Lenoir, NC 28645

    3beds
    960sqft
    : 
    Loading
    Get pre-qualified
    Single Family Residence
    Built in 1990
    0.5 Acres Lot
    $218,500 Zestimate®
    $234/sqft
    $-- HOA

    What's special

    Quiet cul-de-sac
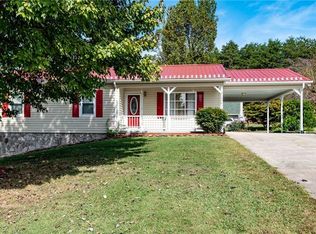
    Welcome to 1697 Denver Court in Lenoir, NC—a charming property offering privacy, functionality, and incredible storage opportunities, all tucked away at the end of a quiet cul-de-sac. Conveniently located near shopping, dining, schools, and major highways, this property combines the peaceful feel of country living with the convenience of town amenities. This well-maintained 3-bedroom, 1 bath home offers approximately 1,000 square feet of comfortable living space highlighted by a beautiful stone fireplace that serves as the centerpiece of the living area, creating a warm and inviting atmosphere for family gatherings and cozy evenings at home. The unfinished basement provides valuable additional space with endless potential. Whether you're looking for a workshop, home gym, hobby area, future expansion, or simply need extra storage, this flexible space is ready to meet your needs. Outside, you'll find one of the property's most desirable features—a detached garage complete with additional basement storage underneath. This versatile building offers ample room for vehicles, tools, lawn equipment, recreational gear, or a workshop space, making it ideal for hobbyists, collectors, or anyone who appreciates extra storage and workspace. Opportunities to find this amount of functional storage and utility space are becoming increasingly rare. The spacious lot provides room to enjoy the outdoors, entertain guests, garden, or simply relax and take in the peaceful surroundings. The cul-de-sac setting offers reduced traffic and added privacy, creating a welcoming environment for homeowners seeking a quieter lifestyle. Whether you're a first-time homebuyer, someone looking to downsize without sacrificing storage, or an investor seeking a property with potential, 1697 Denver Court offers a unique combination of location, functionality, and value. With its stone fireplace, unfinished basement, detached garage, abundant storage, and convenient Lenoir location, this property is ready for its next owner to make it their own. Schedule your showing today and discover all the possibilities this versatile property offers.
    31 days
    |
    239
    |
    20
    |

    Zillow last checked:

    Listing updated:

    Listed by:

    Andi Jack andijackrealestate@gmail.com,

    RE/MAX A-Team,

    Hilary Repass,

    RE/MAX A-Team

    Source: Canopy MLS as distributed by MLS GRID,MLS#: 4391489MLS Logo

      Facts & features

      Interior

      Bedrooms & bathrooms
      • Bedrooms: 3
      • Bathrooms: 1
      • Full bathrooms: 1
      • Main level bedrooms: 3
      Primary bedroom
      • Level: Main
      Bedroom s
      • Level: Main
      Bathroom full
      • Level: Main
      Bathroom half
      • Level: Main
      Kitchen
      • Level: Main
      Living room
      • Level: Main
      Heating
      • Heat Pump
      Cooling
      • Central Air
      Appliances
      • Included: Dishwasher, Electric Range
      • Laundry: In Basement
      Features
      • Flooring: Carpet, Wood
      • Basement: Interior Entry
      • Fireplace features: Living Room
      Interior area
      • Total structure area: 960
      • Total interior livable area: 960 sqft
      • Finished area above ground: 960
      • Finished area below ground: 0

      Property

      Parking
      • Total spaces: 3
      • Parking features: Driveway, Detached Garage, Garage on Main Level
      • Garage spaces: 3
      • Has uncovered spaces: Yes
      • Details: 2 Car Garage in Bsmt and Detached Garage
      Features
      • Levels: One
      • Stories: 1
      • Patio & porch: Deck
      Lot
      • Size: 0.5 Acres
      • Features: Corner Lot
      Details
      • Parcel number: 0647A119
      • Zoning: R
      • Special conditions: Standard

      Construction

      Type & style
      • Home type: SingleFamily
      • Property subtype: Single Family Residence
      Materials
      • Vinyl
      Condition
      • New construction: No
      • Year built: 1990

      Utilities & green energy

      • Sewer: Septic Installed
      • Water: County Water

      Community & HOA

      Community
      • Subdivision: Western Hills
      Location
      • Region: Lenoir

      Financial & listing details

      • Price per square foot: $234/sqft
      • Tax assessed value: $188,500
      • Annual tax amount: $1,201
      • Date on market: 6/10/2026
      • Cumulative days on market: 31 days
      • Listing terms: Cash,Conventional,FHA,USDA Loan,VA Loan
      • Road surface type: Concrete, Paved

        Estimated market value

        $218,500

        $208,000 - $229,000

        $1,480/mo

        Price history

        DateEventPrice
        6/10/2026Listed for sale$224,900+44880%$234/sqft
        Source: Canopy MLS as distributed by MLS GRID #4391489 Report a problem
        2/18/2026Sold$500$1/sqft
        Source: Public Record Report a problem

        Public tax history

        YearProperty taxesTax assessment
        2025$1,201 +35.8%$188,500 +65.4%
        2024$884 $114,000
        2023$884 +5.4%$114,000
        2022$839 $114,000
        2021$839 +19.4%$114,000 +17.5%
        2020$702 -1.9%$97,000
        2019$716 $97,000
        2018$716 $97,000
        2017$716 +0.3%$97,000
        2016$714 $97,000
        2015$714 +5%$97,000
        2014$680 $97,000
        2013-- $97,000 +8.9%
        2012-- $89,100
        2011-- $89,100
        2010-- $89,100
        2009-- $89,100
        2008-- $89,100
        2007-- $89,100
        2006-- $89,100
        2005-- $89,100 +9.7%
        2004-- $81,200
        2003-- $81,200
        2002-- $81,200
        2001-- $81,200 +25.3%
        2000-- $64,800
        Find assessor info on the county website

        Monthly payment

        Est. payment

        Payment breakdown

        Explore the cost of this home by adjusting the details. Changes won't be saved.
        All calculations are estimates and provided by Zillow, Inc. for informational purposes only. Actual amounts may vary.
        HOA fees may include property taxes on listings classified as Co-Ops. Contact the listing agent and/or owner for fee details.
        Mortgage interest rates are dependent on a number of factors, including credit score, down payment, and repayment length. Interest rate data provided by Zillow Group Marketplace, Inc. as of 1/1/1970 from various mortgage lenders with which we have lead or other similar arrangements; the Estimated Payment is an average of those rates.
        See how much you could borrow to make a competitive offer.

        Climate risks

        Neighborhood: 28645

        Getting around

        6 / 100
        Car-Dependent

        Nearby schools

        GreatSchools rating
        Schools provided by the listing agent
        • Elementary: Gamewell
        • Middle: Gamewell
        • High: West Caldwell

        Source: Canopy MLS as distributed by MLS GRID. This data may not be complete. We recommend contacting the local school district to confirm school assignments for this home.

        A local agent can set up tours, give advice and negotiate with sellers.

        A local lender can help you make sure your offer is ready when you are.

        Browse local experts

        Similar homes