Skip main navigation
Active
  • Price cut: $15K (6/25)
    $435,000

    1697 Edinburgh Dr, Tucker, GA 30084

    3beds
    1,791sqft
    : 
    Loading
    Get pre-qualified
    Single Family Residence, Residential
    Built in 1961
    0.38 Acres Lot
    $428,100 Zestimate®
    $243/sqft
    $-- HOA

    What's special

    Modern tileFenced backyardContemporary fixturesRoomy sunroomDesirable corner lotAmple workspaceBright open floor plan
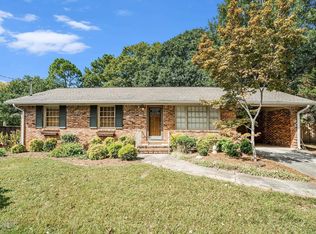
    Step inside this renovated ranch and discover a home designed for both comfort and style. The bright, open floor plan is anchored by a stunning kitchen featuring quartz countertops, soft close white cabinetry, stainless steel appliances, and ample workspace. Rich oak flooring and thoughtfully selected finishes flow throughout the home, creating a warm and inviting atmosphere. Both bathrooms have been beautifully updated with modern tile and contemporary fixtures. Recent improvements include newer windows, newer HVAC system, and water heater that will provide peace of mind. Smart home features, including smart switches and automated blinds in the primary bedroom, add convenience. The roomy sunroom is wonderfully versatile, making it easy to use as an office, workout area, playroom, craft space, or extra living area. Situated on a desirable corner lot, the property features a fenced backyard with plenty of room for gardening, pets, or simply unwinding in your own private outdoor retreat. Beyond the home, residents enjoy the benefits of a well-established neighborhood known for its stability and long-term ownership. With nearby parks, trails, and recreational spots, staying active is easy, and a variety of shops, restaurants, and everyday essentials are just minutes away. Plus, quick access to major highways makes commuting simple and keeps you connected to everything the metro area has to offer. Blending quality renovations, smart technology, flexible spaces, and a prime location, this move-in-ready property offers a fantastic chance to make it your own.
    37 days
    |
    1,107
    |
    94
    |

    Likely to sell faster than

    Zillow last checked:

    Listing updated:

    Listed by:

    Sonia Hellen,

    SRA Signature Realty Agents 770-573-9715

    Source: FMLS GA,MLS#: 7780319MLS Logo

    Loading...

      Facts & features

      Interior

      Bedrooms & bathrooms
      • Bedrooms: 3
      • Bathrooms: 2
      • Full bathrooms: 2
      • Main level bathrooms: 2
      • Main level bedrooms: 3
      Rooms
      • Room types: Attic, Sun Room
      Primary bedroom
      • Features: In-Law Floorplan, Master on Main
      • Level: In-Law Floorplan, Master on Main
      Bedroom
      • Features: In-Law Floorplan, Master on Main
      Primary bathroom
      • Features: Double Shower, Other
      Dining room
      • Features: Great Room, Open Concept
      Kitchen
      • Features: Cabinets White, Kitchen Island, Solid Surface Counters, View to Family Room, Other
      Heating
      • Central
      Cooling
      • Ceiling Fan(s), Central Air
      Appliances
      • Included: Dishwasher, Disposal, Dryer, Electric Range, Gas Water Heater, Microwave, Range Hood, Refrigerator, Washer
      • Laundry: Other
      Features
      • Entrance Foyer, High Ceilings 9 ft Main, Recessed Lighting, Smart Home, Other
      • Flooring: Tile, Wood
      • Windows: Double Pane Windows
      • Basement: None
      • Has fireplace: No
      • Fireplace features: None
      • Common walls with other units/homes: No Common Walls
      Interior area
      • Total structure area: 1,791
      • Total interior livable area: 1,791 sqft
      • Finished area above ground: 1,791
      Video & virtual tour

      Property

      Parking
      • Total spaces: 2
      • Parking features: Driveway, Garage, Garage Door Opener, Garage Faces Front
      • Garage spaces: 2
      • Has uncovered spaces: Yes
      Accessibility
      • Accessibility features: None
      Features
      • Levels: One
      • Stories: 1
      • Patio & porch: Patio
      • Exterior features: Garden, Private Yard, Other
      • Pool features: None
      • Spa features: None
      • Fencing: Back Yard
      • Has view: Yes
      • View description: City
      • Waterfront features: None
      • Body of water: None
      Lot
      • Size: 0.38 Acres
      • Dimensions: 135 x 85
      • Features: Back Yard, Corner Lot, Front Yard
      Details
      • Additional structures: None
      • Parcel number: 18 143 04 002
      • Other equipment: None
      • Horse amenities: None

      Construction

      Type & style
      • Home type: SingleFamily
      • Architectural style: Ranch
      • Property subtype: Single Family Residence, Residential
      Materials
      • Brick
      • Foundation: Slab
      • Roof: Composition
      Condition
      • Resale
      • New construction: No
      • Year built: 1961

      Utilities & green energy

      • Electric: 110 Volts
      • Sewer: Public Sewer
      • Water: Public
      • Utilities for property: Cable Available, Electricity Available, Natural Gas Available, Phone Available, Sewer Available, Water Available, Other
      Green energy
      • Energy efficient items: None
      • Energy generation: None

      Community & HOA

      Community
      • Features: None
      • Security: Smoke Detector(s)
      • Subdivision: Edinburgh Estates
      HOA
      • Has HOA: No
      Location
      • Region: Tucker

      Financial & listing details

      • Price per square foot: $243/sqft
      • Tax assessed value: $427,600
      • Annual tax amount: $5,698
      • Date on market: 6/5/2026
      • Cumulative days on market: 37 days
      • Electric utility on property: Yes
      • Road surface type: Asphalt

        Estimated market value

        $428,100

        $407,000 - $450,000

        $2,461/mo

        Price history

        DateEventPrice
        6/25/2026Price change$435,000-3.3%$243/sqft
        Source: GAMLS #10781097 Report a problem
        6/5/2026Listed for sale$450,000+30.2%$251/sqft
        Source: FMLS GA #7780319 Report a problem
        3/31/2021Sold$345,500+0.2%$193/sqft
        Source: GAMLS #8930752 Report a problem
        3/14/2021Pending sale$344,900$193/sqft
        Source: FMLS GA #6842635 Report a problem
        3/3/2021Contingent$344,900$193/sqft
        Source: FMLS GA #6842635 Report a problem
        2/23/2021Pending sale$344,900$193/sqft
        Source: Keller Williams Realty Atlanta Partners #8930752 Report a problem
        2/22/2021Contingent$344,900$193/sqft
        Source: FMLS GA #6842635 Report a problem
        2/22/2021Pending sale$344,900$193/sqft
        Source: GAMLS #8930752 Report a problem
        2/19/2021Listed for sale$344,900+46.1%$193/sqft
        Source: GAMLS #8930752 Report a problem
        11/30/2020Sold$236,000+214.7%$132/sqft
        Source: Public Record Report a problem
        1/16/1996Sold$75,000$42/sqft
        Source: Public Record Report a problem

        Public tax history

        YearProperty taxesTax assessment
        2025$5,698 +3%$171,040 +8.4%
        2024$5,532 +12.3%$157,840 -0.7%
        2023$4,925 +5%$158,880 +15%
        2022$4,688 +21.6%$138,200 +75.3%
        2021$3,857 +354.7%$78,840 +27.7%
        2020$848 +2.1%$61,760 -6.4%
        2019$831 +0.4%$65,960 +4.2%
        2018$827 -6.8%$63,280 +0.9%
        2017$887 +5.2%$62,720 -3.1%
        2016$843 $64,720 +4.4%
        2014$843 $62,000
        2013-- $62,000 -19.6%
        2012-- $77,080 +25.5%
        2011-- $61,400
        2010$729 $61,400
        2009$729 +13.4%$61,400
        2008$643 -58.1%$61,400
        2007$1,533 $61,400 +9%
        2006$1,533 +21.5%$56,320 +13.1%
        2005$1,262 +1.6%$49,800
        2004$1,241 +0%$49,800
        2003$1,241 +13.6%$49,800
        2002$1,092 +60.3%$49,800 +18%
        2001$681 $42,200
        Find assessor info on the county website

        Monthly payment

        Est. payment

        Payment breakdown

        Explore the cost of this home by adjusting the details. Changes won't be saved.
        All calculations are estimates and provided by Zillow, Inc. for informational purposes only. Actual amounts may vary.
        HOA fees may include property taxes on listings classified as Co-Ops. Contact the listing agent and/or owner for fee details.
        Mortgage interest rates are dependent on a number of factors, including credit score, down payment, and repayment length. Interest rate data provided by Zillow Group Marketplace, Inc. as of 1/1/1970 from various mortgage lenders with which we have lead or other similar arrangements; the Estimated Payment is an average of those rates.
        See how much you could borrow to make a competitive offer.

        Climate risks

        Neighborhood: 30084

        Getting around

        24 / 100
        Car-Dependent
        30 / 100
        Some Transit
        20 / 100
        Somewhat Bikeable

        Nearby schools

        GreatSchools rating
        Schools provided by the listing agent
        • Elementary: Brockett
        • Middle: Tucker
        • High: Tucker

        Source: FMLS GA. This data may not be complete. We recommend contacting the local school district to confirm school assignments for this home.

        A local agent can set up tours, give advice and negotiate with sellers.

        Browse local experts

        Similar homes