Skip main navigation
Closed
  • $373,000

    1697 Foston Ln, Gallatin, TN 37066

    2beds
    1,471sqft
    Zero Lot Line, Residential
    Built in 2022
    3,484 Square Feet Lot
    $371,100 Zestimate®
    $254/sqft
    $2,085 Estimated rent

    Home value

    $371,100

    $345,000 - $397,000

    $2,085/mo

    Zestimate® history
    Loading
    Loading...

    Owner options

    List your home for rent

    $2,085/mo

    Rent Zestimate®

    Find your next renter with Zillow Rental Manager. Plus, with online applications, you can quickly screen prospective tenants – for free.

    Learn more

    $2,085/mo

    Rent Zestimate®

    Refinance and save

    $2,357/mo

    Est. payment

    Refinancing to a lower rate could help reduce your monthly payments and save thousands over the life of the loan.

    See today's rates

    $2,357/mo

    Est. payment

    Explore your selling options

    Work with a Zillow partner agent

    Leverage their expertise and Zillow's premium Showcase listings to get your home seen by more buyers.

    Get started

    List with your own agent

    Get your home in front of millions of buyers by listing it on Zillow.

    Learn how to do it

    Sell it yourself

    Take full control of how buyers see your home on Zillow by listing For Sale by Owner (FSBO).

    List your home

    What's special

    Walk in pantryPrivate patio courtyardGas rangeIsland cul de sacRear exterior doorOpen layoutWalk in closet
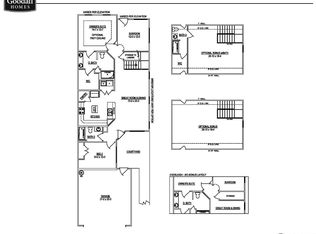
    Welcome to this fabulous home at the Cottages of Patterson Farms! Enjoy a maintenance free lifestyle in this one level, brick/stone townhouse nestled in an island cul de sac. This "Everleigh" End unit sparkles with natural light and an abundance of double windows with sills! Loaded with tens of thousands of dollars of upgrades on a premium lot backing to wide open neighborhood greenspace. Relax in the private patio courtyard with security gate and access to two car garage. Beautifully appointed interior with open layout and gleaming wood floors. Enormous chef's kitchen with white cabinets, quartz countertops, tile backsplash, gas range, walk in pantry and counter seating. Primary suite boasts a tray ceiling, and ensuite bath with a walk in closet, linen closet, dual cultured marble vanities and an extra large, no lip, wheelchair accessible tile shower with accessibility bars. Bonus 1st floor sunroom/office features an arch doorway, corner windows and rear exterior door. 2nd bedroom is located on the opposite end of the home for added privacy. Washer and dryer will remain (washer is less than one year old). Neighborhood amenities include clubhouse, pool, park and playground. Only minutes to new Publix shopping center, restaurants and major roadways.

    Zillow last checked:

    Listing updated:

    Listed by:

    Heather Devermann 630-853-7674,

    Exit Real Estate Solutions

    Bought with:

    Mike Rangel, 367007

    Coldwell Banker Southern Realty

    Source: RealTracs MLS as distributed by MLS GRID,MLS#: 2808924MLS Logo

    Facts & features

    Interior

    Bedrooms & bathrooms
    • Bedrooms: 2
    • Bathrooms: 2
    • Full bathrooms: 2
    • Main level bedrooms: 2
    Bedroom 1
    • Features: Full Bath
    • Level: Full Bath
    • Area: 210 Square Feet
    • Dimensions: 15x14
    Bedroom 2
    • Features: Extra Large Closet
    • Level: Extra Large Closet
    • Area: 120 Square Feet
    • Dimensions: 10x12
    Kitchen
    • Features: Eat-in Kitchen
    • Level: Eat-in Kitchen
    • Area: 210 Square Feet
    • Dimensions: 15x14
    Living room
    • Area: 299 Square Feet
    • Dimensions: 13x23
    Heating
    • Furnace, Natural Gas
    Cooling
    • Central Air, Electric
    Appliances
    • Included: Oven, Gas Range, Dishwasher, Disposal, Dryer, Microwave, Stainless Steel Appliance(s), Washer
    • Laundry: Electric Dryer Hookup, Washer Hookup
    Features
    • Ceiling Fan(s), Open Floorplan, Pantry, Walk-In Closet(s)
    • Flooring: Carpet, Wood
    • Has fireplace: No
    • Common walls with other units/homes: End Unit
    Interior area
    • Total structure area: 1,471
    • Total interior livable area: 1,471 sqft
    • Finished area above ground: 1,471

    Property

    Parking
    • Total spaces: 2
    • Parking features: Garage Door Opener, Garage Faces Rear, Concrete
    • Attached garage spaces: 2
    Accessibility
    • Accessibility features: Accessible Doors, Accessible Hallway(s)
    Features
    • Levels: One
    • Stories: 1
    • Patio & porch: Patio, Covered
    • Pool features: Association
    Lot
    • Size: 3,484 Square Feet
    • Features: Cul-De-Sac
    Details
    • Parcel number: 135B H 03400 000
    • Special conditions: Standard

    Construction

    Type & style
    • Home type: SingleFamily
    • Architectural style: Cottage
    • Property subtype: Zero Lot Line, Residential
    • Attached to another structure: Yes
    Materials
    • Brick, Stone
    • Roof: Asphalt
    Condition
    • New construction: No
    • Year built: 2022

    Utilities & green energy

    • Sewer: Public Sewer
    • Water: Public
    • Utilities for property: Electricity Available, Water Available, Underground Utilities
    Green energy
    • Energy efficient items: Thermostat, Insulation
    • Water conservation: Low-Flow Fixtures

    Community & HOA

    Community
    • Security: Security Gate, Smoke Detector(s)
    • Subdivision: Patterson Farms Ph3
    HOA
    • Has HOA: Yes
    • Amenities included: Clubhouse, Playground, Pool, Sidewalks, Underground Utilities
    • Services included: Maintenance Grounds, Recreation Facilities
    • HOA fee: $235 monthly
    • Second HOA fee: $400 one time
    Location
    • Region: Gallatin

    Financial & listing details

    • Price per square foot: $254/sqft
    • Tax assessed value: $348,000
    • Annual tax amount: $1,697
    • Date on market: 3/26/2025
    • Electric utility on property: Yes

    Price history

    DateEventPrice
    4/24/2025Sold$373,000-1.8%$254/sqft
    Source: RealTracs MLS as distributed by MLS GRID #2808924 Report a problem
    4/4/2025Contingent$379,900$258/sqft
    Source: RealTracs MLS as distributed by MLS GRID #2808924 Report a problem
    3/26/2025Listed for sale$379,900+14.3%$258/sqft
    Source: RealTracs MLS as distributed by MLS GRID #2808924 Report a problem
    4/21/2022Sold$332,437$226/sqft
    Source: Public Record Report a problem

    Public tax history

    YearProperty taxesTax assessment
    2025$1,697 $87,000
    2024$1,697 -1.1%$87,000 +54.8%
    2023$1,715 +25.5%$56,200 -68.5%
    2022$1,367 +283.7%$178,600 +183.5%
    2021$356 $63,000
    Find assessor info on the county website

    Neighborhood: 37066

    Nearby schools

    GreatSchools rating
    Schools provided by the listing agent
    • Elementary: Guild Elementary
    • Middle: Rucker Stewart Middle
    • High: Gallatin Senior High School

    Source: RealTracs MLS as distributed by MLS GRID. This data may not be complete. We recommend contacting the local school district to confirm school assignments for this home.

    Get a cash offer in 3 minutes
    Find out how much your home could sell for in as little as 3 minutes with a no-obligation cash offer.
    Estimated market value
    $371,100
    Get a cash offer in 3 minutes
    Find out how much your home could sell for in as little as 3 minutes with a no-obligation cash offer.
    Estimated market value
    $371,100