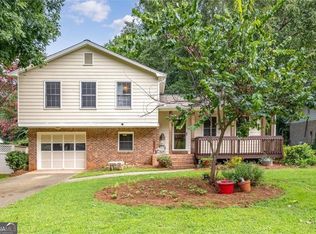
Beautifully renovated ranch on a large level lot in the Parkview school system!. Complete kitchen renovation with new cabinets, stainless steel appliances and granite counters. New flooring throughout, new interior and exterior paint, all new light fixtures and new HVAC, Both bathrooms have been renovated and have granite vanities. Side entry garage has been painted including the floor and features a water filtration system. Located in the desirable Mountain Park Elementary district and close to Walmart, Stone Mountain and Mountain Parks, and the Stone Mountain Freeway!
Pending
Price cut: $23K (7/30)
$365,000
1697 Fremont Dr SW, Stone Mountain, GA 30087
3beds
1,499sqft
Single Family Residence
Built in 1970
0.45 Acres Lot
$-- Zestimate®
$243/sqft
$-- HOA
What's special
Side entry garageNew hvacStainless steel appliancesLarge level lotNew cabinetsBeautifully renovated ranchGranite counters
- 113 days
- 407
- 24
Zillow last checked:
Listing updated:
Listed by:
Sanders Colson sanders.colson@metrobrokers.com,
BHGRE Metro Brokers
Source: GAMLS,MLS#: 10765459
Facts & features
Interior
Bedrooms & bathrooms
- Bedrooms: 3
- Bathrooms: 2
- Full bathrooms: 2
- Main level bathrooms: 2
- Main level bedrooms: 3
Rooms
- Room types: Great Room, Laundry
Dining room
- Features: Dining Rm/Living Rm Combo
Kitchen
- Features: Breakfast Bar, Solid Surface Counters, Breakfast Area
Heating
- Forced Air, Natural Gas, Central
Cooling
- Central Air, Ceiling Fan(s)
Appliances
- Included: Dishwasher, Microwave, Refrigerator, Gas Water Heater
- Laundry: Other
Features
- Master On Main Level
- Flooring: Laminate, Carpet
- Windows: Bay Window(s)
- Basement: Crawl Space
- Number of fireplaces: 1
- Fireplace features: Masonry
- Common walls with other units/homes: No Common Walls
Interior area
- Total structure area: 1,499
- Total interior livable area: 1,499 sqft
- Finished area above ground: 1,499
- Finished area below ground: 0
Property
Parking
- Total spaces: 2
- Parking features: Attached
- Has attached garage: Yes
Features
- Levels: One
- Stories: 1
- Patio & porch: Porch, Deck
- Exterior features: Other
- Fencing: Other
- Body of water: None
Lot
- Size: 0.45 Acres
- Features: Level, Private
Details
- Parcel number: R6076 144
Construction
Type & style
- Home type: SingleFamily
- Architectural style: Ranch
- Property subtype: Single Family Residence
Materials
- Brick
- Roof: Composition
Condition
- Updated/Remodeled,Resale
- New construction: No
- Year built: 1970
Utilities & green energy
- Sewer: Septic Tank
- Water: Public
- Utilities for property: Cable Available, Natural Gas Available, Water Available, Electricity Available
Community & HOA
Community
- Features: Park, Street Lights
- Subdivision: CORINTH HILLS UNIT 3
HOA
- Has HOA: No
- Services included: None
Location
- Region: Stone Mountain
Financial & listing details
- Price per square foot: $243/sqft
- Tax assessed value: $294,200
- Annual tax amount: $4,008
- Date on market: 5/15/2026
- Cumulative days on market: 110 days
- Listing agreement: Exclusive Right To Sell
- Electric utility on property: Yes
Estimated market value
Not available
Estimated sales range
Not available
$1,873/mo
Price history
| Date | Event | Price |
|---|---|---|
| 8/17/2026 | Pending sale | $365,000$243/sqft |
Source:  GAMLS #10765459 Report a problem GAMLS #10765459 Report a problem | ||
| 7/30/2026 | Price change | $365,000-5.9%$243/sqft |
Source: GAMLS #10765459 Report a problem | ||
| 6/23/2026 | Price change | $388,000-2.3%$259/sqft |
Source: GAMLS #10765459 Report a problem | ||
| 5/15/2026 | Listed for sale | $397,000+24.1%$265/sqft |
Source: GAMLS #10765459 Report a problem | ||
| 5/15/2023 | Sold | $320,000+0%$213/sqft |
Source:  FMLS GA #7183416 Report a problem FMLS GA #7183416 Report a problem | ||
| 4/24/2023 | Pending sale | $319,900$213/sqft |
Source: FMLS GA #7183416 Report a problem | ||
| 4/14/2023 | Listed for sale | $319,900$213/sqft |
Source: FMLS GA #7183416 Report a problem | ||
| 4/11/2023 | Pending sale | $319,900$213/sqft |
Source: FMLS GA #7183416 Report a problem | ||
| 4/6/2023 | Contingent | $319,900$213/sqft |
Source: FMLS GA #7183416 Report a problem | ||
| 4/4/2023 | Price change | $319,900-4.5%$213/sqft |
Source: FMLS GA #7183416 Report a problem | ||
| 3/3/2023 | Listed for sale | $335,000+252.6%$223/sqft |
Source: FMLS GA #7183416 Report a problem | ||
| 4/1/2013 | Sold | $95,000+9900%$63/sqft |
Source:  FMLS GA #5097385 Report a problem FMLS GA #5097385 Report a problem | ||
| 12/24/2012 | Listing removed | $950$1/sqft |
Source: Hotpads for Rent Report a problem | ||
| 12/22/2012 | Listed for rent | $950$1/sqft |
Source: Hotpads for Rent Report a problem | ||
| 12/21/2012 | Sold | $950-98.8%$1/sqft |
Source: FMLS GA #5089079 Report a problem | ||
| 5/10/2012 | Sold | $77,616+35.2%$52/sqft |
Source: Public Record Report a problem | ||
| 1/11/2012 | Sold | $57,400-62.7%$38/sqft |
Source: Public Record Report a problem | ||
| 10/2/2006 | Sold | $154,000$103/sqft |
Source: Public Record Report a problem | ||
Public tax history
| Year | Property taxes | Tax assessment |
|---|---|---|
| 2025 | $4,008 -2.6% | $117,680 +0.3% |
| 2024 | $4,115 +82.5% | $117,320 +16.3% |
| 2023 | $2,255 -8.9% | $100,880 +12.5% |
| 2022 | $2,476 +23% | $89,640 +35.5% |
| 2021 | $2,013 -0.7% | $66,160 |
| 2020 | $2,026 +1.8% | $66,160 |
| 2019 | $1,990 | $66,160 +18% |
| 2018 | $1,990 +16.6% | $56,080 +7.8% |
| 2016 | $1,706 +21.2% | $52,040 +36.9% |
| 2015 | $1,407 | $38,000 |
| 2014 | $1,407 -4.3% | $38,000 +22.4% |
| 2013 | $1,470 | $31,040 -15.8% |
| 2012 | -- | $36,880 -32.9% |
| 2011 | -- | $54,960 |
| 2010 | -- | $54,960 |
| 2009 | -- | $54,960 |
| 2007 | -- | $54,960 +11.7% |
| 2006 | -- | $49,200 |
| 2005 | -- | $49,200 |
| 2004 | -- | $49,200 |
| 2003 | -- | $49,200 |
| 2002 | $307 -6.5% | $49,200 +21.3% |
| 2001 | $328 | $40,560 |
Find assessor info on the county website
Monthly payment
Est. payment
Payment breakdown
Explore the cost of this home by adjusting the details. Changes won't be saved.Climate risks
Neighborhood: 30087
Nearby schools
Schools provided by the listing agent
- Elementary: Mountain Park
- Middle: Trickum
- High: Parkview
Source: GAMLS. This data may not be complete. We recommend contacting the local school district to confirm school assignments for this home.
- $---- bd-- ba-- sqft1707 Fremont Dr SW, Stone Mountain, GA 30087Off Market
- $280,6003 bd2 ba1.5k sqft1687 Fremont Dr, Stone Mountain, GA 30087Off Market

- $322,9003 bd2 ba1.5k sqft1707 Fremont Dr, Stone Mountain, GA 30087Off Market
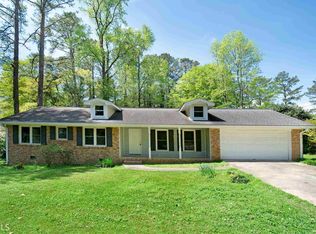
- $286,8003 bd2 ba1.4k sqft5260 Fremont Ct, Stone Mountain, GA 30087Off Market
Similar homes
- $389,5004 bd3 ba2.1k sqft5623 Crestwood Dr, Stone Mountain, GA 30087For Sale
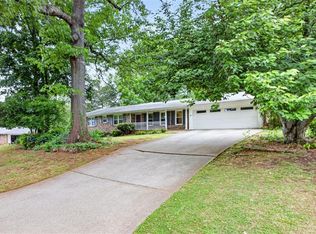
 MLS ID #7770374, Brandi Benz, Hill Wood Realty, LLC.. FMLS GA
 - $350,0003 bd2 ba1.8k sqft3613 Vinyard Way, Lawrenceville, GA 30044Active
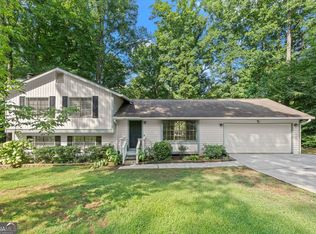
 MLS ID #10837284, Tara Winslow, Keller Williams Realty PeachtreeRoad. GAMLS
 - $364,9003 bd2 ba1.9k sqft2637 Stone Dr, Lilburn, GA 30047For Sale
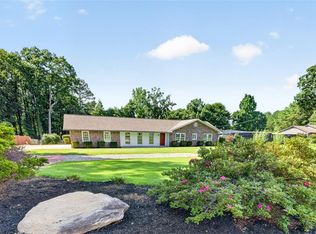 MLS ID #7808868, Glenda Acosta, Virtual Properties Realty. Biz. FMLS GA
 - $365,0003 bd2 ba1.6k sqft4146 Duesenberg Dr, Tucker, GA 30084Active
 MLS ID #10823265, Rebecca Ludwig, SRA Signature Realty. GAMLS
 - $395,0004 bd3 ba2.1k sqft4143 Wellington Hills Way, Snellville, GA 30039ActiveMLS ID #10813026, Lisa French, NorthGroup Real Estate Inc. GAMLS
- $374,0003 bd3 ba2.2k sqft392 Princeton Way, Lawrenceville, GA 30044For SaleMLS ID #7787930, Mary Davis, Johnny Walker Realty. FMLS GA
- $500,0004 bd3 ba2.1k sqft2373 Oxbow Cir, Stone Mountain, GA 30087For SaleMLS ID #7788399, Amy Moore, Dorsey Alston Realtors. FMLS GA
- $344,0003 bd2 ba1.5k sqft1551 Shenta Oak Dr, Norcross, GA 30093For SaleMLS ID #7810092, Geovanna Tellez Flores, Daniels Real Estate Group, LLC. FMLS GA
- $400,0005 bd3 ba1.6k sqft773 Rebecca St NW, Lilburn, GA 30047ActiveMLS ID #10757060, Rhonda Duffy, Duffy Realty. GAMLS
- $389,0005 bd3 ba1.5k sqft1563 Greenwood Dr, Norcross, GA 30093For SaleMLS ID #7828886, Felipe Poveda, Compass. FMLS GA
- $369,9003 bd2 ba1.9k sqft1456 Scholar Dr, Lawrenceville, GA 30044For SaleMLS ID #7816759, Rolland Shelton, Porchlight Property Advisors, LLC. FMLS GA
- $369,0003 bd2 ba1.4k sqft3100 Oak Grove Rd, Loganville, GA 30052ActiveMLS ID #10809585, Margarita C Bolet, Harry Norman Realtors. GAMLS
- $299,3004 bd3 ba1.9k sqft534 Woodcrest Manor Dr, Stone Mountain, GA 30083For SaleMLS ID #7829689, RAJEEV BHARDWAJ, Anne Tamm, LLC.. FMLS GA
- $429,0003 bd2 ba1.7k sqft2691 Sterling Acres Dr, Tucker, GA 30084For SaleMLS ID #7800739, Tori Herr, Trend Atlanta Realty, Inc.. FMLS GA
- $369,0003 bd2 ba1.8k sqft1561 Timber Heights Dr, Loganville, GA 30052ActiveMLS ID #10800911, Sarah Sturgill, Solace Realty. GAMLS
- $334,0004 bd2 ba1.8k sqft1888 La Mesa Ln, Decatur, GA 30032ActiveMLS ID #10835281, Dara Williams, BHHS Georgia Properties. GAMLS
- $406,0004 bd2 ba1.9k sqft3318 Shore Lake Dr, Tucker, GA 30084For SaleMLS ID #7785857, Kenny Nguyen, Virtual Properties Realty. Biz. FMLS GA
- $369,9003 bd3 ba1.5k sqft2655 Montego Dr, Buford, GA 30519For SaleMLS ID #7815238, Gladis Madrid, EXP Realty, LLC.. FMLS GA
- $285,0003 bd3 ba1.5k sqft1055 Chapman Ln, Stone Mountain, GA 30088Active Under ContractMLS ID #10772706, Mara Santos, Coldwell Banker Realty. GAMLS
- $425,0004 bd2 ba2k sqft2999 Pine Orchard Dr, Tucker, GA 30084Active Under ContractMLS ID #10810845, Tracy Queen, Communities Real Estate. GAMLS
