Discover refined living in this stately 4-bedroom, 2.5-bath Center Hall Colonial, gracefully situated on beautifully landscaped grounds. This exceptional property features a heated in-ground pool with a dedicated electric panel, for cost efficiency, multiple landscaped waterfalls, features, a tranquil koi pond, and meticulously maintained gardens—creating a true backyard sanctuary.
The interior offers a crisp, clean aesthetic with generous living spaces, a cozy fireplace, and a fully finished walk-out basement, ideal for extended living or entertaining. Located in a short-term rental-friendly community, the home is conveniently close to premier Pocono attractions including ski resorts, water parks, and scenic hiking trails.
Perfect as a full-time residence, vacation getaway, or investment opportunity, this property combines elegance, comfort, and versatility in a sought-after location.
Sold for $600,000
$600,000
1697 Glade Dr, Long Pond, PA 18334
4beds
3,105sqft
Single Family Residence
Built in 1991
1.78 Acres Lot
$581,100 Zestimate®
$193/sqft
$3,177 Estimated rent
Home value
$581,100
$482,000 - $697,000
$3,177/mo
Zestimate® history
Owner options
List your home for rent
$3,177/mo
Rent Zestimate®
Find your next renter with Zillow Rental Manager. Plus, with online applications, you can quickly screen prospective tenants – for free.
$3,177/mo
Rent Zestimate®
Refinance and save
$5,160/mo
Est. payment
Refinancing to a lower rate could help reduce your monthly payments and save thousands over the life of the loan.
$5,160/mo
Est. payment
Explore your selling options
Work with a Zillow partner agent
Leverage their expertise and Zillow's premium Showcase listings to get your home seen by more buyers.
Get startedList with your own agent
Get your home in front of millions of buyers by listing it on Zillow.
Learn how to do itSell it yourself
Take full control of how buyers see your home on Zillow by listing For Sale by Owner (FSBO).
List your homeWhat's special
Cozy fireplaceBeautifully landscaped groundsHeated in-ground poolFully finished walk-out basementMultiple landscaped waterfallsGenerous living spacesTranquil koi pond
Zillow last checked:
Listing updated:
Listed by:
Ricmarie Sierra-Figueroa 570-807-4507,
E-Realty Services - Pocono Summit
Bought with:
Steven J Pomeroy, RS321992
E-Realty Services - Pocono Summit
Source: PMAR,MLS#: PM-133760
Facts & features
Interior
Bedrooms & bathrooms
- Bedrooms: 4
- Bathrooms: 3
- Full bathrooms: 2
- 1/2 bathrooms: 1
Primary bedroom
- Description: Walk In Closet 6.2 x 7.2
- Level: Second
- Area: 292.37
- Dimensions: 17.3 x 16.9
Bedroom 2
- Level: Second
- Area: 123.5
- Dimensions: 9.5 x 13
Bedroom 3
- Level: Second
- Area: 114.68
- Dimensions: 12.2 x 9.4
Primary bathroom
- Level: Second
- Area: 102.46
- Dimensions: 10.9 x 9.4
Bathroom 2
- Level: Main
- Area: 25.89
- Dimensions: 4.11 x 6.3
Bathroom 3
- Level: Second
- Area: 62.98
- Dimensions: 6.7 x 9.4
Dining room
- Level: Main
- Area: 148.87
- Dimensions: 11.11 x 13.4
Family room
- Level: Main
- Area: 194.93
- Dimensions: 16.11 x 12.1
Family room
- Description: Fully Finished
- Level: Lower
- Area: 643.74
- Dimensions: 26.7 x 24.11
Other
- Level: Main
- Area: 172.86
- Dimensions: 13.4 x 12.9
Kitchen
- Level: Main
- Area: 166.16
- Dimensions: 12.4 x 13.4
Laundry
- Level: Main
- Area: 18.15
- Dimensions: 5.5 x 3.3
Living room
- Level: Main
- Area: 220.72
- Dimensions: 17.11 x 12.9
Other
- Description: Breakfast Nook
- Level: Main
- Area: 135.34
- Dimensions: 10.1 x 13.4
Other
- Description: Garage
- Level: Main
- Area: 649.04
- Dimensions: 24.4 x 26.6
Heating
- Baseboard, Hot Water, Oil, Propane
Cooling
- Ceiling Fan(s)
Appliances
- Included: Gas Oven, Double Oven, Refrigerator, Dishwasher, Microwave, Stainless Steel Appliance(s), Washer, Dryer
- Laundry: Main Level
Features
- Breakfast Nook, Pantry, Kitchen Island, Walk-In Closet(s), Ceiling Fan(s), Storage
- Flooring: Carpet, Tile
- Windows: Insulated Windows
- Basement: Full,Finished,Heated
- Number of fireplaces: 1
- Fireplace features: Living Room
- Common walls with other units/homes: No Common Walls
Interior area
- Total structure area: 2,600
- Total interior livable area: 3,105 sqft
- Finished area above ground: 2,457
- Finished area below ground: 648
Property
Parking
- Total spaces: 10
- Parking features: Garage - Attached, Open
- Attached garage spaces: 4
- Uncovered spaces: 6
Features
- Stories: 2
- Patio & porch: Deck
- Has private pool: Yes
- Pool features: In Ground, Heated
Lot
- Size: 1.78 Acres
Details
- Parcel number: 19.3H.1.142
- Zoning description: Residential
- Special conditions: Standard
Construction
Type & style
- Home type: SingleFamily
- Architectural style: Colonial
- Property subtype: Single Family Residence
Materials
- Vinyl Siding
- Roof: Shingle
Condition
- Year built: 1991
Utilities & green energy
- Sewer: Septic Tank
- Water: Well
Community & HOA
Community
- Subdivision: Emerald Lakes
HOA
- Has HOA: Yes
- Amenities included: Outdoor Pool, Basketball Court
- Services included: Security
- HOA fee: $1,200 annually
Location
- Region: Long Pond
Financial & listing details
- Price per square foot: $193/sqft
- Tax assessed value: $210,530
- Annual tax amount: $6,363
- Date on market: 7/7/2025
- Listing terms: Cash,Conventional,VA Loan
- Road surface type: Paved
Price history
| Date | Event | Price |
|---|---|---|
| 9/23/2025 | Sold | $600,000-25.5%$193/sqft |
Source: PMAR #PM-133760 Report a problem | ||
| 8/6/2025 | Pending sale | $805,000$259/sqft |
Source: PMAR #PM-133760 Report a problem | ||
| 7/7/2025 | Listed for sale | $805,000$259/sqft |
Source: PMAR #PM-133760 Report a problem | ||
Public tax history
| Year | Property taxes | Tax assessment |
|---|---|---|
| 2025 | $6,364 +8.3% | $210,530 |
| 2024 | $5,877 +9.4% | $210,530 |
| 2023 | $5,372 +1.8% | $210,530 |
| 2022 | $5,278 | $210,530 |
| 2021 | $5,278 | $210,530 |
| 2020 | $5,278 -31.1% | $210,530 +371.6% |
| 2019 | $7,666 | $44,640 |
| 2018 | $7,666 | $44,640 |
| 2017 | $7,666 +371.3% | $44,640 |
| 2016 | $1,627 | $44,640 |
| 2015 | -- | $44,640 |
| 2014 | -- | $44,640 |
| 2013 | -- | $44,640 |
| 2012 | -- | $44,640 |
| 2011 | -- | $44,640 |
| 2010 | -- | $44,640 |
| 2008 | -- | $44,640 +0.8% |
| 2007 | -- | $44,290 +7.3% |
| 2006 | -- | $41,270 +39% |
| 2005 | -- | $29,690 |
| 2004 | -- | $29,690 |
| 2003 | -- | $29,690 |
Find assessor info on the county website
Neighborhood: 18334
Nearby homes
- $239,3003 bd2 ba945 sqft1153 Horizon Dr, Long Pond, PA 18334Off Market
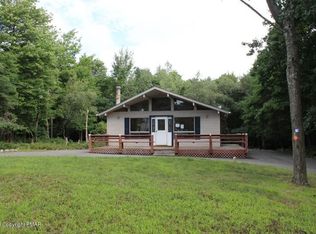
- $273,9002 bd3 ba1.2k sqft1679 Glade Dr, Long Pond, PA 18334Off Market
- $319,8003 bd2 ba1.5k sqft1154 Horizon Dr, Long Pond, PA 18334Off Market
- $287,0004 bd2 ba1.1k sqft1692 Glade Dr, Long Pond, PA 18334Off Market
- $289,5003 bd2 ba1.2k sqft1705 Glade Dr, Long Pond, PA 18334Off Market
- $362,0004 bd2 ba2.3k sqft1708 Glade Dr, Long Pond, PA 18334Off Market
- $188,6001 bd1 ba1k sqft1173 Horizon Dr, Long Pond, PA 18334Off Market
- $338,1003 bd2 ba2.1k sqft1148 Horizon Dr, Long Pond, PA 18334Off Market
Nearby schools
GreatSchools rating
- 5/10Tobyhanna El CenterGrades: K-6Distance: 3.6 mi
- 4/10Pocono Mountain West Junior High SchoolGrades: 7-8Distance: 1.7 mi
- 7/10Pocono Mountain West High SchoolGrades: 9-12Distance: 1.5 mi


Get pre-qualified for a loan
At Zillow Home Loans, we can pre-qualify you in as little as 5 minutes with no impact to your credit score.An equal housing lender. NMLS #10287.
Sell for more on Zillow
Get a Zillow Showcase℠ listing at no additional cost and you could sell for .
$581,100
2% more
+$11,622
With Zillow Showcase(estimated)
$592,722
- Pennsylvania
- Monroe County
- Long Pond
- 18334
- 1697 Glade Dr
Nearby cities
Nearby zip codes
Other Long Pond Topics
