Beautifully updated 4 bedroom, 2 bathroom two-story home in a prime Willow Glen location. This gem has not been available for many decades! Step through the stylish double front doors into a generously sized, open-concept living space. The kitchen boasts a tiled countertops, wood cabinetry, and updated appliances. It seamlessly connects to a cozy family room featuring a fireplace and direct access to a spacious composite deck, perfect for entertaining. The lower level includes two large bedrooms and a nicely updated bathroom. Upstairs, find two more bedrooms, including a primary suite with a walk-in closet, each benefitting from gable-end walls that flood the rooms with natural light. Amenities include fresh interior/exterior paint, hardwood floors, a Cal-Pac metal roof, high-efficiency heat and AC, composite decking, low-maintenance yard, updated garage door and much more. Highly desirable WG location Walk to parks, schools, restaurants and shops. Easy access to Highway 17, 85, 87, 280, Downtown San Jose, Campbell, SJ Airport, CalTrain, Light Rail, and all Silicon Valley has to offer. Award-Winning Schools: Schallenberger Elementary, Willow Glen Middle, and Willow Glen High.
Sold for $1,975,000
$1,975,000
1697 Grizilo Dr, San Jose, CA 95124
4beds
1,981sqft
Single Family Residence, Residential
Built in 1963
5,663 Square Feet Lot
$2,042,500 Zestimate®
$997/sqft
$5,621 Estimated rent
Home value
$2,042,500
$1.90M - $2.19M
$5,621/mo
Zestimate® history
Owner options
List your home for rent
$5,621/mo
Rent Zestimate®
Find your next renter with Zillow Rental Manager. Plus, with online applications, you can quickly screen prospective tenants – for free.
$5,621/mo
Rent Zestimate®
Refinance and save
$12,469/mo
Est. payment
Refinancing to a lower rate could help reduce your monthly payments and save thousands over the life of the loan.
$12,469/mo
Est. payment
Explore your selling options
Work with a Zillow partner agent
Leverage their expertise and Zillow's premium Showcase listings to get your home seen by more buyers.
Get startedList with your own agent
Get your home in front of millions of buyers by listing it on Zillow.
Learn how to do itSell it yourself
Take full control of how buyers see your home on Zillow by listing For Sale by Owner (FSBO).
List your homeWhat's special
Updated garage doorLow - maintenance yardWillow glen middlePrime willow glen locationLight railFresh interiorNatural light
Zillow last checked:
Listing updated:
Listed by:
Boyenga Team 70010882 408-373-1660,
Compass 408-358-1111
Bought with:
Johnny Singh, 01820516
KW Advisors
Source: MLSListings Inc,MLS#: ML81963173
Facts & features
Interior
Bedrooms & bathrooms
- Bedrooms: 4
- Bathrooms: 2
- Full bathrooms: 2
Bedroom
- Features: GroundFloorBedroom, PrimarySuiteRetreat, WalkinCloset, BedroomonGroundFloor2plus
Bathroom
- Features: DoubleSinks, ShoweroverTub1, StallShower, Tile, UpdatedBaths
Dining room
- Features: BreakfastBar, DiningFamilyCombo, EatinKitchen, NoFormalDiningRoom
Family room
- Features: KitchenFamilyRoomCombo
Kitchen
- Features: _220VoltOutlet, Countertop_Tile, ExhaustFan
Heating
- Central Forced Air, Central Forced Air Gas, Forced Air
Cooling
- Central Air
Appliances
- Included: Electric Cooktop, Dishwasher, Exhaust Fan, Disposal, Built In Oven, Refrigerator
- Laundry: Gas Dryer Hookup, In Garage
Features
- Walk-In Closet(s)
- Flooring: Hardwood, Tile, Vinyl Linoleum
- Number of fireplaces: 1
- Fireplace features: Living Room, Wood Burning
Interior area
- Total structure area: 1,981
- Total interior livable area: 1,981 sqft
Property
Parking
- Total spaces: 4
- Parking features: Attached, Garage Door Opener, Off Street, On Street, Parking Area, Oversized
- Attached garage spaces: 2
Features
- Stories: 2
- Patio & porch: Balcony/Patio, Deck
- Exterior features: Back Yard, Barbecue, Fenced
- Fencing: Back Yard,Gate,Wood
- Has view: Yes
- View description: Hills, Mountain(s)
Lot
- Size: 5,663 Square Feet
- Features: Level
Details
- Parcel number: 44244036
- Zoning: R1-8
- Special conditions: Standard
Construction
Type & style
- Home type: SingleFamily
- Architectural style: Cape Cod,Tract,Traditional
- Property subtype: Single Family Residence, Residential
Materials
- Foundation: Concrete Perimeter and Slab
- Roof: Metal
Condition
- New construction: No
- Year built: 1963
Utilities & green energy
- Gas: PublicUtilities
- Sewer: Public Sewer
- Water: Public
- Utilities for property: Public Utilities, Water Public
Community & HOA
Location
- Region: San Jose
Financial & listing details
- Price per square foot: $997/sqft
- Tax assessed value: $2,014,500
- Annual tax amount: $25,875
- Date on market: 4/26/2024
- Listing agreement: ExclusiveRightToSell
Price history
| Date | Event | Price |
|---|---|---|
| 5/23/2024 | Sold | $1,975,000+8.8%$997/sqft |
Source:  MLSListings Inc #ML81963173 Report a problem MLSListings Inc #ML81963173 Report a problem | ||
| 5/8/2024 | Pending sale | $1,816,000$917/sqft |
Source: MLSListings Inc #ML81963173 Report a problem | ||
| 5/2/2024 | Contingent | $1,816,000$917/sqft |
Source: MLSListings Inc #ML81963173 Report a problem | ||
| 4/26/2024 | Listed for sale | $1,816,000$917/sqft |
Source: MLSListings Inc #ML81963173 Report a problem | ||
Public tax history
| Year | Property taxes | Tax assessment |
|---|---|---|
| 2025 | $25,875 +411.3% | $2,014,500 +550.5% |
| 2024 | $5,061 +2.6% | $309,664 +2% |
| 2023 | $4,932 +0.9% | $303,593 +2% |
| 2022 | $4,888 +3.1% | $297,641 +2% |
| 2021 | $4,743 +3.1% | $291,806 +1% |
| 2020 | $4,599 | $288,815 +2% |
| 2019 | $4,599 +4.1% | $283,153 +2% |
| 2018 | $4,418 | $277,602 +2% |
| 2017 | $4,418 +1.1% | $272,160 +2% |
| 2016 | $4,369 +4.5% | $266,824 +1.5% |
| 2015 | $4,179 +11.3% | $262,817 +2% |
| 2014 | $3,753 | $257,670 +0.5% |
| 2013 | -- | $256,506 +2% |
| 2012 | -- | $251,477 +2% |
| 2011 | -- | $246,547 +0.8% |
| 2010 | -- | $244,706 -0.2% |
| 2009 | -- | $245,288 +2% |
| 2008 | -- | $240,480 +2% |
| 2007 | -- | $235,765 +2% |
| 2006 | -- | $231,143 +2% |
| 2005 | -- | $226,612 +2% |
| 2004 | -- | $222,170 +1.9% |
| 2003 | -- | $218,099 +2% |
| 2002 | -- | $213,823 +2% |
| 2001 | -- | $209,631 |
Find assessor info on the county website
Neighborhood: Willow Glen
Nearby homes
- $2,690,0006 bd4 ba2.9k sqft1695 Grizilo Dr, San Jose, CA 95124Sold
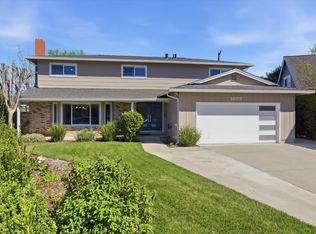
- $1,923,5005 bd2 ba2.1k sqft1699 Grizilo Dr, San Jose, CA 95124Off Market
- $1,959,4003 bd2 ba2.2k sqft2798 Lena Dr, San Jose, CA 95124Off Market
- $1,991,8003 bd3 ba1.8k sqft2807 Stacia Dr, San Jose, CA 95124Off Market
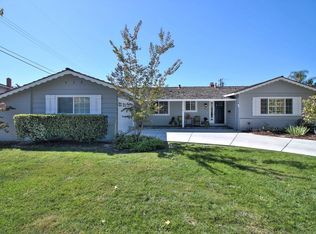
- $1,803,6004 bd2 ba1.9k sqft1693 Grizilo Dr, San Jose, CA 95124Off Market
- $2,070,4003 bd2 ba2.2k sqft2789 Stacia Dr, San Jose, CA 95124Off Market
- $1,938,4005 bd3 ba2.1k sqft1691 Grizilo Dr, San Jose, CA 95124Off Market
- $2,078,7004 bd3 ba2k sqft2784 Lena Dr, San Jose, CA 95124Off Market
Nearby schools
GreatSchools rating
- 7/10Schallenberger Elementary SchoolGrades: K-5Distance: 1.3 mi
- 5/10Willow Glen Middle SchoolGrades: 6-8Distance: 1.5 mi
- 8/10Willow Glen High SchoolGrades: 9-12Distance: 1.4 mi
Schools provided by the listing agent
- Elementary: SchallenbergerElementary
- Middle: WillowGlenMiddle
- High: WillowGlenHigh
- District: SanJoseUnified
Source: MLSListings Inc. This data may not be complete. We recommend contacting the local school district to confirm school assignments for this home.
Get a cash offer in 3 minutes
Find out how much your home could sell for in as little as 3 minutes with a no-obligation cash offer.
Estimated market value
$2,042,500
Get a cash offer in 3 minutes
Find out how much your home could sell for in as little as 3 minutes with a no-obligation cash offer.
Estimated market value
$2,042,500
- California
- Santa Clara County
- San Jose
- 95124
- Willow Glen
- 1697 Grizilo Dr
Nearby cities
Nearby neighborhoods
Nearby zip codes
Other San Jose Topics
