Welcome to the highly desirable Deauville community in Northeast Clovis! Situated on a generous 12,877 sq. ft. corner lot within the award-winning Clovis Unified School District, this beautifully maintained home offers exceptional space, flexibility, and resort-style outdoor living. Versatile home includes a total of 5 bedrooms, 3 baths that features an isolated bedroom and bathroom with private exterior access---ideal for multi-generational living, guests, or home office. Accented with a stone finish fireplace, the spacious great room flows seamlessly into the well-appointed kitchen, complete with stainless steel appliances, double ovens, and abundant cabinet pantry. A formal dining room provides the perfect setting for entertaining. The primary suite offers a remodeled bathroom complete with a tile-lined walk-in, double head shower, sitting bench, double vanity, and additional cabinetry providing ample storage space. Additional upgrades include wood-look tile flooring, plantation shutters, and energy-efficient home includes solar-owned with 32 panels and 3-zone HVAC systems for year-round comfort. Step outside to your private backyard oasis featuring a newly resurfaced Pebble Tec pool with stunning rock waterfall features, two covered patio areas, a firepit, expansive lawn space, newer fencing, and plenty of room for outdoor entertaining. The oversized lot also offers potential RV parking, two storage sheds, and a spacious 3-car garage. Conveniently located just minutes from Highway 168 with convenient access to shopping, and dining. This exceptional property combines comfort, functionality, and outdoor enjoyment in one of Clovis' most sought-after neighborhoods.
Pending
$798,900
1697 N Jasmine Ave, Clovis, CA 93619
5beds
3baths
2,631sqft
:
Get pre-qualified$5,239/mo
Residential, Single Family Residence
Built in 2002
0.3 Acres Lot
$785,800 Zestimate®
$304/sqft
$-- HOA
What's special
Stone finish fireplacePrivate backyard oasisOversized lotPrimary suiteWood-look tile flooringSitting benchFormal dining room
- 31 days |
- 3,850 |
- 207 |
Likely to sell faster than
Zillow last checked:
Listing updated:
Listed by:
Portia Luttrell DRE #01432244 559-909-3198,
London Properties, Ltd.,
Connie A. Wilson DRE #01803336 559-283-2660,
London Properties, Ltd.
Source: Fresno MLS,MLS#: 650865Originating MLS: Fresno MLS
Facts & features
Interior
Bedrooms & bathrooms
- Bedrooms: 5
- Bathrooms: 3
Primary bedroom
- Area: 0
- Dimensions: 0 x 0
Bedroom 1
- Area: 0
- Dimensions: 0 x 0
Bedroom 2
- Area: 0
- Dimensions: 0 x 0
Bedroom 3
- Area: 0
- Dimensions: 0 x 0
Bedroom 4
- Area: 0
- Dimensions: 0 x 0
Bathroom
- Features: Tub/Shower, Shower
Dining room
- Features: Formal
- Area: 0
- Dimensions: 0 x 0
Family room
- Area: 0
- Dimensions: 0 x 0
Kitchen
- Features: Eat-in Kitchen, Breakfast Bar, Pantry
- Area: 0
- Dimensions: 0 x 0
Living room
- Area: 0
- Dimensions: 0 x 0
Basement
- Area: 0
Heating
- Has Heating (Unspecified Type)
Cooling
- Central Air
Appliances
- Included: Built In Range/Oven, Gas Appliances, Disposal, Dishwasher, Microwave, Refrigerator, Wine Refrigerator, Water Filter
- Laundry: Inside, Utility Room, Electric Dryer Hookup
Features
- Isolated Bedroom, Isolated Bathroom, Built-in Features
- Flooring: Carpet, Tile
- Windows: Double Pane Windows
- Number of fireplaces: 1
- Fireplace features: Gas
- Common walls with other units/homes: No One Below
Interior area
- Total structure area: 2,631
- Total interior livable area: 2,631 sqft
Property
Parking
- Total spaces: 3
- Parking features: Potential RV Parking, Garage Door Opener
- Attached garage spaces: 3
Features
- Levels: One
- Stories: 1
- Entry location: Ground Floor
- Patio & porch: Covered, Uncovered, Concrete, Stone
- Has private pool: Yes
- Pool features: Fenced, Grassy Area, Pebble, Water Feature, Private, In Ground
- Fencing: Fenced
Lot
- Size: 0.3 Acres
- Features: Urban, Corner Lot, Sprinklers In Front, Sprinklers In Rear, Sprinklers Auto, Mature Landscape, Fruit/Nut Trees, Drip System
Details
- Additional structures: Shed(s)
- Parcel number: 55912060
Construction
Type & style
- Home type: SingleFamily
- Architectural style: Contemporary
- Property subtype: Residential, Single Family Residence
Materials
- Stucco
- Foundation: Concrete
- Roof: Tile
Condition
- Year built: 2002
Utilities & green energy
- Electric: On
- Sewer: Public Sewer
- Water: Public
- Utilities for property: Public Utilities
Green energy
- Energy generation: Solar
Community & HOA
Community
- Security: Security System
Location
- Region: Clovis
Financial & listing details
- Price per square foot: $304/sqft
- Tax assessed value: $525,270
- Annual tax amount: $6,494
- Date on market: 6/26/2026
- Cumulative days on market: 32 days
- Listing agreement: Exclusive Right To Sell
- Listing terms: Conventional,Cash
Estimated market value
$785,800
$747,000 - $825,000
$3,664/mo
Price history
| Date | Event | Price |
|---|---|---|
| 7/22/2026 | Pending sale | $798,900$304/sqft |
Source: Fresno MLS #650865 Report a problem | ||
| 6/26/2026 | Listed for sale | $798,900+94.9%$304/sqft |
Source: Fresno MLS #650865 Report a problem | ||
| 6/3/2011 | Sold | $410,000-4.6%$156/sqft |
Source: Public Record Report a problem | ||
| 4/9/2011 | Listed for sale | $429,950+56.3%$163/sqft |
Source: Carole Jacoby & Co. Real Estate #363197 Report a problem | ||
| 7/25/2002 | Sold | $275,000$105/sqft |
Source: Public Record Report a problem | ||
Public tax history
| Year | Property taxes | Tax assessment |
|---|---|---|
| 2025 | $6,494 +2.2% | $525,270 +2% |
| 2024 | $6,352 +1.9% | $514,972 +2% |
| 2023 | $6,236 +1.5% | $504,875 +2% |
| 2022 | $6,147 +3.1% | $494,977 +2% |
| 2021 | $5,961 -0.6% | $485,273 +1% |
| 2020 | $5,998 +1.9% | $480,298 +2% |
| 2019 | $5,887 +2.1% | $470,881 +2% |
| 2018 | $5,765 +1.6% | $461,649 +2% |
| 2017 | $5,672 +3.5% | $452,598 +2% |
| 2016 | $5,481 +1.8% | $443,724 +1.5% |
| 2015 | $5,382 -2.2% | $437,060 +2% |
| 2014 | $5,501 | $428,499 +0.5% |
| 2013 | -- | $426,564 +4% |
| 2012 | -- | $410,000 +25.3% |
| 2011 | -- | $327,100 |
| 2010 | -- | $327,100 |
| 2009 | -- | $327,100 -2.4% |
| 2008 | -- | $335,080 +2% |
| 2007 | -- | $328,510 +2% |
| 2006 | -- | $322,070 +2% |
| 2005 | -- | $315,756 +7.7% |
| 2004 | -- | $293,124 +6.8% |
| 2003 | -- | $274,500 |
Find assessor info on the county website
Monthly payment
Est. payment
Payment breakdown
Explore the cost of this home by adjusting the details. Changes won't be saved.Climate risks
Neighborhood: 93619
Nearby schools
GreatSchools rating
- 9/10Dry Creek Elementary SchoolGrades: K-6Distance: 0.6 mi
- 9/10Alta Sierra Intermediate SchoolGrades: 7-8Distance: 2.5 mi
- 10/10Buchanan High SchoolGrades: 9-12Distance: 2.3 mi
Schools provided by the listing agent
- Elementary: Dry Creek
- Middle: Alta Sierra
- High: Buchanan
Source: Fresno MLS. This data may not be complete. We recommend contacting the local school district to confirm school assignments for this home.
- $838,0005 bd3 ba3.8k sqft1687 N Jasmine Ave, Clovis, CA 93619Sold

- $815,3005 bd2 ba3.8k sqft2260 Deauville Cir, Clovis, CA 93619Off Market
- $820,0004 bd3 ba3.4k sqft2270 Deauville Cir, Clovis, CA 93619Off Market

- $695,2003 bd3 ba2.7k sqft1677 N Jasmine Ave, Clovis, CA 93619Off Market
- $738,7004 bd3 ba2.7k sqft1692 N Jasmine Ave, Clovis, CA 93619Off Market
- $691,8003 bd2 ba2.3k sqft1702 N Jasmine Ave, Clovis, CA 93619Off Market
- $857,2006 bd3 ba3.8k sqft1682 N Jasmine Ave, Clovis, CA 93619Off Market
- $726,4004 bd2 ba2.6k sqft2280 Deauville Cir, Clovis, CA 93619Off Market
A local agent can set up tours, give advice and negotiate with sellers.
Similar homes
- $710,0004 bd2 ba2.3k sqft1670 N Filbert Ave, Clovis, CA 93619For Sale
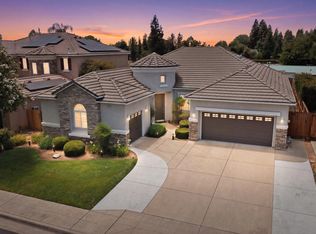 MLS ID #652405, Anthony Bishop. Fresno MLS
 - $815,0004 bd4 ba2.7k sqft3056 Kenosha Ave, Clovis, CA 93619For Sale
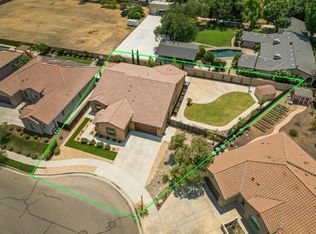 MLS ID #650760, Don Scordino. Fresno MLS
 - $699,9994 bd3 ba2.5k sqft1736 N Holly Ave, Clovis, CA 93619For Sale
 MLS ID #646430, Carol Atkins. Fresno MLS
 - $699,9994 bd3 ba2.7k sqft3112 Everglade Ave, Clovis, CA 93619For Sale
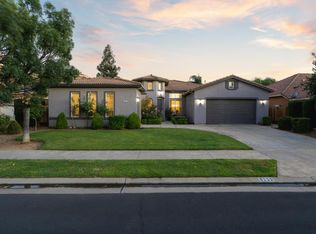 MLS ID #650408, Danny Grubb. Fresno MLS
 - $609,8884 bd3 ba2.2k sqft1827 N Joshua Ave, Clovis, CA 93619For SaleMLS ID #646385, Judy Rangel-Ramos. Fresno MLS
- $1,050,0004 bd3 ba3.1k sqft2572 Trenton Ave, Clovis, CA 93619For SaleMLS ID #648278, Mark Kazanjian. Fresno MLS
- $720,0004 bd3 ba3.1k sqft1178 Blackwood Avenue, Clovis, CA 93619For SaleMLS ID #242464, Marie Meza, eXp Realty of Greater Los Angeles, Inc.. TCMLS
- $765,0004 bd3 ba2.7k sqft3586 Junipero Ave, Clovis, CA 93619For SaleMLS ID #651747, Bruce L. Heights. Fresno MLS
- $820,0004 bd3 ba2.5k sqft467 Heirloom Ln, Clovis, CA 93619For SaleMLS ID #648086, Poriyur Arulkumar. Fresno MLS
- $675,0005 bd4 ba3k sqft3569 Portals Ave, Clovis, CA 93619For SaleMLS ID #652273, Parminder Kang. Fresno MLS
- $700,0004 bd4 ba3.3k sqft1135 N Whittier Ave, Clovis, CA 93611For SaleMLS ID #650998, Crystal Ansay. Fresno MLS
- $709,0004 bd3 ba3k sqft1609 N Piccadilly Ln, Clovis, CA 93619For SaleMLS ID #638387, Darin Zuber. Fresno MLS
- $699,0004 bd3 ba3.4k sqft3084 Rall Ave, Clovis, CA 93619For SaleMLS ID #647954, Alejandra L. Charest. Fresno MLS
- $930,0004 bd3 ba2.7k sqft1823 Decatur Ave, Clovis, CA 93611For SaleMLS ID #650219, Rachel M. Turner. Fresno MLS
- from $849,0204 bd3 ba2.9k sqftCali Plan, Deauville East, Fresno, CA 93730New ConstructionGranville Homes
- $577,8884 bd3 ba2.2k sqft4287 Salem Ln, Clovis, CA 93619For SaleMLS ID #652233, Masooma Assad. Fresno MLS
- $689,0004 bd3 ba2.9k sqft11092 E Le Conte Pass Ct, Clovis, CA 93619For SaleMLS ID #647529, Kanwarbir S. Bhandal. Fresno MLS
- $579,8005 bd3 ba2.2k sqft3727 Chessa Ln, Clovis, CA 93619For SaleMLS ID #648756, Sarah Hedrick. Fresno MLS
- $760,0004 bd3 ba2.5k sqft10686 N Whitney Ave, Fresno, CA 93730For SaleMLS ID #652419, Nicholas Chandler. Fresno MLS
- $699,8004 bd3 ba3k sqft11079 E Mitchell Peak Way, Clovis, CA 93619For SaleMLS ID #648949, Sarah Hedrick. Fresno MLS
Local buyer's agents are ready to help
