Skip main navigation
Sold
  • Price Unknown

    1697 Nita Ct, Cheyenne, WY 82009

    3beds
    3,418sqft
    Rural Residential, Residential
    Built in 2025
    4.19 Acres Lot
    $772,700 Zestimate®
    $--/sqft
    $3,611 Estimated rent

    Home value

    $772,700

    $719,000 - $835,000

    $3,611/mo

    Zestimate® history
    Loading
    Loading...

    Owner options

    List your home for rent

    $3,611/mo

    Rent Zestimate®

    Find your next renter with Zillow Rental Manager. Plus, with online applications, you can quickly screen prospective tenants – for free.

    Learn more

    $3,611/mo

    Rent Zestimate®

    Refinance and save

    $300/mo

    Est. payment

    Refinancing to a lower rate could help reduce your monthly payments and save thousands over the life of the loan.

    See today's rates

    $300/mo

    Est. payment

    Explore your selling options

    Work with a Zillow partner agent

    Leverage their expertise and Zillow's premium Showcase listings to get your home seen by more buyers.

    Get started

    List with your own agent

    Get your home in front of millions of buyers by listing it on Zillow.

    Learn how to do it

    Sell it yourself

    Take full control of how buyers see your home on Zillow by listing For Sale by Owner (FSBO).

    List your home

    What's special

    Wide-open viewsRich natural lightQuartz-style countertopsFreestanding soaking tubDual vanitiesSleek islandSubway tile backsplash
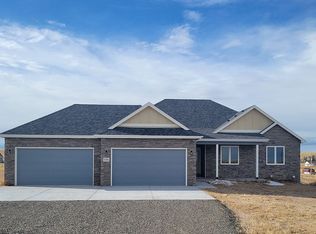
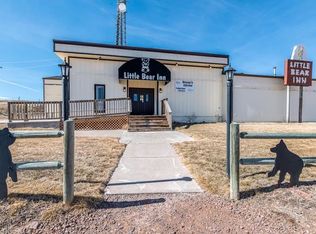
    Welcome to 1697 Nita Court, a brand new home built by Wyoming Development LLC in the sought-after Little Bear Estates. Sitting on 4.19 acres, this stunning walkout ranch offers wide-open views and thoughtful design both inside and out. The home is complete in just enough time to picture yourself soaking up summer on the covered back deck—complete with a gas line for your grill and room to relax in every direction. Inside, the main level features 1,709 sq ft of open living space with vaulted ceilings and rich natural light pouring through oversized windows. The kitchen is the heart of the home, outfitted with natural wood cabinets, subway tile backsplash (in progress), and quartz-style countertops with a sleek island at the center. The large living area is anchored by a fireplace that will be beautifully finished with white stone—creating the perfect cozy focal point. The main level also includes three bedrooms and three baths, with the primary suite offering a true retreat: dual vanities, an all-tile walk-in shower with dual showerheads, a freestanding soaking tub, and a huge 9'x6' walk-in closet. Downstairs, the 1,709 sq ft walkout basement is already 80% finished, including two framed bedrooms, a large family room, and plenty of room for flexible use. You’ll love the oversized 34'x26' three-car garage—not just for parking, but for the added utility of a gas line hookup and a hot/cold water spigot. And talk about location—right across the street is the Little Bear Inn, Cheyenne’s original steakhouse, known for its Old West charm, hand-cut steaks, fresh seafood, and unique eats like Rocky Mountain oysters. It's been a local favorite since 1958, and it adds a ton of character to this already standout neighborhood. Whether you’re enjoying peaceful views from the covered deck or entertaining in the open-concept interior, this home is built to live big and feel connected to everything you love about Cheyenne. Come see it today and make it yours before it's gone.

    Zillow last checked:

    Listing updated:

    Listed by:

    Phillip Bowling 307-760-0708,

    #1 Properties

    Bought with:

    Liz Burgin

    Coldwell Banker, The Property Exchange

    Source: Cheyenne BOR,MLS#: 97809MLS Logo

    Facts & features

    Interior

    Bedrooms & bathrooms
    • Bedrooms: 3
    • Bathrooms: 3
    • Full bathrooms: 3
    • Main level bathrooms: 2
    Primary bedroom
    • Level: Main
    • Area: 208
    • Dimensions: 16 x 13
    Bedroom 2
    • Level: Main
    • Area: 130
    • Dimensions: 13 x 10
    Bedroom 3
    • Level: Main
    • Area: 130
    • Dimensions: 13 x 10
    Bathroom 1
    • Features: Full
    • Level: Main
    Bathroom 2
    • Features: Full
    • Level: Main
    Bathroom 3
    • Features: Full
    • Level: Basement
    Dining room
    • Level: Main
    • Area: 169
    • Dimensions: 13 x 13
    Family room
    • Level: Basement
    • Area: 754
    • Dimensions: 29 x 26
    Kitchen
    • Level: Main
    • Area: 180
    • Dimensions: 15 x 12
    Living room
    • Level: Main
    • Area: 221
    • Dimensions: 17 x 13
    Basement
    • Area: 1709
    Heating
    • Forced Air, Natural Gas
    Cooling
    • Central Air
    Appliances
    • Included: Dishwasher, Disposal, Microwave, Range, Refrigerator, Tankless Water Heater
    • Laundry: Main Level
    Features
    • Great Room, Vaulted Ceiling(s), Walk-In Closet(s), Main Floor Primary, Solid Surface Countertops
    • Flooring: Tile, Luxury Vinyl
    • Basement: Walk-Out Access,Partially Finished
    • Number of fireplaces: 1
    • Fireplace features: One, Gas
    Interior area
    • Total structure area: 3,418
    • Total interior livable area: 3,418 sqft
    • Finished area above ground: 1,709

    Property

    Parking
    • Total spaces: 3
    • Parking features: 3 Car Attached, Garage Door Opener, RV Access/Parking, Other
    • Attached garage spaces: 3
    Accessibility
    • Accessibility features: None
    Features
    • Patio & porch: Patio, Covered Deck, Covered Porch
    Lot
    • Size: 4.19 Acres
    Details
    • Parcel number: 15672520104300
    • Special conditions: None of the Above
    • Horses can be raised: Yes

    Construction

    Type & style
    • Home type: SingleFamily
    • Architectural style: Ranch
    • Property subtype: Rural Residential, Residential
    Materials
    • Brick, Wood/Hardboard
    • Roof: Composition/Asphalt
    Condition
    • New Construction
    • New construction: Yes
    • Year built: 2025
    Details
    • Builder name: Wyoming Development, LLC

    Utilities & green energy

    • Electric: Black Hills Energy
    • Gas: Black Hills Energy
    • Sewer: Septic Tank
    • Water: Well
    Green energy
    • Energy efficient items: Energy Star Appliances, Thermostat, Ceiling Fan

    Community & neighborhood

    Security
    • Security features: Radon Mitigation System
    Location
    • Region: Cheyenne
    • Subdivision: Little Bear Estates

    HOA & financial

    HOA
    • Has HOA: Yes
    • HOA fee: $300 annually
    • Services included: Road Maintenance

    Other

    Other facts
    • Listing agreement: N
    • Listing terms: Cash,Conventional,FHA,VA Loan

    Price history

    DateEventPrice
    10/29/2025Sold--
    Source: Cheyenne BOR #97809 Report a problem
    10/17/2025Pending sale$760,000$222/sqft
    Source: Cheyenne BOR #97809 Report a problem
    9/4/2025Price change$760,000-1.9%$222/sqft
    Source: Cheyenne BOR #97809 Report a problem
    7/11/2025Listed for sale$775,000-1.3%$227/sqft
    Source: Cheyenne BOR #97809 Report a problem
    6/3/2025Listing removed$785,000$230/sqft
    Source: Cheyenne BOR #96701 Report a problem
    4/11/2025Listed for sale$785,000$230/sqft
    Source: Cheyenne BOR #96701 Report a problem

    Public tax history

    YearProperty taxesTax assessment
    2025$1,070 +1.9%$15,624
    2024$1,050 +10.6%$15,624 +8.2%
    2023$949 +28.7%$14,445 +31.6%
    2022$737 $10,977

    Find assessor info on the county website

    Neighborhood: 82009

    Nearby schools

    GreatSchools rating
    Sell for more on Zillow
    Get a Zillow Showcase℠ listing at no additional cost and you could sell for .
    $772,700
    2% more
    +$15,454
    With Zillow Showcase(estimated)
    $788,154