Welcome to this beautifully updated 2-story townhome in the highly desirable Green Mountain area—an outdoor lover’s paradise! Just minutes from Bear Creek Lake Park and Green Mountain Open Space, enjoy miles of hiking and biking trails, plus paddleboarding, swimming, and nearby concerts at Red Rocks Amphitheatre. Step inside to a bright and welcoming living room that flows seamlessly into the kitchen, featuring stainless steel appliances, updated sink and faucet, new backsplash,ample pantry space. Living room has large picture window, Tv wall with hidden storage, recessed ligting and dining area. Upstairs you’ll find a primary suite with an updated ¾ bath, walk-in closet, and private patio, along with a second bedroom with Pella double-hung windows with hidden screens, full bath. Both bedrooms feature new Hunter ceiling fans, cordless blackout shades and fresh paint. Relax on either of the two private patios with foothill views. Unit Includes a large reserved garage space w/secured storage closet with bike hooks.**Recent Updates Include**:New Stainmaster carpet with elite padding with moisture barrier. New door locks with keypad on front door and storage door in garage for easy access. New LG Stackable Washer and Dryer (stacking kit included). New Hunter ceiling fans with remotes in both bedrms. New Kitchen sink, faucet, backsplash and paint. New Pella Double Hung Windows with hidden screens in the bottom sash in upstairs bedrms New cordless blackout top-down/bottom-up cellular shades in upstairs bedrooms Serviced entire HVAC system - August 2024. New Stainmaster waterproof luxury vinyl plank flooring with premium foam moisture resistant underlayment and trim. New Goodman A/C unit on the roof. Freshly painted everything updated lights in the bathrooms and upstairs hallway. All baths have been updated too. HOA includes water, sewer and paint too along with all exterior maintenance. This building was painted in 2024. Building is VA approved
---
Sold for $384,000
$384,000
1697 S Cole Street #B5, Lakewood, CO 80228
2beds
1,057sqft
Condominium
Built in 2000
-- sqft lot
$375,900 Zestimate®
$363/sqft
$2,308 Estimated rent
Home value
$375,900
$353,000 - $402,000
$2,308/mo
Zestimate® history
Owner options
List your home for rent
$2,308/mo
Rent Zestimate®
Find your next renter with Zillow Rental Manager. Plus, with online applications, you can quickly screen prospective tenants – for free.
$2,308/mo
Rent Zestimate®
Refinance and save
$2,713/mo
Est. payment
Refinancing to a lower rate could help reduce your monthly payments and save thousands over the life of the loan.
$2,713/mo
Est. payment
Explore your selling options
Work with a Zillow partner agent
Leverage their expertise and Zillow's premium Showcase listings to get your home seen by more buyers.
Get startedList with your own agent
Get your home in front of millions of buyers by listing it on Zillow.
Learn how to do itSell it yourself
Take full control of how buyers see your home on Zillow by listing For Sale by Owner (FSBO).
List your homeWhat's special
Foothill viewsGreen mountain areaGreen mountain open spacePrivate patioBear creek lake parkHiking and biking trailsFresh paint
Zillow last checked:
Listing updated:
Listed by:
Joni Jagger 303-409-1300 joni@jonijagger.com,
Coldwell Banker Realty 24
Bought with:
Jocelyn Gurung, 100095072
West and Main Homes Inc
Source: REcolorado as distributed by MLS GRID,MLS#: 4647974
Facts & features
Interior
Bedrooms & bathrooms
- Bedrooms: 2
- Bathrooms: 3
- Full bathrooms: 1
- 3/4 bathrooms: 1
- 1/2 bathrooms: 1
- Main level bathrooms: 1
Primary bedroom
- Description: Blinds, Ceiling Fan, Walk In Closet, Private Balconey
- Level: Upper
- Area: 143 Square Feet
- Dimensions: 13 x 11
Bedroom
- Description: New Windows, Blinds, Ceiling Fan, Walk In Closet
- Level: Upper
- Area: 110 Square Feet
- Dimensions: 11 x 10
Primary bathroom
- Description: Updated Walkin Shower
- Level: Upper
- Area: 50 Square Feet
- Dimensions: 5 x 10
Bathroom
- Description: Updated
- Level: Upper
- Area: 37.23 Square Feet
- Dimensions: 5.1 x 7.3
Bathroom
- Description: Conveniently Located Off Kitchen This Bath Has Also Been Updated
- Level: Main
Dining room
- Description: Recessed Lighting,
- Level: Main
- Area: 103.1 Square Feet
- Dimensions: 6.4 x 16.11
Kitchen
- Description: Stainless Steel Appliance, Large Stainless Steel Sink, Back Splash New Paint Pantry
- Level: Main
- Area: 116.96 Square Feet
- Dimensions: 8.6 x 13.6
Living room
- Description: Natural Sunlight, New Flooring, Lighting And Paint, Shelving,
- Level: Main
- Area: 165.93 Square Feet
- Dimensions: 10.3 x 16.11
Heating
- Forced Air
Cooling
- Central Air
Appliances
- Included: Dishwasher, Disposal, Dryer, Gas Water Heater, Microwave, Refrigerator, Self Cleaning Oven, Washer
- Laundry: Laundry Closet
Features
- Built-in Features, Ceiling Fan(s), Corian Counters, Open Floorplan, Pantry, Primary Suite, Smoke Free, Solid Surface Counters
- Flooring: Carpet, Tile, Vinyl
- Windows: Double Pane Windows, Window Coverings
- Has basement: No
- Common walls with other units/homes: No One Above,No One Below
Interior area
- Total structure area: 1,057
- Total interior livable area: 1,057 sqft
- Finished area above ground: 1,057
Property
Parking
- Total spaces: 1
- Parking features: Storage
- Garage spaces: 1
Features
- Levels: Two
- Stories: 2
- Entry location: Exterior Access
- Patio & porch: Covered, Deck, Front Porch
- Pool features: Outdoor Pool
- Has view: Yes
- View description: Mountain(s)
Details
- Parcel number: 432985
- Special conditions: Standard
Construction
Type & style
- Home type: Condo
- Architectural style: Contemporary
- Property subtype: Condominium
- Attached to another structure: Yes
Materials
- Cement Siding, Concrete, Frame
- Roof: Composition
Condition
- Updated/Remodeled
- Year built: 2000
Utilities & green energy
- Electric: 220 Volts
- Sewer: Public Sewer
- Water: Public
- Utilities for property: Cable Available, Electricity Connected, Natural Gas Connected
Community & HOA
Community
- Security: Carbon Monoxide Detector(s), Secured Garage/Parking, Smart Locks, Smoke Detector(s)
- Subdivision: Lakewood Vista
HOA
- Has HOA: Yes
- Amenities included: Clubhouse, Pool, Spa/Hot Tub
- Services included: Reserve Fund, Maintenance Grounds, Maintenance Structure, Road Maintenance, Sewer, Snow Removal, Trash, Water
- HOA fee: $450 monthly
- HOA name: Lakewood Vista at Green Mountain Ranch
- HOA phone: 303-369-1800
Location
- Region: Lakewood
Financial & listing details
- Price per square foot: $363/sqft
- Tax assessed value: $408,983
- Annual tax amount: $2,178
- Date on market: 6/18/2025
- Listing terms: Cash,Conventional,VA Loan
- Exclusions: None
- Ownership: Individual
- Electric utility on property: Yes
- Road surface type: Paved
Price history
| Date | Event | Price |
|---|---|---|
| 8/15/2025 | Sold | $384,000-1.5%$363/sqft |
Source:  REcolorado as distributed by MLS GRID #4647974 Report a problem REcolorado as distributed by MLS GRID #4647974 Report a problem | ||
| 7/19/2025 | Pending sale | $389,900$369/sqft |
Source: REcolorado as distributed by MLS GRID #4647974 Report a problem | ||
| 6/18/2025 | Listed for sale | $389,900-2.3%$369/sqft |
Source: REcolorado as distributed by MLS GRID #4647974 Report a problem | ||
| 10/11/2022 | Sold | $399,000+40%$377/sqft |
Source: Public Record Report a problem | ||
| 2/20/2020 | Sold | $285,000-1.7%$270/sqft |
Source: Public Record Report a problem | ||
| 1/14/2020 | Pending sale | $289,900$274/sqft |
Source: Re/max Eagle Rock #4417677 Report a problem | ||
| 1/13/2020 | Listed for sale | $289,900$274/sqft |
Source: Re/max Eagle Rock #4417677 Report a problem | ||
| 1/13/2020 | Pending sale | $289,900$274/sqft |
Source: Re/max Eagle Rock #4417677 Report a problem | ||
| 1/12/2020 | Listed for sale | $289,900$274/sqft |
Source: RE/MAX Eagle Rock #4417677 Report a problem | ||
| 1/12/2020 | Pending sale | $289,900$274/sqft |
Source: RE/MAX Eagle Rock #4417677 Report a problem | ||
| 1/8/2020 | Listed for sale | $289,900+82.3%$274/sqft |
Source: RE/MAX Eagle Rock #4417677 Report a problem | ||
| 7/30/2013 | Sold | $159,000+6%$150/sqft |
Source: Public Record Report a problem | ||
| 11/10/2005 | Sold | $150,000-11.8%$142/sqft |
Source: Public Record Report a problem | ||
| 6/11/2002 | Sold | $170,000+6.9%$161/sqft |
Source: Public Record Report a problem | ||
| 12/28/2001 | Sold | $159,000+25.8%$150/sqft |
Source: Public Record Report a problem | ||
| 1/12/2000 | Sold | $126,425$120/sqft |
Source: Public Record Report a problem | ||
Public tax history
| Year | Property taxes | Tax assessment |
|---|---|---|
| 2025 | $2,178 +0.5% | $25,561 +6.4% |
| 2024 | $2,167 -8.4% | $24,023 |
| 2023 | $2,365 -1.4% | $24,023 -6.3% |
| 2022 | $2,399 +29% | $25,632 -2.8% |
| 2021 | $1,859 | $26,370 +28.4% |
| 2020 | $1,859 +1.3% | $20,530 |
| 2019 | $1,835 +17.4% | $20,530 +21.4% |
| 2018 | $1,563 | $16,913 |
| 2017 | $1,563 +24.7% | $16,913 +18.6% |
| 2016 | $1,253 | $14,257 |
| 2015 | $1,253 +18.9% | $14,257 +28.6% |
| 2014 | $1,054 -3.2% | $11,089 |
| 2013 | $1,088 +2.1% | $11,089 -4.1% |
| 2012 | $1,066 -8.5% | $11,567 |
| 2011 | $1,166 +0.2% | $11,567 -9.1% |
| 2010 | $1,163 -5.1% | $12,720 |
| 2009 | $1,226 +0.2% | $12,720 -4.9% |
| 2008 | $1,223 +1.9% | $13,370 |
| 2007 | $1,200 +2.3% | $13,370 +2.8% |
| 2006 | $1,172 -2.9% | $13,000 -0.6% |
| 2005 | $1,207 +9.2% | $13,080 |
| 2004 | $1,105 +24.8% | $13,080 |
| 2003 | $886 +1.8% | $13,080 +9.6% |
| 2002 | $870 +31.3% | $11,930 +52.8% |
| 2001 | $663 +1281.5% | $7,810 |
| 2000 | $48 | $7,810 |
Find assessor info on the county website
Neighborhood: Green Mountain Village
Nearby homes
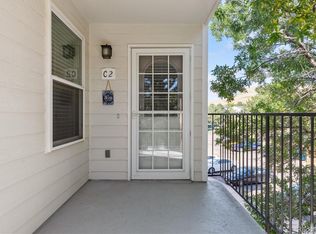
- $325,0002 bd2 ba791 sqft1697 S Cole St UNIT C2, Lakewood, CO 80228Sold
- $347,0002 bd3 ba1k sqft1697 S Cole St BUILDING 169-B3, Denver, CO 80228Sold

- $330,0002 bd2 ba837 sqft1675 S Cole St UNIT A1, Lakewood, CO 80228Sold

- $302,2002 bd2 ba837 sqft1697 S Cole St UNIT B2, Lakewood, CO 80228Off Market
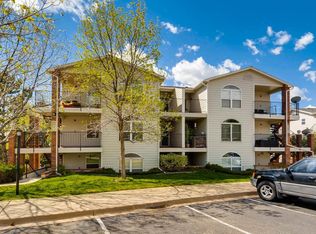
- $355,3002 bd3 ba1k sqft1697 S Cole St UNIT B4, Lakewood, CO 80228Off Market
- $346,0002 bd2 ba1.2k sqft1697 S Cole St UNIT B6, Lakewood, CO 80228Off Market
- $301,4002 bd2 ba837 sqft1697 S Cole St UNIT B8, Lakewood, CO 80228Off Market
- $338,0002 bd2 ba791 sqft1697 S Cole St UNIT C8, Lakewood, CO 80228Off Market
Nearby schools
GreatSchools rating
- 7/10Hutchinson Elementary SchoolGrades: PK-5Distance: 0.5 mi
- 6/10Dunstan Middle SchoolGrades: 6-8Distance: 0.9 mi
- 8/10Green Mountain High SchoolGrades: 9-12Distance: 0.9 mi
Schools provided by the listing agent
- Elementary: Hutchinson
- Middle: Dunstan
- High: Green Mountain
- District: Jefferson County R-1
Source: REcolorado as distributed by MLS GRID. This data may not be complete. We recommend contacting the local school district to confirm school assignments for this home.
Get a cash offer in 3 minutes
Find out how much your home could sell for in as little as 3 minutes with a no-obligation cash offer.
Estimated market value
$375,900
Get a cash offer in 3 minutes
Find out how much your home could sell for in as little as 3 minutes with a no-obligation cash offer.
Estimated market value
$375,900
- Colorado
- Jefferson County
- Lakewood
- 80228
- Green Mountain Village
- 1697 S Cole Street Unit B5
Nearby cities
Nearby neighborhoods
Nearby zip codes
Other Lakewood Topics
