BARELY LIVED IN... YOUR DREAM HOME IS HERE! Experience refined country living in this one story custom built home nestled on 2 pristine acres. Perfect for families looking for space inside and out.Offering approx.2500sf, this 4 bedroom, 2.5 bath home also includes a dedicated office and spacious open floorplan. The dream kitchen is packed with custom upgrades, spacious pantry, and an oversized island for entertaining. This kitchen overlooks the cozy living room with striking wood beamed cathedral ceilings, fireplace, making it the heart of the home. Primary bedroom is a spa like retreat with breathtaking views of trees and nature, a separate shower and tub, double sinks, custom built walk in closet with an entrance to the laundry room for easy access. This is a highly requested floorplan for most buyers. Bedrooms are split with one wing including three bedrooms and the primary with its own privacy. Outdoors, your private retreat awaits. An inground gunite pool, outdoor covered patio for both entertaining and relaxation. This property offers the perfect balance of craftmanship, comfort, and style in a serene setting. Low electric bills. Just minutes from town conveniences.
Sold
Price Unknown
1697 S Hubbard St, Alvord, TX 76225
4beds
2,479sqft
Single Family Residence
Built in 2021
2 Acres Lot
$624,500 Zestimate®
$--/sqft
$3,775 Estimated rent
Home value
$624,500
$575,000 - $674,000
$3,775/mo
Zestimate® history
Owner options
List your home for rent
$3,775/mo
Rent Zestimate®
Find your next renter with Zillow Rental Manager. Plus, with online applications, you can quickly screen prospective tenants – for free.
$3,775/mo
Rent Zestimate®
Refinance and save
Refinancing to a lower rate could help reduce your monthly payments and save thousands over the life of the loan.
Explore your selling options
Work with a Zillow partner agent
Leverage their expertise and Zillow's premium Showcase listings to get your home seen by more buyers.
Get startedList with your own agent
Get your home in front of millions of buyers by listing it on Zillow.
Learn how to do itSell it yourself
Take full control of how buyers see your home on Zillow by listing For Sale by Owner (FSBO).
List your homeWhat's special
Inground gunite poolOutdoor covered patioSpacious open floorplanDream kitchenSpa like retreatWood beamed cathedral ceilingsSeparate shower and tub
Zillow last checked:
Listing updated:
Listed by:
Stacy Fritchen 0581243 817-806-4100,
BHHS Premier Properties 817-806-4100
Bought with:
Marlana Vaughn
Fathom Realty, LLC
Source: NTREIS,MLS#: 21028124
Facts & features
Interior
Bedrooms & bathrooms
- Bedrooms: 4
- Bathrooms: 3
- Full bathrooms: 2
- 1/2 bathrooms: 1
Primary bedroom
- Level: First
- Dimensions: 15 x 15
Bedroom
- Level: First
- Dimensions: 12 x 10
Bedroom
- Level: First
- Dimensions: 12 x 10
Bedroom
- Level: First
- Dimensions: 11 x 11
Primary bathroom
- Level: First
- Dimensions: 12 x 13
Dining room
- Level: First
- Dimensions: 11 x 11
Other
- Level: First
- Dimensions: 9 x 5
Half bath
- Level: First
- Dimensions: 4 x 3
Kitchen
- Level: First
- Dimensions: 11 x 20
Living room
- Level: First
- Dimensions: 20 x 21
Office
- Level: First
- Dimensions: 11 x 11
Utility room
- Level: First
- Dimensions: 8 x 10
Cooling
- Central Air, Ceiling Fan(s), Electric
Appliances
- Included: Dishwasher, Disposal, Microwave
- Laundry: Dryer Hookup, ElectricDryer Hookup, Laundry in Utility Room, Stacked
Features
- Decorative/Designer Lighting Fixtures, Double Vanity, Eat-in Kitchen, High Speed Internet, Cable TV, Walk-In Closet(s)
- Windows: Window Coverings
- Has basement: No
- Number of fireplaces: 2
- Fireplace features: Living Room, Outside
Interior area
- Total interior livable area: 2,479 sqft
Property
Parking
- Total spaces: 2
- Parking features: Driveway, Garage, Garage Door Opener, Garage Faces Side
- Attached garage spaces: 2
- Has uncovered spaces: Yes
Features
- Levels: One
- Stories: 1
- Patio & porch: Patio, Covered
- Exterior features: Rain Gutters
- Pool features: Gunite, In Ground, Pool
- Fencing: Pipe
Lot
- Size: 2 Acres
- Features: Acreage, Back Yard, Lawn, Landscaped, Many Trees
Details
- Parcel number: 797467
Construction
Type & style
- Home type: SingleFamily
- Architectural style: Ranch,Traditional,Detached
- Property subtype: Single Family Residence
Materials
- Brick, Cedar, Rock, Stone
- Foundation: Slab
- Roof: Composition
Condition
- Year built: 2021
Utilities & green energy
- Sewer: Septic Tank
- Utilities for property: Electricity Available, Septic Available, Cable Available
Community & HOA
Community
- Security: Smoke Detector(s)
- Subdivision: Bar W
HOA
- Has HOA: No
Location
- Region: Alvord
Financial & listing details
- Tax assessed value: $649,209
- Annual tax amount: $7,524
- Date on market: 9/15/2025
- Cumulative days on market: 16 days
- Listing terms: Cash,Conventional,FHA,VA Loan
- Exclusions: TV's
- Electric utility on property: Yes
Price history
| Date | Event | Price |
|---|---|---|
| 12/2/2025 | Sold | -- |
Source: NTREIS #21028124 Report a problem | ||
| 10/2/2025 | Pending sale | $610,000$246/sqft |
Source: BHHS broker feed #21028124 Report a problem | ||
| 10/1/2025 | Contingent | $610,000$246/sqft |
Source: NTREIS #21028124 Report a problem | ||
| 9/15/2025 | Listed for sale | $610,000+736.8%$246/sqft |
Source: NTREIS #21028124 Report a problem | ||
| 5/4/2021 | Pending sale | $72,900$29/sqft |
Source: NTREIS #14403309 Report a problem | ||
| 11/23/2020 | Listed for sale | $72,900$29/sqft |
Source: NTREIS #14403309 Report a problem | ||
Public tax history
| Year | Property taxes | Tax assessment |
|---|---|---|
| 2025 | $6,044 -4% | $649,209 +3.1% |
| 2024 | $6,296 -16.2% | $629,609 -0.4% |
| 2023 | $7,510 | $632,445 +114.3% |
| 2022 | -- | $295,175 +307.6% |
| 2021 | $1,189 | $72,420 |
Find assessor info on the county website
Neighborhood: 76225
Nearby homes
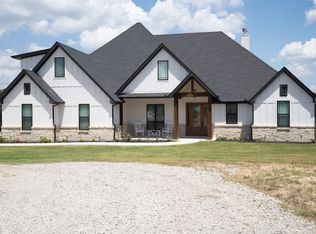
- $--4 bd4 ba2.7k sqft1691 S Hubbard St, Alvord, TX 76225Sold
- $489,000-- bd-- ba165 sqft157 County Road 1380, Alvord, TX 76225Off Market
- $--4 bd2 ba2.3k sqft1725 S Hubbard St, Alvord, TX 76225Sold

- $454,3003 bd3 ba1.8k sqft1712 S Hubbard St, Alvord, TX 76225Off Market
- $525,100-- bd2 ba1.9k sqft1707 S Hubbard St, Alvord, TX 76225Off Market
- $595,800-- bd2 ba2.4k sqft1713 S Hubbard St, Alvord, TX 76225Off Market
- $664,8004 bd4 ba2.4k sqft1719 S Hubbard St, Alvord, TX 76225Off Market
- $--2 acres1655 S Hubbard St, Alvord, TX 76225Sold
Nearby schools
GreatSchools rating
- 8/10Alvord Elementary SchoolGrades: PK-5Distance: 1.9 mi
- 7/10Alvord Middle SchoolGrades: 6-8Distance: 1.9 mi
- 6/10Alvord High SchoolGrades: 9-12Distance: 1.7 mi
Schools provided by the listing agent
- Elementary: Alvord
- Middle: Alvord
- High: Alvord
- District: Alvord ISD
Source: NTREIS. This data may not be complete. We recommend contacting the local school district to confirm school assignments for this home.
Get a cash offer in 3 minutes
Find out how much your home could sell for in as little as 3 minutes with a no-obligation cash offer.
Estimated market value
$624,500
Get a cash offer in 3 minutes
Find out how much your home could sell for in as little as 3 minutes with a no-obligation cash offer.
Estimated market value
$624,500
- Texas
- Wise County
- Alvord
- 76225
- 1697 S Hubbard St
