Skip main navigation
For sale
  • $179,000

    1697 SW 35th Circle, Okeechobee, FL 34974

    3beds
    1,296sqft
    Manufactured Home, Single Family Residence
    Built in 1999
    5,458 Square Feet Lot
    $-- Zestimate®
    $138/sqft
    $114/mo HOA

    What's special

    Granite countersMetal roofPerfection on a cul-de-sacNew appliancesSweet breakfast nookCovered parkingStorage room
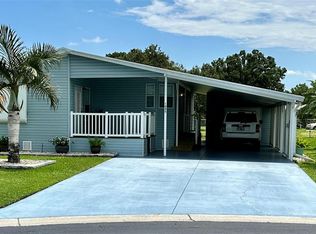
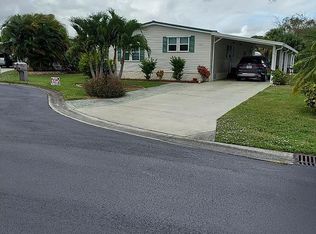
    SEMINOLE COVE SENSATION! Beautifully updated 3 Bd/ 2 Ba -Top Notch -HOMES OF MERIT. Lovely open concept and split plan. NEW LVP flooring throughout. NEW white Shaker cabinets with brushed gold hardware. Granite counters, Pantry and NEW appliances. Sweet breakfast nook. Master suite has separate shower and soaking tub. Covered front porch with ramp and steps. 1296 SF under air- 2157 TLA. Storage Room. 2023 HVAC, Metal Roof. Covered parking. Perfection on a cul-de-sac! This HAPPY HOME Awaits YOU! Dimensions are approximate, must measure for exact.
    147 days
    |
    496
    |
    12
    |

    Zillow last checked:

    Listing updated:

    Listed by:

    Lori Mixon 863-634-1457,

    Mixon Real Estate Group

    Source: BeachesMLS,MLS#: B26006629MLS LogoOriginating MLS: BeachesMLS

      Facts & features

      Interior

      Bedrooms & bathrooms
      • Bedrooms: 3
      • Bathrooms: 2
      • Full bathrooms: 2
      • Main level bathrooms: 2
      • Main level bedrooms: 3
      Primary bedroom
      • Level: Main
      • Area: 169
      • Dimensions: 13 X 13
      Dining room
      • Level: Main
      • Area: 130
      • Dimensions: 13 X 10
      Kitchen
      • Level: Main
      • Area: 140
      • Dimensions: 14 X 10
      Living room
      • Level: Main
      • Area: 272
      • Dimensions: 17 X 16
      Heating
      • Central
      Cooling
      • Central Air
      Appliances
      • Included: Dryer, Electric Range, Microwave, Refrigerator, Washer
      • Laundry: Laundry Room, Washer Dryer Install Allowed
      Features
      • Breakfast Area, Bathtub, Living/Dining Room, Main Level Primary, Pantry, Split Bedrooms, Soaking Tub, Separate Shower, Vaulted Ceiling(s), Walk-In Closet(s)
      • Flooring: Vinyl
      • Windows: Blinds
      • Has fireplace: No
      Interior area
      • Total structure area: 2,157
      • Total interior livable area: 1,296 sqft
      Video & virtual tour

      Property

      Parking
      • Total spaces: 4
      • Parking features: Concrete, Driveway, Open, RV Access/Parking
      • Has uncovered spaces: Yes
      Accessibility
      • Accessibility features: Accessibility Features, Accessible Approach with Ramp
      Features
      • Levels: One
      • Stories: 1
      • Patio & porch: Porch
      • Exterior features: Outdoor Living Area, Storage
      • Pool features: Association
      • Park: Seminole Cove
      Lot
      • Size: 5,458 Square Feet
      • Features: < 1/4 Acre
      Details
      • Additional structures: Shed(s)
      • Parcel number: 13337350020000000300
      • Zoning: res
      • Special conditions: Standard

      Construction

      Type & style
      • Home type: MobileManufactured
      • Property subtype: Manufactured Home, Single Family Residence
      Materials
      • Modular/Prefab
      • Roof: Metal
      Condition
      • Resale
      • New construction: No
      • Year built: 1999

      Utilities & green energy

      • Sewer: Public Sewer
      • Water: Public
      • Utilities for property: Cable Available, Electricity Connected, Sewer Connected, Water Connected

      Community & HOA

      Community
      • Features: Home Owners Association, Gated
      • Security: Gated Community, Smoke Detector(s)
      • Senior community: Yes
      • Subdivision: SEMINOLE COVE CONDOMINIUM
      HOA
      • Has HOA: Yes
      • Amenities included: Clubhouse, Community Kitchen, Gated, Management, Pool, Parking, Shuffleboard Court
      • Services included: Common Areas, Maintenance Grounds, Pool(s), Recreation Facilities, Reserve Fund
      • HOA fee: $114 monthly
      • HOA name: Seminole Cove
      Location
      • Region: Okeechobee

      Financial & listing details

      • Price per square foot: $138/sqft
      • Tax assessed value: $78,988
      • Annual tax amount: $991
      • Date on market: 3/25/2026
      • Cumulative days on market: 149 days
      • Listing terms: Cash,Conventional
      • Electric utility on property: Yes
      • Road surface type: Paved
      • Body type: Double Wide

        Estimated market value

        Not available

        Estimated sales range

        Not available

        Not available

        Price history

        DateEventPrice
        3/25/2026Listed for sale$179,000+70.5%$138/sqft
        Source: BeachesMLS #B26006629 Report a problem
        8/23/2019Sold$105,000-8.7%$81/sqft
        Source: Public Record Report a problem
        6/12/2019Listed for sale$115,000+891.4%$89/sqft
        Source: MIXON REAL ESTATE GROUP #OK218215 Report a problem
        2/12/1998Sold$11,600$9/sqft
        Source: Public Record Report a problem

        Public tax history

        YearProperty taxesTax assessment
        2025$1,054 +6.3%$78,988 +2.9%
        2024$992 +6.6%$76,762 +3%
        2023$931 +14.4%$74,526 +3%
        2022$814 +8.4%$72,355 +3%
        2021$751 +1%$70,248 +1.4%
        2020$743 +83.4%$69,278 +20.9%
        2019$405 -2.6%$57,303 +1.9%
        2018$416 $56,235 +2.1%
        2017-- $55,078 +2.1%
        2016-- $53,945 +0.7%
        2015-- $53,570 +0.8%
        2014-- $53,145 +1.5%
        2013-- $52,360 +1.4%
        2012-- $51,620 -1.1%
        2011-- $52,185 +1.5%
        2010-- $51,414 -26.3%
        2009-- $69,776 -9%
        2008-- $76,638 +0.2%
        2007-- $76,497 +2.5%
        2006-- $74,631 +1.5%
        2005-- $73,519 +3%
        2004-- $71,378 +1.9%
        2003-- $70,047 +5.1%
        2002-- $66,649 +13.6%
        2001-- $58,677 +21.1%
        2000-- $48,461
        Find assessor info on the county website

        Monthly payment

        Estimated monthly payment$1,822
        All calculations are estimates and provided by Zillow, Inc. for informational purposes only. Actual amounts may vary.
        HOA fees may include property taxes on listings classified as Co-Ops. Contact the listing agent and/or owner for fee details.
        See how much you could borrow to make a competitive offer.

        Climate risks

        Neighborhood: 34974

        Getting around

        1 / 100
        Car-Dependent
        33 / 100
        Somewhat Bikeable

        Nearby schools

        GreatSchools rating
        Schools provided by the listing agent
        • Elementary: South
        • Middle: Osceola
        • High: Okeechobee

        Source: BeachesMLS. This data may not be complete. We recommend contacting the local school district to confirm school assignments for this home.

        Similar homes