Introducing the Denham at Brookside, a stunning single-story home designed for modern family living. Spanning 2,300+ square feet offering 4 bedrooms, 3 bathrooms, a spacious 3 car garage with a 9 CAR DRIVEWAY! Located on a cul-de-sac with over a 1/4 acre lot. The Denham features an open-concept design that maximizes space and comfort. This 4-bedroom, 3-bathroom home is ideal for both everyday living and entertaining. The gourmet kitchen features stainless steel appliances, a large quartz center island and countertops, and a generous walk-in pantry, all seamlessly integrated with the living and dining areas. Each bedroom in the Denham is designed for privacy and relaxation. The primary suite, located at the rear of the home, offers a private retreat with an en-suite bathroom featuring a walk-in closet, double vanity, and walk-in shower. The additional bedrooms are versatile and well-sized, with two sharing a bathroom and one having its own dedicated bathroom. The Denham includes advanced smart home technology. Control various aspects of your home remotely via your smart device, enhancing security and convenience. This home also features energy-efficient appliances (washer & dryer included), quartz countertops, and a blind package. Residents can enjoy amenities such as a community pool, clubhouse, half basketball court, tot lot, and dog park. Why wait to build!? Make your appointment today!
Sold for $360,000
$360,000
1697 SOURWOOD DRIVE, RUSKIN, FL 33570
4beds
2,335sqft
Single Family Residence
Built in 2025
0.28 Acres Lot
$379,100 Zestimate®
$154/sqft
$2,644 Estimated rent
Home value
$379,100
$360,000 - $398,000
$2,644/mo
Zestimate® history
Owner options
List your home for rent
$2,644/mo
Rent Zestimate®
Find your next renter with Zillow Rental Manager. Plus, with online applications, you can quickly screen prospective tenants – for free.
$2,644/mo
Rent Zestimate®
Refinance and save
$2,503/mo
Est. payment
Refinancing to a lower rate could help reduce your monthly payments and save thousands over the life of the loan.
$2,503/mo
Est. payment
Explore your selling options
Work with a Zillow partner agent
Leverage their expertise and Zillow's premium Showcase listings to get your home seen by more buyers.
Get startedList with your own agent
Get your home in front of millions of buyers by listing it on Zillow.
Learn how to do itSell it yourself
Take full control of how buyers see your home on Zillow by listing For Sale by Owner (FSBO).
List your homeWhat's special
Single-story homeEn-suite bathroomLocated on a cul-de-sacQuartz countertopsAdvanced smart home technologyGenerous walk-in pantryGourmet kitchen
Zillow last checked:
Listing updated:
Listed by:
William Glassner 716-579-3666,
AGILE GROUP REALTY 813-569-6294,
Kerin Clarkin 813-569-6294,
AGILE GROUP REALTY
Bought with:
Shante Kelly, 3480937
LPT REALTY, LLC
Source: Stellar MLS,MLS#: TB8528814 Originating MLS: Suncoast Tampa
Originating MLS: Suncoast Tampa
Facts & features
Interior
Bedrooms & bathrooms
- Bedrooms: 4
- Bathrooms: 3
- Full bathrooms: 3
Primary bedroom
- Features: Walk-In Closet(s)
- Level: First
- Area: 221 Square Feet
- Dimensions: 13x17
Bedroom 2
- Features: Built-in Closet
- Level: First
- Area: 143 Square Feet
- Dimensions: 11x13
Bedroom 3
- Features: Built-in Closet
- Level: First
- Area: 132 Square Feet
- Dimensions: 11x12
Bedroom 4
- Features: Built-in Closet
- Level: First
- Area: 143 Square Feet
- Dimensions: 11x13
Primary bathroom
- Features: Dual Sinks, Shower No Tub, Stone Counters
- Level: First
- Area: 117 Square Feet
- Dimensions: 13x9
Dining room
- Level: First
- Area: 182 Square Feet
- Dimensions: 13x14
Great room
- Level: First
- Area: 304 Square Feet
- Dimensions: 16x19
Kitchen
- Features: Kitchen Island, Pantry, Stone Counters
- Level: First
- Area: 196 Square Feet
- Dimensions: 14x14
Heating
- Central, Heat Pump
Cooling
- Central Air
Appliances
- Included: Dishwasher, Disposal, Dryer, Electric Water Heater, Microwave, Range, Refrigerator, Washer
- Laundry: Inside
Features
- High Ceilings, Open Floorplan, Stone Counters, Thermostat, Walk-In Closet(s)
- Flooring: Carpet, Luxury Vinyl
- Doors: Sliding Doors
- Windows: Hurricane Shutters
- Has fireplace: No
Interior area
- Total structure area: 3,191
- Total interior livable area: 2,335 sqft
Property
Parking
- Total spaces: 3
- Parking features: Garage Door Opener
- Attached garage spaces: 3
Features
- Levels: One
- Stories: 1
- Patio & porch: Covered, Patio
- Exterior features: Irrigation System, Sidewalk
- Fencing: Vinyl
Lot
- Size: 0.28 Acres
- Dimensions: 60.34 x 202.78
- Features: Cul-De-Sac, Sidewalk
Details
- Parcel number: U163219D3N00000000042.0
- Zoning: PD
- Special conditions: None
Construction
Type & style
- Home type: SingleFamily
- Property subtype: Single Family Residence
Materials
- Block, Stucco
- Foundation: Slab
- Roof: Shingle
Condition
- Completed
- New construction: No
- Year built: 2025
Details
- Builder model: Denham
- Builder name: DR Horton
Utilities & green energy
- Sewer: Public Sewer
- Water: Public
- Utilities for property: BB/HS Internet Available, Cable Available, Electricity Connected, Phone Available, Sewer Connected, Water Connected
Community & HOA
Community
- Features: Clubhouse, Community Mailbox, Dog Park, Playground, Pool
- Pet fee: $0 monthly
- Subdivision: BROOKSIDE PH 4A
HOA
- Has HOA: Yes
- Amenities included: Basketball Court, Clubhouse, Playground, Pool
- Services included: Community Pool
- HOA fee: $7 monthly
- HOA name: Inframark - Benjamin Meyers
- HOA phone: 813-873-7300
Location
- Region: Ruskin
Financial & listing details
- Price per square foot: $154/sqft
- Tax assessed value: $102,413
- Annual tax amount: $4,234
- Date on market: 7/15/2026
- Cumulative days on market: 13 days
- Listing terms: Cash,Conventional,FHA,USDA Loan,VA Loan
- Ownership: Fee Simple
- Total actual rent: 0
- Electric utility on property: Yes
- Road surface type: Paved
Price history
| Date | Event | Price |
|---|---|---|
| 8/20/2026 | Sold | $360,000-5.2%$154/sqft |
Source:  Stellar MLS #TB8528814 Report a problem Stellar MLS #TB8528814 Report a problem | ||
| 8/11/2026 | Listed for sale | $379,900$163/sqft |
Source: Stellar MLS #TB8528814 Report a problem | ||
| 7/28/2026 | Contingent | $379,900$163/sqft |
Source: Stellar MLS #TB8528814 Report a problem | ||
| 7/15/2026 | Listed for sale | $379,900-3.8%$163/sqft |
Source: Stellar MLS #TB8528814 Report a problem | ||
| 11/25/2025 | Sold | $394,990$169/sqft |
Source: Stellar MLS #J995541 Report a problem | ||
| 9/5/2025 | Listed for sale | $394,990$169/sqft |
Source:  DR Horton Report a problem DR Horton Report a problem | ||
Public tax history
| Year | Property taxes | Tax assessment |
|---|---|---|
| 2025 | $4,235 +23.5% | $13,460 +10% |
| 2024 | $3,428 | $12,236 |
Find assessor info on the county website
Neighborhood: 33570
Nearby homes
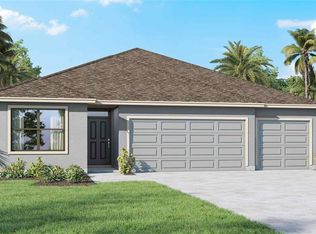
- $378,9904 bd3 ba2k sqft1689 Sourwood Dr, Ruskin, FL 33570Sold

- $364,9904 bd3 ba2k sqft1476 16th Ave SE, Ruskin, FL 33570Sold
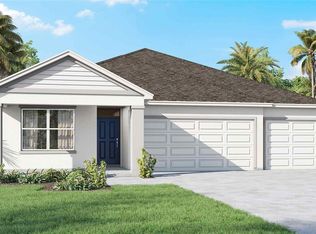
- $381,9904 bd3 ba2k sqft1462 16th Ave SE, Ruskin, FL 33570Sold
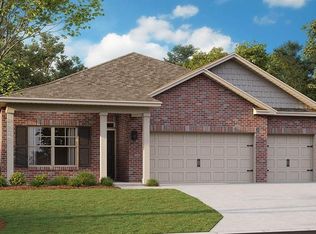
- $381,9904 bd3 ba2k sqft1462 16th Ave, Ruskin, FL 33570Sold
- $374,9904 bd3 ba2k sqft1685 Sourwood Dr, Ruskin, FL 33570Sold
- $400,9904 bd3 ba2k sqft1696 Sourwood Dr, Ruskin, FL 33570Sold
- $379,9904 bd3 ba2k sqft1688 Sourwood Dr, Ruskin, FL 33570Sold
- $359,9904 bd3 ba2.3k sqft1448 16th Ave SE, Ruskin, FL 33570Sold
Nearby schools
GreatSchools rating
- 4/10Ruskin Elementary SchoolGrades: PK-5Distance: 1.3 mi
- 2/10Shields Middle SchoolGrades: 6-8Distance: 3.8 mi
- 3/10Lennard High SchoolGrades: 9-12Distance: 1.3 mi
Schools provided by the listing agent
- Elementary: Ruskin-HB
- Middle: Shields-HB
- High: Lennard-HB
Source: Stellar MLS. This data may not be complete. We recommend contacting the local school district to confirm school assignments for this home.
Get a cash offer in 3 minutes
Find out how much your home could sell for in as little as 3 minutes with a no-obligation cash offer.
Estimated market value
$379,100
Get a cash offer in 3 minutes
Find out how much your home could sell for in as little as 3 minutes with a no-obligation cash offer.
Estimated market value
$379,100
- Florida
- Hillsborough County
- Ruskin
- 33570
- 1697 SOURWOOD DRIVE
Nearby cities
Nearby zip codes
Other Ruskin Topics
