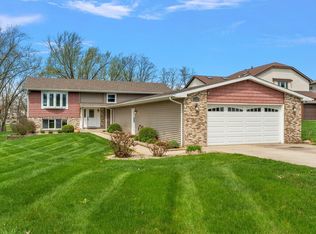
Welcome to this spacious 4-bedroom, 2.5-bath quad-level home, offered for the first time since it was custom built in 1981. Nestled on the first cove of Lake Holiday in the gated Lakes of the Four Seasons community, this lakefront property offers a private setting with beautiful water views and a gently sloping, oversized backyard. Step inside to find a generous living and dining area, along with an eat-in kitchen that opens to the upper level of an expansive two-tier deck--perfect for entertaining or enjoying peaceful mornings overlooking the lake. The lower, larger deck is conveniently accessed from the hearth room, where a cozy fireplace creates the ideal setting to relax while taking in the scenic surroundings. The upper level features three nicely sized bedrooms plus an exceptionally spacious primary bedroom with a bath and walk-in closet. Additional highlights include a main-floor office or den, a laundry/mudroom, and an attached 2.5-car garage. The basement offers a recreation room with some unfinished space for a bath with using the bath rough-in, all with sliding door access to the backyard, providing additional living space and endless possibilities for customization. With its prime lakefront location, solid construction, and tremendous potential, this home is ready for your personal updates and vision to create the ultimate lakeside retreat. Located within the gated Lakes of the Four Seasons community, this home offers a lifestyle centered around recreation, natural beauty, and convenience. Enjoy boating, fishing, golf, private beaches, playgrounds, and a vibrant social atmosphere designed for every stage of life. Estimate for improvements is available and on file.
Closed
$589,900
1697 Sunnyslope Dr, Crown Point, IN 46307
4beds
3,276sqft
Single Family Residence
Built in 1981
0.55 Acres Lot
$591,700 Zestimate®
$180/sqft
$3,371 Estimated rent
Home value
$591,700
$562,000 - $621,000
$3,371/mo
Zestimate® history
Owner options
List your home for rent
$3,371/mo
Rent Zestimate®
Find your next renter with Zillow Rental Manager. Plus, with online applications, you can quickly screen prospective tenants – for free.
$3,371/mo
Rent Zestimate®
Refinance and save
$5,466/mo
Est. payment
Refinancing to a lower rate could help reduce your monthly payments and save thousands over the life of the loan.
$5,466/mo
Est. payment
Explore your selling options
Work with a Zillow partner agent
Leverage their expertise and Zillow's premium Showcase listings to get your home seen by more buyers.
Get startedList with your own agent
Get your home in front of millions of buyers by listing it on Zillow.
Learn how to do itSell it yourself
Take full control of how buyers see your home on Zillow by listing For Sale by Owner (FSBO).
List your homeWhat's special
Prime lakefront locationLakefront propertyExpansive two-tier deckThree nicely sized bedroomsMain-floor office or denEat-in kitchenGently sloping oversized backyard
Zillow last checked:
Listing updated:
Listed by:
Joseph Gambril,
Century 21 Circle 219-662-5445
Bought with:
Jeff McCormick, RB14033291
McCormick Real Estate, Inc.
Source: NIRA as distributed by MLS GRID,MLS#: 840972
Facts & features
Interior
Bedrooms & bathrooms
- Bedrooms: 4
- Bathrooms: 3
- Full bathrooms: 2
- 1/2 bathrooms: 1
Rooms
- Room types: Bedroom 2, Primary Bedroom, Office, Living Room, Laundry, Kitchen, Family Room, Dining Room, Den, Bedroom 4, Bedroom 3
Primary bedroom
- Level: Upper
- Area: 247
- Dimensions: 13.0 x 19.0
Bedroom 2
- Level: Upper
- Area: 143
- Dimensions: 11.0 x 13.0
Bedroom 3
- Level: Upper
- Area: 143
- Dimensions: 11.0 x 13.0
Bedroom 4
- Level: Upper
- Area: 130
- Dimensions: 10.0 x 13.0
Den
- Level: Lower
- Area: 100
- Dimensions: 10.0 x 10.0
Dining room
- Level: Main
- Area: 187
- Dimensions: 17.0 x 11.0
Family room
- Description: Fireplace
- Level: Lower
- Area: 255
- Dimensions: 17.0 x 15.0
Family room
- Level: Lower
- Area: 408
- Dimensions: 24.0 x 17.0
Kitchen
- Description: Eat-In
- Level: Main
- Area: 204
- Dimensions: 17.0 x 12.0
Laundry
- Level: Lower
- Area: 70
- Dimensions: 7.0 x 10.0
Living room
- Level: Main
- Area: 221
- Dimensions: 17.0 x 13.0
Heating
- Forced Air, Natural Gas
Appliances
- Included: Dryer, Water Softener Owned, Washer, Stainless Steel Appliance(s), Refrigerator, Microwave, Gas Water Heater, Dishwasher
- Laundry: Gas Dryer Hookup, Washer Hookup, Sink, Main Level, Laundry Room
Features
- Entrance Foyer, Walk-In Closet(s), Wet Bar, Vaulted Ceiling(s), Pantry, High Ceilings, Eat-in Kitchen
- Basement: Bath/Stubbed,Walk-Out Access,Storage Space,Sump Pump,Partially Finished,Crawl Space
- Number of fireplaces: 1
- Fireplace features: Family Room
Interior area
- Total structure area: 3,276
- Total interior livable area: 3,276 sqft
- Finished area above ground: 1,956
Property
Parking
- Total spaces: 2
- Parking features: Garage Door Opener, Garage Faces Front, Driveway, Concrete
- Garage spaces: 2
- Has uncovered spaces: Yes
Features
- Levels: Quad-Level
- Patio & porch: Deck, Front Porch
- Exterior features: Other
- Has view: Yes
- View description: Lake, Water, Other, Neighborhood
- Has water view: Yes
- Water view: Lake,Water
- Waterfront features: Lake Front
Lot
- Size: 0.55 Acres
- Features: Back Yard, Rectangular Lot, Front Yard
Details
- Parcel number: 641115102009000028
- Zoning description: residential
- Special conditions: None
Construction
Type & style
- Home type: SingleFamily
- Property subtype: Single Family Residence
Condition
- Fixer
- New construction: No
- Year built: 1981
Utilities & green energy
- Electric: 100 Amp Service
- Sewer: Other
- Water: Other
- Utilities for property: Electricity Connected, Natural Gas Connected
Community & HOA
Community
- Subdivision: Lakes Of The Four Seasons
HOA
- Has HOA: Yes
- Amenities included: Clubhouse, Pool, Park, Other, Management, Maintenance Grounds
- Services included: Trash
- HOA fee: $1,850 annually
- HOA name: LOFS POA
- HOA phone: 219-988-2581
Location
- Region: Crown Point
Financial & listing details
- Price per square foot: $180/sqft
- Tax assessed value: $559,900
- Annual tax amount: $4,299
- Date on market: 6/19/2026
- Listing agreement: Exclusive Right To Sell
- Listing terms: Cash,Conventional
Price history
| Date | Event | Price |
|---|---|---|
| 7/16/2026 | Sold | $589,900$180/sqft |
Source:  NIRA as distributed by MLS GRID #840972 Report a problem NIRA as distributed by MLS GRID #840972 Report a problem | ||
| 6/22/2026 | Pending sale | $589,900$180/sqft |
Source: NIRA as distributed by MLS GRID #840972 Report a problem | ||
| 6/19/2026 | Listed for sale | $589,900$180/sqft |
Source: NIRA as distributed by MLS GRID #840972 Report a problem | ||
Public tax history
| Year | Property taxes | Tax assessment |
|---|---|---|
| 2025 | $4,299 +20.4% | $559,900 -1% |
| 2024 | $3,570 -0.4% | $565,500 +17% |
| 2023 | $3,584 +24.1% | $483,500 +9.2% |
| 2022 | $2,887 -0.5% | $442,900 +24% |
| 2021 | $2,902 +2.7% | $357,200 -6.7% |
| 2020 | $2,825 -30.7% | $383,000 +9.5% |
| 2019 | $4,078 +61.2% | $349,700 +4.9% |
| 2018 | $2,530 | $333,500 -0.4% |
| 2017 | $2,530 +7.2% | $334,900 +4.5% |
| 2016 | $2,360 -3.4% | $320,600 +5.9% |
| 2014 | $2,445 +9% | $302,600 +12.9% |
| 2013 | $2,243 +8.6% | $268,100 +11.2% |
| 2012 | $2,066 -26% | $241,200 -33% |
| 2011 | $2,793 -1.2% | $360,200 +4.2% |
| 2010 | $2,827 +15.4% | $345,700 +1.3% |
| 2009 | $2,448 | $341,200 +25.8% |
| 2006 | -- | $271,300 +28.2% |
| 2005 | -- | $211,700 |
Find assessor info on the county website
Neighborhood: Lakes of the Four Seasons
Nearby homes
- $595,0004 bd3 ba2.9k sqft1699 Sunnyslope Dr, Crown Point, IN 46307Sold
- $746,9004 bd2 ba2.9k sqft1696 Sunnyslope Dr, Crown Point, IN 46307Off Market
- $508,0003 bd2 ba2.1k sqft1702 Sunnyslope Dr, Crown Point, IN 46307Sold

- $827,0003 bd3 ba2.9k sqft1695 Sunnyslope Dr, Crown Point, IN 46307Sold

- $542,4003 bd3 ba1.5k sqft1694 Sunnyslope Dr, Crown Point, IN 46307Off Market
- $581,3004 bd2 ba3.9k sqft1704 Sunnyslope Dr, Crown Point, IN 46307Off Market
- $670,5003 bd3 ba2k sqft1693 Sunnyslope Dr, Crown Point, IN 46307Off Market
- $308,3004 bd2 ba1.6k sqft1698 Four Seasons Pkwy, Crown Point, IN 46307Off Market
Nearby schools
GreatSchools rating
- 9/10Porter Lakes Elementary SchoolGrades: PK-3Distance: 0.6 mi
- 8/10Boone Grove Middle SchoolGrades: 6-8Distance: 5.7 mi
- 8/10Boone Grove High SchoolGrades: 9-12Distance: 2.8 mi
Get a cash offer in 3 minutes
Find out how much your home could sell for in as little as 3 minutes with a no-obligation cash offer.
Estimated market value
$591,700
Get a cash offer in 3 minutes
Find out how much your home could sell for in as little as 3 minutes with a no-obligation cash offer.
Estimated market value
$591,700
- Indiana
- Porter County
- Crown Point
- 46307
- Lakes of the Four Seasons
- 1697 Sunnyslope Dr
Nearby cities
Nearby neighborhoods
Nearby zip codes
Other Crown Point Topics
