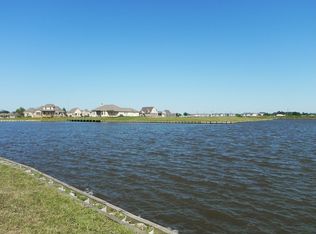
Waterfront living at it finest! Sitting on a cul-de-sac lots with over 630 feet on navigable water with new engineered bulkhead and fabulous water view. 18x30 vertical boathouse, large covered dock. Just minutes to Lake Pontchartrain. Great house with open floor plan & high ceilings. Great room with beautiful corner fireplace. Master suite with private deck & breathtaking views. Crown moldings throughout. Upgraded AC units. New Roof. New foam insulation. Ninja coated driveways, decks & garage. Security system with cameras. Surround sound inside & out. Owner financing available. Owner is willing to negotiate terms and conditions. Owner is willing to sell the house with extra lot on each side with approximate 330 feet of waterfront for asking price of $850,000.00
Closed
Zillow last checked:
Listing updated:
Bought with:
NON MEMBER
NON-MLS MEMBER
Source: GSREIN,MLS#: 2469454
Price history
| Date | Event | Price |
|---|---|---|
| 5/2/2025 | Sold | -- |
Source:  GSREIN #2469454 Report a problem GSREIN #2469454 Report a problem | ||
| 4/17/2025 | Contingent | $1,000,000$322/sqft |
Source: GSREIN #2469454 Report a problem | ||
| 10/3/2024 | Listed for sale | $1,000,000+14.3%$322/sqft |
Source: GSREIN #2469454 Report a problem | ||
| 8/16/2024 | Listing removed | -- |
Source: GSREIN #2457226 Report a problem | ||
| 7/9/2024 | Listed for sale | $875,000-16.7%$281/sqft |
Source: GSREIN #2457226 Report a problem | ||
| 6/8/2024 | Listing removed | $1,050,000$338/sqft |
Source:  Engel & Volkers #2436385 Report a problem Engel & Volkers #2436385 Report a problem | ||
| 3/2/2024 | Listed for sale | $1,050,000$338/sqft |
Source: Engel & Volkers #NO2436385 Report a problem | ||
| 3/1/2024 | Listing removed | $1,050,000$338/sqft |
Source: GSREIN #2436385 Report a problem | ||
| 3/1/2024 | Listed for sale | $1,050,000+27.3%$338/sqft |
Source: GSREIN #2436385 Report a problem | ||
| 2/23/2024 | Listing removed | $825,000-10.8%$265/sqft |
Source: Engel & Volkers #2414272 Report a problem | ||
| 11/21/2023 | Price change | $925,000+12.1%$297/sqft |
Source: Engel & Volkers #2414277 Report a problem | ||
| 11/21/2023 | Price change | $825,000-10.8%$265/sqft |
Source: Engel & Volkers #2414272 Report a problem | ||
| 11/21/2023 | Price change | $925,000+12.1%$297/sqft |
Source: GSREIN #2414277 Report a problem | ||
| 11/21/2023 | Price change | $825,000-10.8%$265/sqft |
Source: GSREIN #2414272 Report a problem | ||
| 11/17/2023 | Price change | $925,000+12.1%$297/sqft |
Source: Engel & Volkers #2414277 Report a problem | ||
| 11/17/2023 | Price change | $825,000-28.3%$265/sqft |
Source: Engel & Volkers #2414272 Report a problem | ||
| 11/17/2023 | Price change | $1,150,000+39.4%$370/sqft |
Source: GSREIN #2387492 Report a problem | ||
| 11/17/2023 | Price change | $825,000-10.8%$265/sqft |
Source: GSREIN #2414272 Report a problem | ||
| 11/17/2023 | Price change | $925,000-7.5%$297/sqft |
Source: GSREIN #2414277 Report a problem | ||
| 11/13/2023 | Price change | $1,000,000+14.3%$322/sqft |
Source: Engel & Volkers #2414277 Report a problem | ||
| 11/13/2023 | Price change | $875,000-32.7%$281/sqft |
Source: Engel & Volkers #2414272 Report a problem | ||
| 11/13/2023 | Listed for sale | $1,300,000$418/sqft |
Source: Engel & Volkers #2387492 Report a problem | ||
| 3/6/2019 | Sold | -- |
Source: GSREIN #2189787 Report a problem | ||
| 5/19/2016 | Sold | -- |
Source: Public Record Report a problem | ||
Get a cash offer in 3 minutes
Find out how much your home could sell for in as little as 3 minutes with a no-obligation cash offer.
Estimated market value
$881,900
