South-Facing Ranch-Style Home in Prime Littleton Location! Spacious 4BD/2BA ranch with over 2,000 sq ft on a 0.25+ acre lot. Bright, open floor plan with an abundance of natural light. Main level features a sun-filled living room, charming sunroom, and chef’s kitchen with granite counters, stainless steel appliances, and ample cabinet space. Two main-level bedrooms plus two additional bedrooms in the finished garden-level basement, along with a 3/4 bath, large bonus room, laundry, and plenty of storage. Enjoy a 2-car attached garage + large parking pad, and an expansive backyard with room to grow. Conveniently located near downtown Littleton with easy access to Belleview Avenue, Santa Fe Drive, C-470, Broadway and US Hwy 285/Hampden Avenue. This well-maintained home is move-in ready! The Sellers have loved this home, and you will, too. Don't miss this opportunity — Schedule your private showing today!
Sold for $591,500
$591,500
1697 W Powers Avenue, Littleton, CO 80120
4beds
2,002sqft
Single Family Residence
Built in 1947
0.25 Acres Lot
$570,400 Zestimate®
$295/sqft
$2,823 Estimated rent
Home value
$570,400
$530,000 - $610,000
$2,823/mo
Zestimate® history
Owner options
List your home for rent
$2,823/mo
Rent Zestimate®
Find your next renter with Zillow Rental Manager. Plus, with online applications, you can quickly screen prospective tenants – for free.
$2,823/mo
Rent Zestimate®
Refinance and save
$3,415/mo
Est. payment
Refinancing to a lower rate could help reduce your monthly payments and save thousands over the life of the loan.
$3,415/mo
Est. payment
Explore your selling options
Work with a Zillow partner agent
Leverage their expertise and Zillow's premium Showcase listings to get your home seen by more buyers.
Get startedList with your own agent
Get your home in front of millions of buyers by listing it on Zillow.
Learn how to do itSell it yourself
Take full control of how buyers see your home on Zillow by listing For Sale by Owner (FSBO).
List your homeWhat's special
Charming sunroomFinished garden-level basementExpansive backyardLarge bonus roomStainless steel appliancesAbundance of natural lightAmple cabinet space
Zillow last checked:
Listing updated:
Listed by:
The Wechsler Team LTD. 720-394-7171 homescolorado@gmail.com,
Brokers Guild Homes
Bought with:
Amy Cammack, 40037199
Your Castle Real Estate Inc
Source: REcolorado as distributed by MLS GRID,MLS#: 7512748
Facts & features
Interior
Bedrooms & bathrooms
- Bedrooms: 4
- Bathrooms: 2
- Full bathrooms: 1
- 3/4 bathrooms: 1
- Main level bathrooms: 1
- Main level bedrooms: 2
Bedroom
- Description: Main Level Primary Bedroom
- Level: Main
- Area: 140 Square Feet
- Dimensions: 14 x 10
Bedroom
- Description: Main Level Secondary Bedroom
- Level: Main
- Area: 80 Square Feet
- Dimensions: 8 x 10
Bedroom
- Description: Spacious Bedroom
- Level: Basement
- Area: 252 Square Feet
- Dimensions: 14 x 18
Bedroom
- Description: Basement Secondary Bedroom
- Level: Basement
- Area: 80 Square Feet
- Dimensions: 8 x 10
Bathroom
- Description: Full Bath
- Level: Main
- Area: 42 Square Feet
- Dimensions: 6 x 7
Bathroom
- Description: Basement 3/4 Bath
- Level: Basement
- Area: 42 Square Feet
- Dimensions: 6 x 7
Dining room
- Description: True Dining Room
- Level: Main
- Area: 110 Square Feet
- Dimensions: 11 x 10
Kitchen
- Description: Granite Counters, Stainless Steel Appliances, Natural Wood Cabinets
- Level: Main
- Area: 132 Square Feet
- Dimensions: 11 x 12
Laundry
- Description: Basement Laundry Room
- Level: Basement
- Area: 80 Square Feet
- Dimensions: 8 x 10
Living room
- Description: Gorgeous Picture Window
- Level: Main
- Area: 252 Square Feet
- Dimensions: 18 x 14
Sun room
- Description: Wonderful Retreat
- Level: Main
- Area: 100 Square Feet
- Dimensions: 10 x 10
Heating
- Forced Air
Cooling
- Central Air
Appliances
- Included: Dishwasher, Disposal, Dryer, Freezer, Microwave, Range, Refrigerator, Washer
- Laundry: In Unit
Features
- Ceiling Fan(s), Granite Counters, Open Floorplan, Walk-In Closet(s)
- Flooring: Carpet, Wood
- Windows: Window Coverings
- Basement: Full
- Common walls with other units/homes: No Common Walls
Interior area
- Total structure area: 2,002
- Total interior livable area: 2,002 sqft
- Finished area above ground: 1,001
- Finished area below ground: 891
Property
Parking
- Total spaces: 6
- Parking features: Concrete
- Attached garage spaces: 2
- Details: Off Street Spaces: 4
Features
- Levels: One
- Stories: 1
- Patio & porch: Deck, Patio
- Exterior features: Private Yard
- Fencing: Full
Lot
- Size: 0.25 Acres
- Features: Level, Near Public Transit
Details
- Parcel number: 032049821
- Special conditions: Standard
Construction
Type & style
- Home type: SingleFamily
- Architectural style: Mid-Century Modern
- Property subtype: Single Family Residence
Materials
- Frame, Wood Siding
- Foundation: Slab
- Roof: Composition
Condition
- Updated/Remodeled
- Year built: 1947
Utilities & green energy
- Electric: 110V
- Sewer: Public Sewer
- Water: Public
- Utilities for property: Cable Available, Electricity Connected, Natural Gas Available, Natural Gas Connected
Community & HOA
Community
- Subdivision: Old Littleton
HOA
- Has HOA: No
Location
- Region: Littleton
Financial & listing details
- Price per square foot: $295/sqft
- Tax assessed value: $616,400
- Annual tax amount: $4,067
- Date on market: 6/6/2025
- Listing terms: Cash,Conventional,FHA,VA Loan
- Exclusions: Personal Property Of The Sellers Not Specifically Listed As Included, And Any Staging Items.
- Ownership: Individual
- Electric utility on property: Yes
- Road surface type: Paved
Price history
| Date | Event | Price |
|---|---|---|
| 8/12/2025 | Sold | $591,500-1.4%$295/sqft |
Source:  REcolorado as distributed by MLS GRID #7512748 Report a problem REcolorado as distributed by MLS GRID #7512748 Report a problem | ||
| 7/1/2025 | Pending sale | $600,000$300/sqft |
Source: REcolorado as distributed by MLS GRID #7512748 Report a problem | ||
| 6/27/2025 | Price change | $600,000-2.4%$300/sqft |
Source: REcolorado as distributed by MLS GRID #7512748 Report a problem | ||
| 6/6/2025 | Listed for sale | $615,000+2.5%$307/sqft |
Source: REcolorado as distributed by MLS GRID #7512748 Report a problem | ||
| 11/17/2023 | Sold | $600,000+0.2%$300/sqft |
Source: Public Record Report a problem | ||
| 10/16/2023 | Pending sale | $599,000$299/sqft |
Source: REcolorado as distributed by MLS GRID #2820906 Report a problem | ||
| 10/10/2023 | Price change | $599,000-2.6%$299/sqft |
Source: REcolorado as distributed by MLS GRID #2820906 Report a problem | ||
| 9/26/2023 | Price change | $615,000-1.6%$307/sqft |
Source: REcolorado as distributed by MLS GRID #2820906 Report a problem | ||
| 9/7/2023 | Listed for sale | $625,000+28.9%$312/sqft |
Source: REcolorado as distributed by MLS GRID #2820906 Report a problem | ||
| 10/26/2020 | Sold | $485,000+5.5%$242/sqft |
Source: Public Record Report a problem | ||
| 9/22/2020 | Pending sale | $459,900$230/sqft |
Source: Liv Sotheby's International Realty #6429321 Report a problem | ||
| 9/18/2020 | Listed for sale | $459,900+60%$230/sqft |
Source: Liv Sotheby's International Realty #6429321 Report a problem | ||
| 5/28/2013 | Sold | $287,500+37.6%$144/sqft |
Source: Public Record Report a problem | ||
| 1/6/2005 | Sold | $209,000+77.1%$104/sqft |
Source: Public Record Report a problem | ||
| 9/25/1997 | Sold | $118,000$59/sqft |
Source: Public Record Report a problem | ||
Public tax history
| Year | Property taxes | Tax assessment |
|---|---|---|
| 2025 | $4,067 +6.9% | $38,525 -3.1% |
| 2024 | $3,803 +6.5% | $39,772 -9.4% |
| 2023 | $3,572 +0.3% | $43,877 +24.7% |
| 2022 | $3,562 | $35,181 -2.8% |
| 2021 | -- | $36,194 +10.4% |
| 2020 | $3,226 +60.3% | $32,783 |
| 2019 | $2,012 | $32,783 +41.9% |
| 2018 | $2,012 +7.9% | $23,098 |
| 2017 | $1,864 | $23,098 -3.4% |
| 2016 | -- | $23,920 |
| 2015 | -- | $23,920 +68.2% |
| 2014 | $2,014 | $14,225 -3% |
| 2013 | -- | $14,670 |
| 2012 | -- | $14,670 |
| 2011 | $1,332 +12.8% | $14,670 -5.9% |
| 2010 | $1,181 -5.7% | $15,590 |
| 2009 | $1,252 | $15,590 -4.9% |
| 2008 | -- | $16,398 |
| 2007 | -- | $16,398 +5.7% |
| 2006 | -- | $15,507 |
| 2005 | -- | $15,507 +6.5% |
| 2002 | $1,019 +7% | $14,560 +16.7% |
| 2001 | $952 | $12,480 |
Find assessor info on the county website
Neighborhood: 80120
Nearby homes
- $712,000-- bd3 ba2k sqft1677 W Powers Ave, Littleton, CO 80120Off Market
- $700,0004 bd2 ba1.6k sqft1717 W Powers Ave, Littleton, CO 80120Off Market

- $580,0003 bd1 ba858 sqft5608 S Louthan St, Littleton, CO 80120Off Market
- $--1 bd1 ba600 sqft5599 S Windermere St #9471440, Littleton, CO 80120Off Market
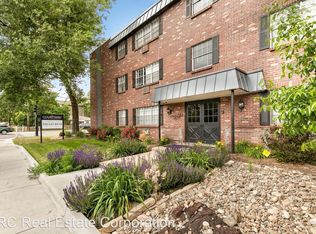
- $--1 bd1 ba-- sqft5599 S Windermere St #776F18CCB, Littleton, CO 80120Off Market
- $--2 bd2 ba-- sqft5599 S Windermere St #F320A52C6, Littleton, CO 80120Off Market
- $--1 bd1 ba-- sqft5599 S Windermere St #1, Littleton, CO 80120Off Market
- $---- sqft5599 S Windermere St, Littleton, CO 80120Off Market
Nearby schools
GreatSchools rating
- 5/10Field Elementary SchoolGrades: K-5Distance: 1.4 mi
- 7/10Goddard Middle SchoolGrades: 6-8Distance: 1.7 mi
- 8/10Littleton High SchoolGrades: 9-12Distance: 1.2 mi
Schools provided by the listing agent
- Elementary: Field
- Middle: Goddard
- High: Littleton
- District: Littleton 6
Source: REcolorado as distributed by MLS GRID. This data may not be complete. We recommend contacting the local school district to confirm school assignments for this home.
Get a cash offer in 3 minutes
Find out how much your home could sell for in as little as 3 minutes with a no-obligation cash offer.
Estimated market value
$570,400
Get a cash offer in 3 minutes
Find out how much your home could sell for in as little as 3 minutes with a no-obligation cash offer.
Estimated market value
$570,400
- Colorado
- Arapahoe County
- Littleton
- 80120
- 1697 W Powers Avenue
Nearby cities
Nearby neighborhoods
Nearby zip codes
Other Littleton Topics
