OPEN HOUSE SUNDAY 9/13/26 11 AM–4 PM.....Welcome to 16970 Lurelane Street, a beautifully appointed 4-bedroom, 2.5-bath home offering comfort, style, and the perfect setting for Southern California living!
Step inside to a warm and inviting interior featuring a thoughtfully updated kitchen with quartz countertops, beautifully updated bathrooms, and a functional floor plan designed for both everyday living and entertaining.
The true highlight awaits outdoors—your own private backyard retreat featuring a sparkling in-ground pool and spa! Whether you're enjoying a quiet evening in the jacuzzi, cooling off on a warm summer day, or entertaining family and friends beneath the covered patio, this backyard was made for relaxation and memorable gatherings.
French doors enhance the indoor/outdoor flow, while the attached 2-car garage provides additional convenience and storage.
Ideally situated in an established Fontana neighborhood, this home combines approximately 1,415 square feet of living space, four bedrooms, desirable upgrades, and a resort-inspired backyard into one inviting package.
Move-in ready and made to enjoy—come experience the lifestyle this beautiful pool home has to offer!
For sale
Listed by: Cornerstone Realty Group • Bridgett Harvey • Contact: bharveyhomes@yahoo.com
$669,900
16970 Lurelane St, Fontana, CA 92336
4beds
1,415sqft
Single Family Residence
Built in 1985
4,900 Square Feet Lot
$669,500 Zestimate®
$473/sqft
$-- HOA
What's special
- 21 days
- 935
- 67
Likely to sell faster than
Zillow last checked:
Listing updated:
Listed by:
Bridgett Harvey DRE #01423029 bharveyhomes@yahoo.com,
Cornerstone Realty Group
Source: CRMLS,MLS#: CV26179867 Originating MLS: California Regional MLS
Originating MLS: California Regional MLSFacts & features
Interior
Bedrooms & bathrooms
- Bedrooms: 4
- Bathrooms: 3
- Full bathrooms: 2
- 1/2 bathrooms: 1
- Main level bathrooms: 1
Rooms
- Room types: Bedroom, Converted Bedroom, Other, Dining Room
Bedroom
- Features: All Bedrooms Up
Bathroom
- Features: Bathroom Exhaust Fan, Quartz Counters, Tub Shower
Kitchen
- Features: Quartz Counters, Remodeled, Updated Kitchen
Other
- Features: Walk-In Closet(s)
Heating
- Central
Cooling
- Central Air
Appliances
- Included: Dishwasher, Free-Standing Range, Gas Range, Microwave, Refrigerator, Dryer, Washer
- Laundry: In Garage
Features
- Breakfast Area, Separate/Formal Dining Room, High Ceilings, Quartz Counters, Unfurnished, All Bedrooms Up, Walk-In Closet(s)
- Flooring: Laminate
- Doors: French Doors
- Windows: Double Pane Windows, Low-Emissivity Windows
- Has fireplace: Yes
- Fireplace features: Living Room
- Common walls with other units/homes: No Common Walls
Interior area
- Total interior livable area: 1,415 sqft
Property
Parking
- Total spaces: 2
- Parking features: Direct Access, Garage Faces Front, Garage
- Attached garage spaces: 2
Features
- Levels: Two
- Stories: 2
- Entry location: Door facing South
- Patio & porch: Covered
- Has private pool: Yes
- Pool features: Heated, In Ground, Private
- Has spa: Yes
- Spa features: In Ground, Private
- Fencing: Block,Good Condition
- Has view: Yes
- View description: Pool
Lot
- Size: 4,900 Square Feet
- Features: Back Yard, Drip Irrigation/Bubblers, Front Yard, Paved
Details
- Parcel number: 0240272030000
- Special conditions: Standard
Construction
Type & style
- Home type: SingleFamily
- Architectural style: Contemporary
- Property subtype: Single Family Residence
Materials
- Brick, Drywall, Plaster, Stucco
- Foundation: Slab
- Roof: Tile
Condition
- Turnkey
- New construction: No
- Year built: 1985
Utilities & green energy
- Electric: Standard
- Sewer: Public Sewer
- Water: Public
- Utilities for property: Cable Available, Electricity Available, Phone Available, Water Available
Community & HOA
Community
- Features: Curbs, Street Lights, Sidewalks
- Security: Carbon Monoxide Detector(s), Smoke Detector(s)
Location
- Region: Fontana
Financial & listing details
- Price per square foot: $473/sqft
- Tax assessed value: $496,295
- Date on market: 8/19/2026
- Cumulative days on market: 21 days
- Listing terms: Cash,Conventional,Contract,FHA
- Road surface type: Paved
Estimated market value
$669,500
$636,000 - $703,000
$3,653/mo
Price history
| Date | Event | Price |
|---|---|---|
| 8/19/2026 | Listed for sale | $669,900+50.5%$473/sqft |
Source:  CRMLS #CV26179867 Report a problem CRMLS #CV26179867 Report a problem | ||
| 2/26/2020 | Sold | $445,000-1.1%$314/sqft |
Source:  CRMLS #CV19280837 Report a problem CRMLS #CV19280837 Report a problem | ||
| 12/27/2019 | Pending sale | $449,900$318/sqft |
Source: MERIDIAN PROPERTY GROUP #CV19280837 Report a problem | ||
| 12/14/2019 | Listed for sale | $449,900+50%$318/sqft |
Source: MERIDIAN PROPERTY GROUP #CV19280837 Report a problem | ||
| 9/10/2019 | Sold | $300,000$212/sqft |
Source: Public Record Report a problem | ||
Public tax history
| Year | Property taxes | Tax assessment |
|---|---|---|
| 2026 | -- | $496,295 +2% |
| 2025 | $6,711 +4% | $486,564 +2% |
| 2024 | $6,452 +2.1% | $477,024 +2% |
| 2023 | $6,317 +8.5% | $467,671 +2% |
| 2022 | $5,822 +0.6% | $458,500 +2% |
| 2021 | $5,787 +38.6% | $449,509 +49.8% |
| 2020 | $4,176 +42.6% | $300,000 +50.5% |
| 2019 | $2,929 +3.8% | $199,297 +2% |
| 2018 | $2,823 +1.5% | $195,389 +2% |
| 2017 | $2,782 | $191,558 +2% |
| 2016 | $2,782 +2.5% | $187,802 +1.5% |
| 2015 | $2,715 +0.2% | $184,981 +2% |
| 2014 | $2,709 | $181,357 +0.5% |
| 2013 | -- | $180,538 +2% |
| 2012 | -- | $176,998 +2% |
| 2011 | -- | $173,527 +0.8% |
| 2010 | -- | $172,230 -0.2% |
| 2009 | -- | $172,639 +2% |
| 2008 | -- | $169,254 +2% |
| 2007 | -- | $165,935 +2% |
| 2006 | -- | $162,681 +2% |
| 2005 | -- | $159,491 +2% |
| 2004 | -- | $156,363 +1.9% |
| 2003 | -- | $153,497 +2% |
| 2002 | -- | $150,487 +2% |
| 2001 | -- | $147,537 +2% |
| 2000 | -- | $144,644 |
Find assessor info on the county website
Monthly payment
Est. payment
Payment breakdown
Explore the cost of this home by adjusting the details. Changes won't be saved.Climate risks
Neighborhood: Walnut Village
Similar homes
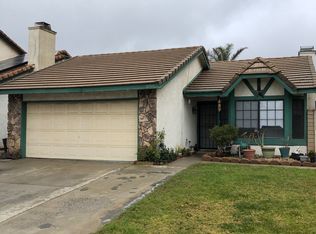
- $--3 bd3 ba1.6k sqft18253 Montgomery Ave, Fontana, CA 92336Auction
 Auction.com 2
 - $599,0004 bd2 ba1.5k sqft7370 Palm Ln, Fontana, CA 92336For Sale
 MLS ID #IV26175037, COREY SCALES, M Power Mortgage inc.. CRMLS
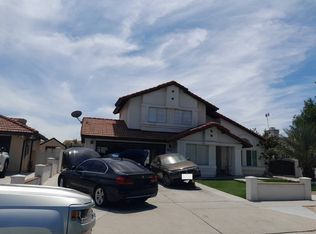
 - $599,0003 bd3 ba1.6k sqft7873 Elwood Pl, Fontana, CA 92336For Sale
 MLS ID #WS26183079, YANAN ZHANG, STANFORD RAFFLES COMMERCIAL. CRMLS
 - $749,9003 bd2 ba1.8k sqft6043 Camargo Pl, Fontana, CA 92336For Sale
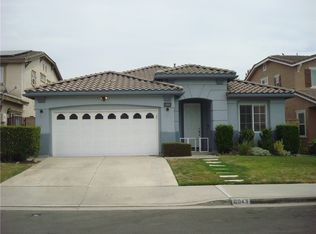 MLS ID #IG26185382, SAMUEL MONTOYA, Town & Country Real Estate. CRMLS
Local buyer's agents are ready to help
