Looking for space to breathe? A place to park your boat or RV? This charming 3-bedroom, 2-bathroom home with a 2-car garage is a true gem, featuring a refreshing pool and custom curbing that enhances its curb appeal. Situated on an expansive corner lot, this property also includes an additional adjacent vacant corner lot – an incredible amount of space that’s all yours to enjoy! With no HOA or CDD restrictions, you have the freedom to bring your RV or boat. The discreetly located driveway off Toledo Blade adds a touch of exclusivity to your private retreat. Upon entering the home through the double door entryway, you are greeted with a grand living space showcasing a formal living/dining room with soaring ceilings, planter shelving, tiled flooring throughout living space and and 8-foot sliders leading out to the lanai/pool giving you the feeling of bringing the outside in. The spacious kitchen is the centerpiece highlighting granite countertops, a suite of modern appliances, flat front cabinets and drawers, a pantry closet, a cozy breakfast nook and a breakfast bar. The kitchen is also open to the family room with a large built-in wall unit and additional slider access to the pool. With a split bedroom floor plan, that offers functionality and privacy, you can enjoy a gracious master suite with his/her closets, and a unique en-suite bathroom featuring a walk-in shower, classic soaker tub, and extended vanity with dual sinks. Family and friends will appreciate the guest suit with two guest bedrooms (one with pool access) large built-in closets along with a full bath. Outside is an entertaining delight within an oversized pool/lanai area showcasing a sparkling pool and covered lanai area that keeps you shaded from the Florida sunlight. YOur new home also features front farmers porch, newer A/C and roof in 2019, hurricane shutters, 18x11 storage shed, water softener, irrigation, security system, laundry room with washer and dryer. Located in the Porth Charlotte/North Port area, this residence is situated in an established neighborhood, is not in a flood zone or HOA. Minutes from I-75 and Tamiami Trail. Convenient to Florida’s best beaches, golf, public boat ramps, shopping, restaurants, entertainment and so much more. Don't miss the opportunity to make this remarkable house your home. Arrange a showing today.
Sold for $410,000
$410,000
16970 Toledo Blade Blvd, Pt Charlotte, FL 33954
3beds
1,857sqft
Single Family Residence
Built in 1999
0.54 Acres Lot
$375,800 Zestimate®
$221/sqft
$2,375 Estimated rent
Home value
$375,800
$353,000 - $398,000
$2,375/mo
Zestimate® history
Owner options
List your home for rent
$2,375/mo
Rent Zestimate®
Find your next renter with Zillow Rental Manager. Plus, with online applications, you can quickly screen prospective tenants – for free.
$2,375/mo
Rent Zestimate®
Refinance and save
$2,783/mo
Est. payment
Refinancing to a lower rate could help reduce your monthly payments and save thousands over the life of the loan.
$2,783/mo
Est. payment
Explore your selling options
Work with a Zillow partner agent
Leverage their expertise and Zillow's premium Showcase listings to get your home seen by more buyers.
Get startedList with your own agent
Get your home in front of millions of buyers by listing it on Zillow.
Learn how to do itSell it yourself
Take full control of how buyers see your home on Zillow by listing For Sale by Owner (FSBO).
List your homeWhat's special
Zillow last checked:
Listing updated:
Listed by:
Christopher Grant 941-740-7053,
RE/MAX ANCHOR OF MARINA PARK 941-205-2004
Bought with:
Christopher Grant, 3238094
RE/MAX ANCHOR OF MARINA PARK
Source: Stellar MLS,MLS#: C7494125 Originating MLS: Port Charlotte
Originating MLS: Port Charlotte
Facts & features
Interior
Bedrooms & bathrooms
- Bedrooms: 3
- Bathrooms: 2
- Full bathrooms: 2
Rooms
- Room types: Attic, Family Room, Great Room
Primary bedroom
- Features: Ceiling Fan(s), En Suite Bathroom, Dual Closets
- Level: First
- Dimensions: 12x16
Bedroom 2
- Features: Built-in Closet
- Level: First
- Dimensions: 12x11
Bedroom 3
- Features: Built-in Closet
- Level: First
- Dimensions: 12x11
Balcony porch lanai
- Level: First
- Dimensions: 50x29
Dining room
- Features: Dual Sinks, Makeup/Vanity Space, Split Vanities, Tub with Separate Shower Stall
- Level: First
- Dimensions: 13x11
Family room
- Level: First
- Dimensions: 17x16
Great room
- Level: First
- Dimensions: 22x14
Kitchen
- Features: Breakfast Bar, Ceiling Fan(s)
- Level: First
- Dimensions: 13x12
Laundry
- Level: First
- Dimensions: 6x5
Heating
- Central, Electric
Cooling
- Central Air
Appliances
- Included: Dishwasher, Disposal, Dryer, Electric Water Heater, Microwave, Range, Refrigerator, Washer, Water Filtration System, Water Softener
- Laundry: Inside, Laundry Room
Features
- Cathedral Ceiling(s), Ceiling Fan(s), Eating Space In Kitchen, High Ceilings, Kitchen/Family Room Combo, Living Room/Dining Room Combo, Open Floorplan, Primary Bedroom Main Floor, Solid Surface Counters, Split Bedroom, Stone Counters, Thermostat, Vaulted Ceiling(s), Walk-In Closet(s)
- Flooring: Carpet, Ceramic Tile
- Doors: French Doors, Outdoor Shower, Sliding Doors
- Windows: Blinds, Shutters, Skylight(s), Window Treatments, Hurricane Shutters, Hurricane Shutters/Windows
- Has fireplace: No
Interior area
- Total structure area: 2,681
- Total interior livable area: 1,857 sqft
Property
Parking
- Total spaces: 2
- Parking features: Boat, Driveway, Garage Door Opener, Oversized
- Attached garage spaces: 2
- Has uncovered spaces: Yes
Features
- Levels: One
- Stories: 1
- Patio & porch: Covered, Deck, Enclosed, Front Porch, Patio, Porch
- Exterior features: Irrigation System, Lighting, Outdoor Shower, Private Mailbox, Sidewalk, Storage
- Has private pool: Yes
- Pool features: Child Safety Fence, Deck, Gunite, In Ground, Outside Bath Access, Screen Enclosure
- Has view: Yes
- View description: Pool, Trees/Woods
Lot
- Size: 0.54 Acres
- Dimensions: 90 x 250 x 89 x 240
- Features: Corner Lot, Landscaped, Oversized Lot, Sidewalk
- Residential vegetation: Mature Landscaping, Trees/Landscaped, Wooded
Details
- Additional structures: Shed(s), Storage
- Parcel number: 402101256001
- Zoning: RSF3.5
- Special conditions: None
Construction
Type & style
- Home type: SingleFamily
- Architectural style: Ranch
- Property subtype: Single Family Residence
- Attached to another structure: Yes
Materials
- Block, Stucco
- Foundation: Slab
- Roof: Shingle
Condition
- New construction: No
- Year built: 1999
Details
- Builder model: Calypso
- Builder name: Starline
Utilities & green energy
- Sewer: Septic Tank
- Water: Well
- Utilities for property: BB/HS Internet Available, Cable Connected, Electricity Connected, Sprinkler Well, Street Lights, Water Connected
Community & HOA
Community
- Pet fee: $0 monthly
- Subdivision: PORT CHARLOTTE SEC 016
HOA
- Has HOA: No
Location
- Region: Pt Charlotte
Financial & listing details
- Price per square foot: $221/sqft
- Tax assessed value: $298,506
- Annual tax amount: $984
- Date on market: 6/20/2024
- Cumulative days on market: 200 days
- Listing terms: Cash,Conventional,FHA,VA Loan
- Ownership: Fee Simple
- Total actual rent: 0
- Electric utility on property: Yes
- Road surface type: Paved, Asphalt
Price history
| Date | Event | Price |
|---|---|---|
| 7/30/2024 | Sold | $410,000-1.7%$221/sqft |
Source:  Stellar MLS #C7494125 Report a problem Stellar MLS #C7494125 Report a problem | ||
| 6/25/2024 | Pending sale | $417,000$225/sqft |
Source: Stellar MLS #C7494125 Report a problem | ||
| 6/20/2024 | Listed for sale | $417,000-4.1%$225/sqft |
Source: Stellar MLS #C7494125 Report a problem | ||
| 6/5/2024 | Listing removed | -- |
Source: Stellar MLS #A4590019 Report a problem | ||
| 6/3/2024 | Price change | $435,000-2.7%$234/sqft |
Source: Stellar MLS #A4590019 Report a problem | ||
| 4/15/2024 | Price change | $447,000-5.9%$241/sqft |
Source: Stellar MLS #A4590019 Report a problem | ||
| 2/16/2024 | Price change | $475,000-9.5%$256/sqft |
Source: Stellar MLS #A4590019 Report a problem | ||
| 2/4/2024 | Price change | $525,000-8.7%$283/sqft |
Source: Stellar MLS #A4590019 Report a problem | ||
| 12/26/2023 | Price change | $575,000-3.4%$310/sqft |
Source: Stellar MLS #A4590019 Report a problem | ||
| 11/24/2023 | Listed for sale | $595,000+265%$320/sqft |
Source: Stellar MLS #A4590019 Report a problem | ||
| 12/22/2009 | Sold | $163,000-9.4%$88/sqft |
Source: Public Record Report a problem | ||
| 11/7/2009 | Price change | $179,900-5.3%$97/sqft |
Source: CENTURY 21 Aztec & Associates #C7004844 Report a problem | ||
| 8/29/2009 | Listed for sale | $189,900+20%$102/sqft |
Source: CENTURY 21 Aztec & Associates #C7004844 Report a problem | ||
| 2/6/2003 | Sold | $158,200+830.6%$85/sqft |
Source: Public Record Report a problem | ||
| 8/5/1998 | Sold | $17,000$9/sqft |
Source: Public Record Report a problem | ||
Public tax history
| Year | Property taxes | Tax assessment |
|---|---|---|
| 2025 | $1,060 -1.3% | $298,506 +165.8% |
| 2024 | $1,075 +4.9% | $112,324 +3% |
| 2023 | $1,025 +5.6% | $109,052 +3% |
| 2022 | $971 +1.1% | $105,876 +3% |
| 2021 | $960 +4.4% | $102,792 +1.4% |
| 2020 | $920 +7.7% | $101,373 +2.3% |
| 2019 | $854 +6.7% | $99,094 +1.9% |
| 2018 | $800 | $97,246 +2.1% |
| 2017 | $800 +1.2% | $95,246 +2.1% |
| 2016 | $791 +1.1% | $93,287 +0.7% |
| 2015 | $782 -53% | $92,639 +0.8% |
| 2014 | $1,664 +86.5% | $91,904 -9.8% |
| 2013 | $892 -16.5% | $101,874 +3% |
| 2012 | $1,069 +6.1% | $98,907 |
| 2011 | $1,007 -5% | $98,907 -1.5% |
| 2010 | $1,060 -32.4% | $100,453 -29.1% |
| 2009 | $1,567 | $141,757 -33.6% |
| 2007 | -- | $213,467 |
Find assessor info on the county website
Neighborhood: 33954
Nearby homes
- $373,5003 bd2 ba2.1k sqft16974 Toledo Blade Blvd, Pt Charlotte, FL 33954Off Market
- $16,000-- bd-- ba-- sqft209 Mercer St, Pt Charlotte, FL 33954Off Market
- $256,3003 bd2 ba1.3k sqft16978 Toledo Blade Blvd, Port Charlotte, FL 33954Off Market
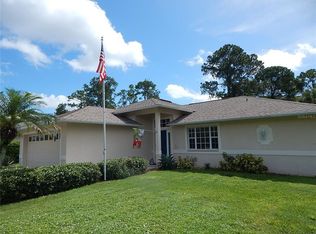
- $---- bd-- ba-- sqft16954 Toledo Blade Blvd, Pt Charlotte, FL 33954Off Market
- $16,000-- bd-- ba-- sqft17333 Vallybrook Ave, Pt Charlotte, FL 33954Off Market
- $16,000-- bd-- ba-- sqft217 Mercer St, Pt Charlotte, FL 33954Off Market
- $399,0003 bd3 ba1.6k sqft16994 Toledo Blade Blvd, Pt Charlotte, FL 33954Sold
- $15,000-- bd-- ba-- sqft17332 Vidal Ave, Pt Charlotte, FL 33954Sold
Nearby schools
GreatSchools rating
- 6/10Liberty Elementary SchoolGrades: PK-5Distance: 3.2 mi
- 5/10Murdock Middle SchoolGrades: 6-8Distance: 1.7 mi
- 2/10Port Charlotte High SchoolGrades: 9-12Distance: 1.7 mi
Schools provided by the listing agent
- Elementary: Liberty Elementary
- Middle: Murdock Middle
- High: Port Charlotte High
Source: Stellar MLS. This data may not be complete. We recommend contacting the local school district to confirm school assignments for this home.
Get a cash offer in 3 minutes
Find out how much your home could sell for in as little as 3 minutes with a no-obligation cash offer.
Estimated market value
$375,800
Get a cash offer in 3 minutes
Find out how much your home could sell for in as little as 3 minutes with a no-obligation cash offer.
Estimated market value
$375,800
- Florida
- Charlotte County
- Port Charlotte
- 33954
- 16970 Toledo Blade Blvd
Nearby cities
Nearby zip codes
Other Port Charlotte Topics
