Welcome home to this inviting retreat designed for both indoor comfort and outdoor living! The highlight of this property is the stunning backyard oasis, complete with multiple sitting areas, lush landscaping, and a sparkling, well-maintained pool surrounded by an expansive concrete patio. Two side-yard sheds provide convenient storage and house the pool equipment. Inside, you’ll be greeted by a private entry that opens into a cozy family room featuring built-in bookshelves and a charming brick fireplace. The open tri-level layout feels spacious, with a large dining room and an open kitchen with new stainless steel appliances and quartz counter tops. A main-level bathroom offers a walk-in shower and a generous vanity. Upstairs, you’ll find three comfortable bedrooms and an additional full bath. The fully finished basement offers a flexible space with a flooring allowance so you can customize it to suit your lifestyle—whether you need a home office, workout room, playroom, or guest retreat. Perfect for gatherings of all sizes, this home is ready to host endless memories, especially in your very own backyard pool. A true delight for all ages, this property blends comfort, functionality, and fun! Close to the Trails Recreation Center, Shopping and Cherry Creek Schools.
Sold for $520,000
$520,000
16971 E Progress Circle, Centennial, CO 80015
3beds
2,145sqft
Single Family Residence
Built in 1980
9,845 Square Feet Lot
$506,900 Zestimate®
$242/sqft
$2,933 Estimated rent
Home value
$506,900
$471,000 - $542,000
$2,933/mo
Zestimate® history
Owner options
List your home for rent
$2,933/mo
Rent Zestimate®
Find your next renter with Zillow Rental Manager. Plus, with online applications, you can quickly screen prospective tenants – for free.
$2,933/mo
Rent Zestimate®
Refinance and save
$3,069/mo
Est. payment
Refinancing to a lower rate could help reduce your monthly payments and save thousands over the life of the loan.
$3,069/mo
Est. payment
Explore your selling options
Work with a Zillow partner agent
Leverage their expertise and Zillow's premium Showcase listings to get your home seen by more buyers.
Get startedList with your own agent
Get your home in front of millions of buyers by listing it on Zillow.
Learn how to do itSell it yourself
Take full control of how buyers see your home on Zillow by listing For Sale by Owner (FSBO).
List your homeWhat's special
Charming brick fireplaceSparkling well-maintained poolBackyard poolStunning backyard oasisCozy family roomOpen kitchenFully finished basement
Zillow last checked:
Listing updated:
Listed by:
Nathan Crumb 303-999-9625 nathancrumb@kw.com,
Keller Williams DTC
Bought with:
Other MLS Non-REcolorado
NON MLS PARTICIPANT
Source: REcolorado as distributed by MLS GRID,MLS#: 8360473
Facts & features
Interior
Bedrooms & bathrooms
- Bedrooms: 3
- Bathrooms: 2
- Full bathrooms: 1
- 3/4 bathrooms: 1
Primary bedroom
- Level: Upper
Bedroom
- Level: Upper
Bedroom
- Level: Upper
Bathroom
- Level: Upper
Bathroom
- Level: Lower
Bonus room
- Description: Finished But Needs New Flooring
- Level: Basement
Dining room
- Level: Main
Kitchen
- Level: Main
Laundry
- Level: Lower
Living room
- Level: Lower
Heating
- Forced Air
Cooling
- Central Air
Features
- Built-in Features, Ceiling Fan(s), Eat-in Kitchen, Open Floorplan, Quartz Counters, Walk-In Closet(s)
- Flooring: Carpet, Vinyl, Wood
- Windows: Double Pane Windows
- Basement: Finished,Partial
- Number of fireplaces: 1
- Fireplace features: Gas, Gas Log, Living Room
Interior area
- Total structure area: 2,145
- Total interior livable area: 2,145 sqft
- Finished area above ground: 1,662
- Finished area below ground: 483
Property
Parking
- Total spaces: 2
- Parking features: Garage - Attached
- Attached garage spaces: 2
Features
- Levels: Tri-Level
- Patio & porch: Covered, Deck, Patio
- Pool features: Outdoor Pool
Lot
- Size: 9,845 Square Feet
Details
- Parcel number: 031724279
- Special conditions: Standard
Construction
Type & style
- Home type: SingleFamily
- Architectural style: Contemporary
- Property subtype: Single Family Residence
Materials
- Brick, Frame, Wood Siding
- Foundation: Slab
- Roof: Composition
Condition
- Updated/Remodeled
- Year built: 1980
Utilities & green energy
- Sewer: Public Sewer
Community & HOA
Community
- Subdivision: Smoky Hill
HOA
- Has HOA: Yes
- Amenities included: Clubhouse, Park, Playground, Pool, Tennis Court(s)
- HOA fee: $64 annually
- HOA name: Smoky Hill HOA
- HOA phone: 303-693-2118
Location
- Region: Centennial
Financial & listing details
- Price per square foot: $242/sqft
- Tax assessed value: $464,500
- Annual tax amount: $3,210
- Date on market: 8/27/2025
- Listing terms: Cash,Conventional,FHA,VA Loan
- Exclusions: Seller's Personal Property.
- Ownership: Individual
Price history
| Date | Event | Price |
|---|---|---|
| 9/19/2025 | Sold | $520,000+0.2%$242/sqft |
Source:  REcolorado as distributed by MLS GRID #8360473 Report a problem REcolorado as distributed by MLS GRID #8360473 Report a problem | ||
| 8/30/2025 | Pending sale | $519,000$242/sqft |
Source: REcolorado as distributed by MLS GRID #8360473 Report a problem | ||
| 8/27/2025 | Listed for sale | $519,000$242/sqft |
Source: REcolorado as distributed by MLS GRID #8360473 Report a problem | ||
Public tax history
| Year | Property taxes | Tax assessment |
|---|---|---|
| 2025 | $3,210 +10.6% | $29,032 -11.8% |
| 2024 | $2,901 +39.3% | $32,918 -10.9% |
| 2023 | $2,082 -27.6% | $36,957 +49.9% |
| 2022 | $2,874 | $24,659 -2.8% |
| 2021 | -- | $25,369 -0.9% |
| 2020 | $2,919 +9.8% | $25,611 |
| 2019 | $2,658 | -- |
| 2018 | $2,658 +1.6% | $21,881 |
| 2017 | $2,617 | $21,881 +10.4% |
| 2016 | -- | $19,812 |
| 2015 | -- | $19,812 +33.6% |
| 2014 | $2,403 +23.2% | $14,830 -0.9% |
| 2013 | $1,950 | $14,970 |
| 2012 | -- | $14,970 |
| 2011 | $1,593 +1.8% | $14,970 +17.1% |
| 2010 | $1,565 -25.7% | $12,780 |
| 2009 | $2,105 | $12,780 -26.3% |
| 2008 | -- | $17,345 |
| 2007 | -- | $17,345 +3.6% |
| 2006 | -- | $16,740 |
| 2005 | -- | $16,740 -1.9% |
| 2002 | $1,850 +10.1% | $17,060 +18.1% |
| 2001 | $1,681 | $14,440 |
Find assessor info on the county website
Neighborhood: 80015
Nearby homes
- $490,8003 bd3 ba1.5k sqft16951 E Progress Cir N, Centennial, CO 80015Off Market
- $472,8003 bd2 ba1.6k sqft5127 S Pagosa St, Centennial, CO 80015Off Market
- $469,0003 bd2 ba2k sqft5117 S Pagosa St, Centennial, CO 80015Sold

- $517,4003 bd3 ba2.1k sqft5147 S Pagosa St, Centennial, CO 80015Off Market
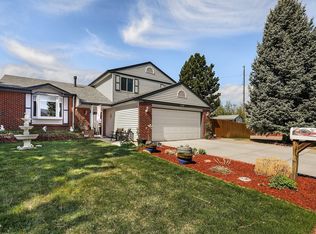
- $2,9993 bd3 ba2.1k sqft16941 E Progress Cir N, Centennial, CO 80015For Rent
- $493,0003 bd3 ba1.7k sqft16952 E Progress Cir N, Centennial, CO 80015Off Market
- $488,0005 bd2 ba2.1k sqft5157 S Pagosa St, Centennial, CO 80015Off Market
- $488,1003 bd2 ba2.1k sqft16921 E Progress Cir N, Centennial, CO 80015Off Market
Nearby schools
GreatSchools rating
- 9/10Trails West Elementary SchoolGrades: PK-5Distance: 0.7 mi
- 7/10Falcon Creek Middle SchoolGrades: 6-8Distance: 2.2 mi
- 9/10Grandview High SchoolGrades: 9-12Distance: 3.2 mi
Schools provided by the listing agent
- Elementary: Trails West
- Middle: Falcon Creek
- High: Grandview
- District: Cherry Creek 5
Source: REcolorado as distributed by MLS GRID. This data may not be complete. We recommend contacting the local school district to confirm school assignments for this home.
Get a cash offer in 3 minutes
Find out how much your home could sell for in as little as 3 minutes with a no-obligation cash offer.
Estimated market value
$506,900
Get a cash offer in 3 minutes
Find out how much your home could sell for in as little as 3 minutes with a no-obligation cash offer.
Estimated market value
$506,900
- Colorado
- Arapahoe County
- Centennial
- 80015
- 16971 E Progress Circle
Nearby cities
Nearby zip codes
Other Centennial Topics
