Skip main navigation
Sold
  • Price Unknown

    16972 S Hunter St, Olathe, KS 66062

    6beds
    3,686sqft
    Single Family Residence
    Built in 2021
    9,202 Square Feet Lot
    $660,500 Zestimate®
    $--/sqft
    $4,339 Estimated rent

    Home value

    $660,500

    $627,000 - $694,000

    $4,339/mo

    Zestimate® history
    Loading
    Loading...

    Owner options

    List your home for rent

    $4,339/mo

    Rent Zestimate®

    Find your next renter with Zillow Rental Manager. Plus, with online applications, you can quickly screen prospective tenants – for free.

    Learn more

    $4,339/mo

    Rent Zestimate®

    Refinance and save

    $700/mo

    Est. payment

    Refinancing to a lower rate could help reduce your monthly payments and save thousands over the life of the loan.

    See today's rates

    $700/mo

    Est. payment

    Explore your selling options

    Work with a Zillow partner agent

    Leverage their expertise and Zillow's premium Showcase listings to get your home seen by more buyers.

    Get started

    List with your own agent

    Get your home in front of millions of buyers by listing it on Zillow.

    Learn how to do it

    Sell it yourself

    Take full control of how buyers see your home on Zillow by listing For Sale by Owner (FSBO).

    List your home

    What's special

    Professional landscapingCeiling fansBuilt-ins flanking the fireplaceSpacious secondary bedroomsLuxurious primary suiteBedroom-level laundryExceptional craftsmanship
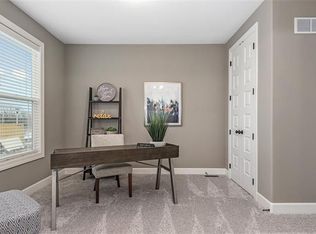
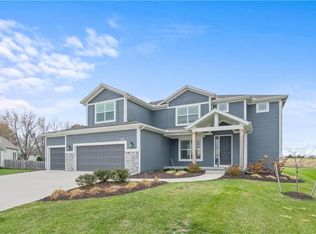
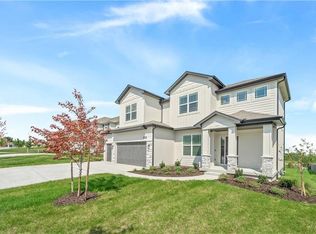
    Why wait months to build when this BETTER-THAN-NEW 6 BEDROOM, 6 FULL BATH home is move-in ready & loaded with upgrades that can't be replicated anywhere close to this price today? This gem offers so much space, flexibility & designer detail for the price! This open-concept floor plan showcases exceptional craftsmanship with custom trimmed accent walls, bullnosed corners, designer ceiling treatments, wainscoting & quality finishes throughout. The inviting Great Room features built-ins flanking the fireplace & opens to a stunning Kitchen with an oversized island, abundant cabinetry, walk-in pantry with custom face-framed shelving & exceptional storage. A main-level bedroom with a walk-in closet & full bath is ideal for guests, multi-generational living or a private home office. Upstairs, retreat to the luxurious primary suite featuring a freestanding soaking tub, BIG walk in shower with dual-heads & an impressive walk-in closet. The spacious secondary bedrooms are great sized, with ceiling fans & offer generous closets, direct bath access & room to grow, while bedroom-level laundry makes everyday living easy. The finished lower level is an entertainer's dream with a custom bar, expansive recreation room featuring dimmable lighting & 7.1 surround sound—perfect for movie nights, watching the big game or hosting friends. A private 6th bedroom & 6th full bath complete the space. Outside, enjoy the expanded patio with privacy screen, fenced backyard, irrigation system, professional landscaping & striking exterior accent lighting. This home also comes with a $10K BUYER BONUS that can be used for closing costs or rate buy-down! Located in desirable Heather Ridge Estates with a neighborhood pool, playground & walking trails, plus award-winning Spring Hill Schools: Timber Sage Elementary, Woodland Spring Middle & Spring Hill High School. Skip the construction timeline, upgrade costs & punch lists—this exceptional 6 bedroom, 6 bath home already has it all.

    Zillow last checked:

    Listing updated:

    Listed by:

    The Collective Team 913-359-9333,

    Compass Realty Group,

    Stephanie Bulcock 816-213-1311,

    Compass Realty Group

    Bought with:

    Randy Kanoy, SP00223005

    BHG Kansas City Homes

    Source: Heartland MLS as distributed by MLS GRID,MLS#: 2629843MLS Logo

    Facts & features

    Interior

    Bedrooms & bathrooms
    • Bedrooms: 6
    • Bathrooms: 6
    • Full bathrooms: 6
    Primary bedroom
    • Features: Ceiling Fan(s), Indirect Lighting
    • Level: Second
    Bedroom 2
    • Features: All Carpet, Ceiling Fan(s)
    • Level: Second
    Bedroom 3
    • Features: All Carpet, Ceiling Fan(s), Walk-In Closet(s)
    • Level: Second
    Bedroom 4
    • Features: All Carpet, Ceiling Fan(s), Walk-In Closet(s)
    • Level: Second
    Bedroom 5
    • Features: All Carpet, Ceiling Fan(s), Walk-In Closet(s)
    • Level: Main
    • Length: 1
    Bedroom 6
    • Features: All Carpet, Ceiling Fan(s)
    • Level: Lower
    Primary bathroom
    • Features: Ceramic Tiles, Double Vanity, Granite Counters, Separate Shower And Tub
    • Level: Second
    Bathroom 2
    • Features: Ceramic Tiles, Shower Over Tub
    • Level: Second
    Bathroom 3
    • Features: Ceramic Tiles, Shower Only
    • Level: Second
    Bathroom 4
    • Features: Granite Counters, Shower Only
    • Level: Second
    • Length: 1
    Bathroom 5
    • Features: Ceramic Tiles
    • Level: Main
    Dining room
    • Level: First
    Other
    • Features: Ceramic Tiles, Shower Only
    • Level: Lower
    Great room
    • Features: Built-in Features, Fireplace, Wood Floor
    • Level: First
    Kitchen
    • Features: Kitchen Island, Pantry, Quartz Counter
    • Level: First
    Laundry
    • Features: Built-in Features, Ceramic Tiles
    • Level: Second
    Heating
    • Forced Air
    Cooling
    • Electric
    Appliances
    • Included: Dishwasher, Disposal, Humidifier, Microwave, Refrigerator, Gas Range, Stainless Steel Appliance(s)
    • Laundry: Bedroom Level, Laundry Room
    Features
    • Ceiling Fan(s), Custom Cabinets, Kitchen Island, Painted Cabinets, Pantry, Walk-In Closet(s)
    • Flooring: Carpet, Tile, Wood
    • Windows: Window Coverings, Thermal Windows
    • Basement: Concrete,Egress Window(s),Finished,Full,Sump Pump
    • Number of fireplaces: 1
    • Fireplace features: Gas, Great Room
    Interior area
    • Total structure area: 3,686
    • Total interior livable area: 3,686 sqft
    • Finished area above ground: 2,806
    • Finished area below ground: 880

    Property

    Parking
    • Total spaces: 3
    • Parking features: Built-In, Garage Door Opener, Garage Faces Front
    • Attached garage spaces: 3
    Features
    • Patio & porch: Porch
    • Fencing: Wood
    Lot
    • Size: 9,202 Square Feet
    • Features: Cul-De-Sac, Estate Lot
    Details
    • Parcel number: DP312800000009
    • Other equipment: Back Flow Device

    Construction

    Type & style
    • Home type: SingleFamily
    • Architectural style: Traditional
    • Property subtype: Single Family Residence
    Materials
    • Stucco & Frame
    • Roof: Composition
    Condition
    • Year built: 2021
    Details
    • Builder model: Wesley V Estates
    • Builder name: Martens Family Ent

    Utilities & green energy

    • Sewer: Public Sewer
    • Water: Public
    Green energy
    • Energy efficient items: Doors, Thermostat, Windows

    Community & HOA

    Community
    • Security: Smoke Detector(s)
    • Subdivision: Heather Ridge Estates
    HOA
    • Has HOA: Yes
    • Amenities included: Play Area, Pool, Trail(s)
    • Services included: Curbside Recycle, Trash
    • HOA fee: $700 annually
    • HOA name: Heather Ridge Estates HOA
    Location
    • Region: Olathe

    Financial & listing details

    • Tax assessed value: $610,900
    • Annual tax amount: $8,516
    • Date on market: 7/9/2026
    • Listing terms: Cash,Conventional,FHA,VA Loan
    • Exclusions: See Disclosure
    • Ownership: Private
    • Road surface type: Paved

    Price history

    DateEventPrice
    8/31/2026Sold--
    Source: Heartland MLS as distributed by MLS GRID #2629843 Report a problem
    7/26/2026Pending sale$660,000$179/sqft
    Source: Heartland MLS as distributed by MLS GRID #2629843 Report a problem
    7/9/2026Listed for sale$660,000-0.8%$179/sqft
    Source: Heartland MLS as distributed by MLS GRID #2629843 Report a problem
    6/30/2026Listing removed$665,000$180/sqft
    Source: Heartland MLS as distributed by MLS GRID #2618245 Report a problem
    6/22/2026Price change$665,000-1.5%$180/sqft
    Source: Heartland MLS as distributed by MLS GRID #2618245 Report a problem
    5/26/2026Price change$675,000-2%$183/sqft
    Source: Heartland MLS as distributed by MLS GRID #2618245 Report a problem
    5/14/2026Listed for sale$689,000+37.5%$187/sqft
    Source: Heartland MLS as distributed by MLS GRID #2618245 Report a problem
    6/1/2021Sold--
    Source: Heartland MLS as distributed by MLS GRID #2304614 Report a problem
    3/10/2021Pending sale$501,000$136/sqft
    Source: ReeceNichols Real Estate #2304614 Report a problem
    3/2/2021Listing removed--
    Source: ReeceNichols Real Estate Report a problem
    2/9/2021Pending sale$501,000$136/sqft
    Source: ReeceNichols -Olathe #2304614 Report a problem
    2/9/2021Listed for sale$501,000$136/sqft
    Source: ReeceNichols -Olathe #2304614 Report a problem

    Public tax history

    YearProperty taxesTax assessment
    2025$8,516 +1.8%$70,254 +1.5%
    2024$8,368 +5.4%$69,219 +6.8%
    2023$7,941 +11.1%$64,791 +12.5%
    2022$7,145 $57,615 +359%
    2021-- $12,552 +83.5%
    2020$1,002 $6,841
    2019-- $6,841
    2018-- $6,841 +113916.7%
    2017-- $6
    Find assessor info on the county website

    Neighborhood: 66062

    Nearby schools

    GreatSchools rating
    Schools provided by the listing agent
    • Elementary: Timber Sage
    • Middle: Woodland Spring
    • High: Spring Hill

    Source: Heartland MLS as distributed by MLS GRID. This data may not be complete. We recommend contacting the local school district to confirm school assignments for this home.

    Get a cash offer in 3 minutes
    Find out how much your home could sell for in as little as 3 minutes with a no-obligation cash offer.
    Estimated market value
    $660,500
    Get a cash offer in 3 minutes
    Find out how much your home could sell for in as little as 3 minutes with a no-obligation cash offer.
    Estimated market value
    $660,500