Skip main navigation
For sale
  • Listed by: RE/MAX Gold Lake County • Hazel Wayman • Contact: 707-262-2435
    $129,000

    16973 Big Bear Rd, Lower Lake, CA 95457

    2beds
    850sqft
    Manufactured Home
    Built in 1972
    0.91 Acres Lot
    $-- Zestimate®
    $152/sqft
    $-- HOA

    What's special

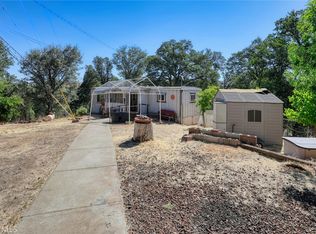
    Nestled in the heart of picturesque Lower Lake, California, this charming property offers a unique opportunity for those seeking both tranquility and endless potential. Set on an expansive lot, the home features animal pens and a fully fenced yard—perfect for hobby farmers or pet enthusiasts looking to embrace a homestead lifestyle. The detached garage provides versatile space for vehicles or workshop needs, while additional outbuildings offer ample storage or conversion possibilities. An office which can be turned into a second bedroom. Inside, you'll discover cozy comforts with room to customize to your tastes. The home’s layout promotes seamless indoor-outdoor living, ideal for entertaining guests amidst stunning natural surroundings. Enjoy morning coffee while taking in views of rolling hills from your private backyard oasis. This property is competitively priced to sell, making it an attractive investment for first-time buyers or anyone eager to capitalize on its vast potential. Don’t miss your chance to own a piece of serene California countryside with all the amenities ready and waiting. Act now—this gem won’t last long!
    9 days
    |
    104
    |
    6
    |

    Zillow last checked:

    Listing updated:

    Listed by:

    Hazel Wayman DRE #01827640 707-262-2435,

    RE/MAX Gold Lake County,

    Sarah McGrath DRE #02077088 707-530-3977,

    RE/MAX Gold Lake County

    Source: CRMLS,MLS#: LC26168633MLS LogoOriginating MLS: California Regional MLS

      Facts & features

      Interior

      Bedrooms & bathrooms
      • Bedrooms: 2
      • Bathrooms: 1
      • Full bathrooms: 1
      • Main level bathrooms: 1
      • Main level bedrooms: 1
      Rooms
      • Room types: Bedroom, Kitchen, Laundry
      Bedroom
      • Features: All Bedrooms Down
      Bedroom
      • Features: Bedroom on Main Level
      Bathroom
      • Features: Tub Shower
      Kitchen
      • Features: Laminate Counters
      Cooling
      • Wall/Window Unit(s)
      Appliances
      • Included: Gas Range, Refrigerator, Water Heater
      • Laundry: Inside, Stacked
      Features
      • Ceiling Fan(s), All Bedrooms Down, Bedroom on Main Level
      • Flooring: Laminate
      • Has fireplace: No
      • Fireplace features: None
      • Common walls with other units/homes: No Common Walls
      Interior area
      • Total interior livable area: 850 sqft
      Video & virtual tour

      Property

      Parking
      • Total spaces: 2
      • Parking features: Boat, Driveway Level, Door-Single, Garage Faces Front, Garage, RV Access/Parking, Storage, Workshop in Garage
      • Garage spaces: 2
      Features
      • Levels: One
      • Stories: 1
      • Entry location: front
      • Pool features: None
      • Spa features: None
      • Fencing: Average Condition
      • Has view: Yes
      • View description: Mountain(s)
      Lot
      • Size: 0.91 Acres
      • Features: 0-1 Unit/Acre, Front Yard, Garden, Gentle Sloping
      Details
      • Additional structures: Shed(s), Storage
      • Parcel number: 049082160000
      • Special conditions: Trust

      Construction

      Type & style
      • Home type: MobileManufactured
      • Architectural style: Contemporary
      • Property subtype: Manufactured Home
      Materials
      • Aluminum Siding, Wood Siding
      • Foundation: Combination, Slab
      • Roof: Composition
      Condition
      • New construction: No
      • Year built: 1972

      Utilities & green energy

      • Sewer: Public Sewer
      • Water: Public
      • Utilities for property: Cable Available, Electricity Connected, Propane, Phone Available, See Remarks

      Community & HOA

      Community
      • Features: Foothills, Fishing, Lake
      Location
      • Region: Lower Lake

      Financial & listing details

      • Price per square foot: $152/sqft
      • Tax assessed value: $77,663
      • Annual tax amount: $1,066
      • Date on market: 8/3/2026
      • Cumulative days on market: 9 days
      • Listing terms: Cash,Conventional,Owner May Carry
      • Road surface type: Paved

        Estimated market value

        Not available

        Estimated sales range

        Not available

        $1,405/mo

        Price history

        DateEventPrice
        8/4/2026Listed for sale$129,000+239.5%$152/sqft
        Source: CRMLS #LC26168633 Report a problem
        2/18/2009Sold$38,000-45.7%$45/sqft
        Source: Agent Provided Report a problem
        9/13/2008Listing removed$70,000$82/sqft
        Source: Close Realty #103841 Report a problem
        7/13/2008Price change$70,000-17.6%$82/sqft
        Source: Close Realty #103841 Report a problem
        3/23/2008Listed for sale$85,000$100/sqft
        Source: Close Realty Report a problem

        Public tax history

        Tax history is unavailable.
        Find assessor info on the county website

        Monthly payment

        Estimated monthly payment$1,822
        All calculations are estimates and provided by Zillow, Inc. for informational purposes only. Actual amounts may vary.
        HOA fees may include property taxes on listings classified as Co-Ops. Contact the listing agent and/or owner for fee details.
        See how much you could borrow to make a competitive offer.

        Climate risks

        Neighborhood: 95457

        Getting around

        7 / 100
        Car-Dependent
        2 / 100
        Somewhat Bikeable

        Nearby schools

        GreatSchools rating

        Similar homes