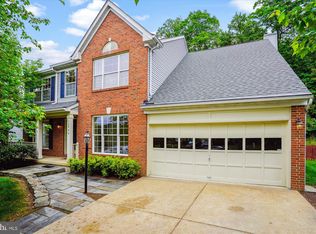
****Seller has accepted an offer received late last night! ****YOUR SEARCH IS OVER! Welcome to this very special home, with over 3700+sf of living space, perfect for entertaining family and friends. This spacious River Oaks home offers four legal bedrooms on the Upper Level and two rooms on the Lower Level which could be used for emergency bedroom sleep-overs, if needed. The home also boasts a large Family Room on Main as well as a huge Lower Level Rec Room/Great Room and an amazing Screen Porch with yard access. From the moment one enters the two-story Foyer, the open floor plan will inspire you, and motivate you to start packing your bags to move in! Hardwood flooring is featured in the Foyer and Hall and in the huge country Kitchen and Family Room, as well as throughout the four Bedrooms on the Upper Level. A generous-sized Living Room is open to the Foyer and Hall as well as to the large Dining Room. A Kitchen remodel in 2020 resulted in a gorgeous Chef's Kitchen with expansive Granite countertops which enhance cabinets on two sides of the Kitchen. An abundance of countertop space is the result, to include a desk area. Beautiful designer back splash runs from counter to cabinet bottoms. There is also a Granite-topped Center Island with storage. Enjoy stainless appliances and a very ample walk-in pantry. The Kitchen is totally open to the Family Room and also has access out to the large Screen Porch, allowing the Chef to stay totally involved in on-going activities while creating culinary magic. Upstairs the Primary Bedroom offers two walk-in closets and an ensuite Bath with soaking tub, plus separate shower, and expansive countertop with two sinks. Three other good-size Bedrooms and a 2nd full Bath with tub/shower are on the Upper Level as well as a Laundry Room. The Lower Level features a huge RR/Great Room with recess lighting and access out to the walk-up steps to the yard. A beautiful full Bath was remodeled in 2023 and features marble flooring, shower with dual shower heads, bench and frosted glass sliding door. Two other large rooms have tile flooring, and one has a double door closet. Either room could be used as a bedroom, den, craft/hobby room or even an exercise room. An abundance of space and options! The Storage/Utility room has a built-in cabinet with non-functioning sink, and there is a stand up commercial grade freezer in additional to the systems, and there is still space for storage. The over-sized 2-car garage allows for more storage and the second refrigerator in the garage does convey. The roof was replaced in 2018. River Oaks offers a Club House with outdoor pool, tennis and tot lots, and the monthly fee includes Trash as well as snow removal. There is also a small tot lot just across the street from this home. River Oaks is located near shopping and major transportation as well as offering proximity to both Ft. Belvoir and Quantico Marine Base. More photos coming. Sentrilock will be on front door by Noon on 5 April. Use Showing Time to Schedule. Note: the electrical lines vs no lines photos are intended to convey that the utility easement is at some distance, not over this lot. CONTRACTS, IF ANY, DUE TO LISTING AGENT BY 7PM, SUN. 7 APRIL. SELLER WILL RESPOND BY 7PM ON 8 APRIL ,OR EARLIER.
Sold for $660,000
$660,000
16974 Cass Brook Ln, Woodbridge, VA 22191
4beds
3,770sqft
Single Family Residence
Built in 1994
8,080 Square Feet Lot
$689,800 Zestimate®
$175/sqft
$3,667 Estimated rent
Home value
$689,800
$655,000 - $724,000
$3,667/mo
Zestimate® history
Owner options
List your home for rent
$3,667/mo
Rent Zestimate®
Find your next renter with Zillow Rental Manager. Plus, with online applications, you can quickly screen prospective tenants – for free.
$3,667/mo
Rent Zestimate®
Refinance and save
$4,119/mo
Est. payment
Refinancing to a lower rate could help reduce your monthly payments and save thousands over the life of the loan.
$4,119/mo
Est. payment
Explore your selling options
Work with a Zillow partner agent
Leverage their expertise and Zillow's premium Showcase listings to get your home seen by more buyers.
Get startedList with your own agent
Get your home in front of millions of buyers by listing it on Zillow.
Learn how to do itSell it yourself
Take full control of how buyers see your home on Zillow by listing For Sale by Owner (FSBO).
List your homeWhat's special
Spacious river oaks homeFamily roomLarge family roomRiver oaksOutdoor poolBuilt - in cabinetHobby room
Zillow last checked:
Listing updated:
Listed by:
Dorinda Fitt 703-517-1700,
RE/MAX Executives
Bought with:
Wayne Mattson, 0225229447
Century 21 Redwood Realty
Source: Bright MLS,MLS#: VAPW2066532
Facts & features
Interior
Bedrooms & bathrooms
- Bedrooms: 4
- Bathrooms: 4
- Full bathrooms: 3
- 1/2 bathrooms: 1
- Main level bathrooms: 1
Rooms
- Room types: Living Room, Dining Room, Primary Bedroom, Bedroom 2, Bedroom 3, Bedroom 4, Kitchen, Family Room, Den, Laundry, Recreation Room, Utility Room, Bathroom 2, Bathroom 3, Hobby Room, Primary Bathroom, Half Bath
Basement
- Description: Percent Finished: 100.0
- Area: 1298
Heating
- Forced Air, Natural Gas
Cooling
- Central Air, Electric
Appliances
- Included: Microwave, Dishwasher, Disposal, Dryer, Energy Efficient Appliances, Exhaust Fan, Extra Refrigerator/Freezer, Freezer, Ice Maker, Refrigerator, Stainless Steel Appliance(s), Cooktop, Washer, Water Heater, Tankless Water Heater, Gas Water Heater
- Laundry: Upper Level, Laundry Room
Features
- Attic, Breakfast Area, Ceiling Fan(s), Chair Railings, Crown Molding, Family Room Off Kitchen, Open Floorplan, Formal/Separate Dining Room, Kitchen - Country, Eat-in Kitchen, Kitchen - Gourmet, Kitchen - Table Space, Pantry, Primary Bath(s), Recessed Lighting, Soaking Tub, Bathroom - Stall Shower, Bathroom - Tub Shower, Upgraded Countertops, Walk-In Closet(s), 2 Story Ceilings, 9'+ Ceilings, Dry Wall
- Flooring: Carpet, Ceramic Tile, Hardwood, Wood
- Doors: Six Panel, Sliding Glass, Storm Door(s)
- Windows: Double Hung, Insulated Windows, Screens, Vinyl Clad, Window Treatments
- Basement: Connecting Stairway,Finished,Heated,Improved,Interior Entry,Exterior Entry,Walk-Out Access,Windows
- Number of fireplaces: 1
- Fireplace features: Mantel(s), Wood Burning, Glass Doors
Interior area
- Total structure area: 3,770
- Total interior livable area: 3,770 sqft
- Finished area above ground: 2,472
- Finished area below ground: 1,298
Property
Parking
- Total spaces: 6
- Parking features: Garage Faces Front, Garage Door Opener, Storage, Concrete, Attached, Driveway
- Attached garage spaces: 2
- Uncovered spaces: 4
- Details: Garage Sqft: 400
Accessibility
- Accessibility features: None
Features
- Levels: Three
- Stories: 3
- Patio & porch: Porch, Screened, Screened Porch
- Exterior features: Lighting, Rain Gutters, Play Equipment, Sidewalks, Street Lights
- Pool features: Community
Lot
- Size: 8,080 Square Feet
- Features: Front Yard, Landscaped, Level, Rear Yard, SideYard(s)
Details
- Additional structures: Above Grade, Below Grade
- Parcel number: 8289670734
- Zoning: R4
- Zoning description: Residential 4/Acre
- Special conditions: Standard
Construction
Type & style
- Home type: SingleFamily
- Architectural style: Contemporary
- Property subtype: Single Family Residence
Materials
- Aluminum Siding
- Foundation: Slab
- Roof: Shingle
Condition
- New construction: No
- Year built: 1994
- Major remodel year: 2020
Details
- Builder model: Aubrey
Utilities & green energy
- Electric: Underground, Circuit Breakers
- Sewer: Public Sewer
- Water: Public
- Utilities for property: Cable Available, Electricity Available, Natural Gas Available, Phone Available, Sewer Available, Underground Utilities, Water Available, Cable, Fiber Optic
Community & HOA
Community
- Features: Pool
- Security: Exterior Cameras
- Subdivision: River Oaks
HOA
- Has HOA: Yes
- Amenities included: Clubhouse, Jogging Path, Pool, Tennis Court(s), Tot Lots/Playground
- Services included: Common Area Maintenance, Management, Pool(s), Reserve Funds, Road Maintenance, Snow Removal, Trash
- HOA fee: $106 monthly
- HOA name: RIVER OAKS
Location
- Region: Woodbridge
Financial & listing details
- Price per square foot: $175/sqft
- Tax assessed value: $533,900
- Annual tax amount: $5,664
- Date on market: 4/4/2024
- Listing agreement: Exclusive Right To Sell
- Listing terms: Cash,Conventional,FHA,VA Loan
- Ownership: Fee Simple
Price history
| Date | Event | Price |
|---|---|---|
| 4/23/2024 | Sold | $660,000+6.6%$175/sqft |
Source:  Bright MLS #VAPW2066532 Report a problem Bright MLS #VAPW2066532 Report a problem | ||
| 4/22/2024 | Pending sale | $618,900$164/sqft |
Source: Bright MLS #VAPW2066532 Report a problem | ||
| 4/6/2024 | Contingent | $618,900$164/sqft |
Source: Bright MLS #VAPW2066532 Report a problem | ||
| 4/5/2024 | Listed for sale | $618,900+127.5%$164/sqft |
Source: Bright MLS #VAPW2066532 Report a problem | ||
| 5/17/2011 | Sold | $271,999$72/sqft |
Source: Public Record Report a problem | ||
Public tax history
| Year | Property taxes | Tax assessment |
|---|---|---|
| 2025 | $6,235 +12.4% | $635,900 +14% |
| 2024 | $5,546 -0.2% | $557,700 +4.5% |
| 2023 | $5,555 -1.2% | $533,900 +7.3% |
| 2022 | $5,624 +3.6% | $497,500 +11.9% |
| 2021 | $5,431 +4.9% | $444,400 +5.9% |
| 2020 | $5,177 +104.2% | $419,700 -0.1% |
| 2019 | $2,536 -46.6% | $420,000 +6.7% |
| 2018 | $4,753 +4.4% | $393,600 +4.3% |
| 2017 | $4,552 -2.6% | $377,200 -1.3% |
| 2016 | $4,675 +10% | $382,100 +4.5% |
| 2015 | $4,251 | $365,600 +7.8% |
| 2014 | $4,251 | $339,200 +0.3% |
| 2013 | -- | $338,200 +6.8% |
| 2012 | -- | $316,800 +3.4% |
| 2010 | -- | $306,400 +3% |
| 2009 | -- | $297,500 -22.4% |
| 2008 | -- | $383,300 -14.3% |
| 2007 | -- | $447,100 -10.3% |
| 2006 | -- | $498,200 +26.9% |
| 2005 | -- | $392,600 +23.2% |
| 2004 | -- | $318,600 +17.7% |
| 2003 | -- | $270,600 +14.9% |
| 2002 | -- | $235,500 +10.7% |
| 2001 | -- | $212,800 |
Find assessor info on the county website
Neighborhood: 22191
Nearby homes
- $691,3004 bd2 ba3k sqft16970 Cass Brook Ln, Woodbridge, VA 22191Off Market
- $662,1004 bd4 ba3.1k sqft16966 Cass Brook Ln, Woodbridge, VA 22191Sold
- $588,0004 bd4 ba2.5k sqft16980 Cass Brook Ln, Woodbridge, VA 22191Sold

- $739,1004 bd3 ba3k sqft16967 Cass Brook Ln, Woodbridge, VA 22191Off Market
- $686,3004 bd4 ba3.4k sqft16962 Cass Brook Ln, Woodbridge, VA 22191Off Market
- $638,4004 bd2 ba2.4k sqft16983 Cass Brook Ln, Woodbridge, VA 22191Off Market
- $536,9003 bd2 ba1.3k sqft16984 Cass Brook Ln, Woodbridge, VA 22191Off Market
- $681,9004 bd3 ba2.2k sqft16963 Cass Brook Ln, Woodbridge, VA 22191Off Market
Nearby schools
GreatSchools rating
- 3/10River Oaks Elementary SchoolGrades: PK-5Distance: 4.2 mi
- 6/10Potomac Shores MiddleGrades: 6-8Distance: 1.5 mi
- 4/10Potomac High SchoolGrades: 9-12Distance: 1.1 mi
Schools provided by the listing agent
- Elementary: River Oaks
- Middle: Potomac
- High: Potomac
- District: Prince William County Public Schools
Source: Bright MLS. This data may not be complete. We recommend contacting the local school district to confirm school assignments for this home.
Get a cash offer in 3 minutes
Find out how much your home could sell for in as little as 3 minutes with a no-obligation cash offer.
Estimated market value
$689,800
Get a cash offer in 3 minutes
Find out how much your home could sell for in as little as 3 minutes with a no-obligation cash offer.
Estimated market value
$689,800
- Virginia
- Prince William County
- Dumfries
- 22191
- 16974 Cass Brook Ln
Nearby cities
Nearby zip codes
Other Dumfries Topics
