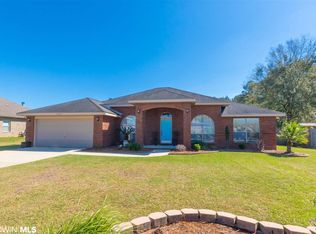
Thoughtful upgrades and innovative design help to set this one apart. 16974 Hammel Drive is a beautifully maintained home on a large, fenced corner lot in Summerdale, Alabama. Inside, you’ll find crown molding, tiered tray ceilings, vinyl plank flooring, granite countertops, upgraded fixtures/ hardware, and added storage throughout. The floor plan is open and split, giving great flow and privacy. The entry is grand, with tall ceilings and arched doorways leading into a dedicated, large office, and a formal dining room. The front windows are tinted for comfort, finished with custom roller shades, and the rest of the home features two-inch faux-wood blinds. The primary suite continues attention to detail with a stunning custom walk-in shower, tiled bench, an upgraded wall-to-wall beveled mirror, and a double vanity. The kitchen is open and ideal for entertaining. There is a large breakfast bar, tile backsplash, under-cabinet lighting, and it looks out onto the backyard. Step outside onto the 12x14 screened-in back patio and take in your own private outdoor retreat. The 12x24 saltwater pool installed in 2023 is heater-ready and includes a 20-year warranty on the liner. The 20x25 metal building features 1.5 bays, plus a side-entry door. It provides ample workspace, storage, and more. You’ll find double gates on both sides of the fence in the backyard, an outdoor shower, and a 10x12 mower/ gardening shed. Additional upgrades include a gold-fortified roof, gutters, exterior floodlights, storm shields for the windows, and a 1500-watt electric-start Generac portable generator housed in an enclosed locker and wired to power the entire home. Each bedroom has a ceiling fan and a walk-in closet. Shadyfield Estates is an established neighborhood with no HOA, located less than 30 minutes from the beach and conveniently close to everything needed. Take a look around, view the Virtual Tour, and call to schedule your private viewing. Furnishings convey at an additional cost.
Closed
$422,500
16974 Hammel Dr, Summerdale, AL 36580
3beds
2,568sqft
Single Family Residence
Built in 2016
0.29 Acres Lot
$424,600 Zestimate®
$165/sqft
$3,250 Estimated rent
Home value
$424,600
$357,000 - $505,000
$3,250/mo
Zestimate® history
Owner options
List your home for rent
$3,250/mo
Rent Zestimate®
Find your next renter with Zillow Rental Manager. Plus, with online applications, you can quickly screen prospective tenants – for free.
$3,250/mo
Rent Zestimate®
Refinance and save
$1,913/mo
Est. payment
Refinancing to a lower rate could help reduce your monthly payments and save thousands over the life of the loan.
$1,913/mo
Est. payment
Explore your selling options
Work with a Zillow partner agent
Leverage their expertise and Zillow's premium Showcase listings to get your home seen by more buyers.
Get startedList with your own agent
Get your home in front of millions of buyers by listing it on Zillow.
Learn how to do itSell it yourself
Take full control of how buyers see your home on Zillow by listing For Sale by Owner (FSBO).
List your homeWhat's special
Gold-fortified roofLarge fenced corner lotFormal dining roomDouble vanityCustom walk-in showerPrivate outdoor retreatDedicated large office
Zillow last checked:
Listing updated:
Listed by:
Renae Stringer PHONE:251-752-0233,
RE/MAX of Orange Beach
Bought with:
Camille D Stanbrough, 140226-1
LEAD Realty Group
Source: Baldwin Realtors,MLS#: 387382
Facts & features
Interior
Bedrooms & bathrooms
- Bedrooms: 3
- Bathrooms: 2
- Full bathrooms: 2
Heating
- Electric
Appliances
- Included: Disposal, Microwave, Dishwasher
Features
- En Suite, Internet, Storage, Ceiling Fan(s), High Ceilings, Termite Contract, Split Bedroom Plan
- Flooring: Carpet, Luxury Vinyl Plank
- Windows: Window Treatments
- Has fireplace: No
- Fireplace features: No Fireplace
- Furnished: Yes
Interior area
- Total interior livable area: 2,568 sqft
Property
Parking
- Total spaces: 6
- Parking features: Double Garage, Three Or More Vehicles, Garage Door Opener
- Has garage: Yes
Features
- Stories: 1
- Patio & porch: Patio, Rear Porch, Covered Patio, Porch Screened
- Exterior features: Storage, Outdoor Shower
- Pool features: Vinyl, Fenced, Private, In Ground, Salt Water
- Fencing: Fenced
- Has view: Yes
- View description: Other/See Remarks, None/Not Applicable
- Waterfront features: No Waterfront
Lot
- Size: 0.29 Acres
- Features: Level, Corner Lot, Gates, Subdivision, Less Than 1 Acre
Details
- Additional structures: Fenced Storage, Storage
- Parcel number: 5402030000003.001
- Special conditions: None
Construction
Type & style
- Home type: SingleFamily
- Architectural style: Single Story
- Property subtype: Single Family Residence
Materials
- Roof: Other/See Remarks,Composition Shingle
Condition
- Year built: 2016
Utilities & green energy
- Utilities for property: Underground Utilities, Water City, Baldwin EMC, Total Electric, Generator Ready, Other/See Remarks, Generator Built In, Water Heater Electric, Baldwin Co Sewer Service
Community & HOA
Community
- Features: More Than Two Pets Allowed
- Security: Security Lights, Smoke Detector(s)
- Subdivision: Shadyfield Estates
HOA
- Has HOA: No
- Services included: Other/See Remarks
Location
- Region: Summerdale
Financial & listing details
- Price per square foot: $165/sqft
- Tax assessed value: $407,000
- Date on market: 10/31/2025
- Ownership type: Whole Full
Price history
| Date | Event | Price |
|---|---|---|
| 2/26/2026 | Sold | $422,500-1.7%$165/sqft |
Source:  Baldwin Realtors #387382 Report a problem Baldwin Realtors #387382 Report a problem | ||
| 10/31/2025 | Listed for sale | $430,000+64.1%$167/sqft |
Source: Baldwin Realtors #387382 Report a problem | ||
| 10/29/2025 | Listing removed | $3,500$1/sqft |
Source: Zillow Rentals Report a problem | ||
| 6/28/2025 | Listed for rent | $3,500$1/sqft |
Source: Zillow Rentals Report a problem | ||
| 10/26/2020 | Sold | $262,000-7.1%$102/sqft |
Source: Baldwin Realtors #300843 Report a problem | ||
| 10/1/2020 | Pending sale | $282,000$110/sqft |
Source: Keller Williams Realty Alabama Gulf Coast #300843 Report a problem | ||
| 9/3/2020 | Price change | $282,000-1%$110/sqft |
Source: Keller Williams AGC Realty - Orange Beach #300843 Report a problem | ||
| 8/11/2020 | Price change | $284,9000%$111/sqft |
Source: Keller Williams AGC Realty - Orange Beach #300843 Report a problem | ||
| 7/31/2020 | Price change | $285,000-0.9%$111/sqft |
Source: Keller Williams AGC Realty - Orange Beach #300843 Report a problem | ||
| 7/3/2020 | Listed for sale | $287,500$112/sqft |
Source: Keller Williams AGC Realty - Orange Beach #300843 Report a problem | ||
| 5/14/2020 | Listing removed | $287,500$112/sqft |
Source: Keller Williams AGC Realty - Orange Beach #298213 Report a problem | ||
| 5/8/2020 | Listed for sale | $287,500+33.7%$112/sqft |
Source: Keller Williams AGC Realty - Orange Beach #298213 Report a problem | ||
| 8/14/2019 | Sold | $215,000-10.2%$84/sqft |
Source: Agent Provided Report a problem | ||
| 5/27/2019 | Price change | $239,500-2.2%$93/sqft |
Source: Better Homes and Gardens Real Estate Main Street Properties #282386 Report a problem | ||
| 5/14/2019 | Price change | $245,000-5.7%$95/sqft |
Source: Better Homes and Gardens Real Estate Main Street Properties #282386 Report a problem | ||
| 4/11/2019 | Listed for sale | $259,900+6.5%$101/sqft |
Source: Better Homes and Gardens Real Estate Main Street Properties Foley Branch #282386 Report a problem | ||
| 11/8/2018 | Listing removed | $244,000$95/sqft |
Source: RE/MAX Paradise #269664 Report a problem | ||
| 6/8/2018 | Price change | $244,000-2%$95/sqft |
Source: RE/MAX Paradise #269664 Report a problem | ||
| 5/14/2018 | Listed for sale | $249,000+27.5%$97/sqft |
Source: RE/MAX Paradise #269664 Report a problem | ||
| 2/1/2016 | Sold | $195,230$76/sqft |
Source: Public Record Report a problem | ||
Public tax history
| Year | Property taxes | Tax assessment |
|---|---|---|
| 2025 | -- | $40,720 +4.3% |
| 2024 | -- | $39,040 +7.9% |
| 2023 | $1,194 | $36,180 +24.7% |
| 2022 | -- | $29,020 +18.6% |
| 2021 | $771 +0.1% | $24,460 -1% |
| 2020 | $770 -4.6% | $24,700 -4.3% |
| 2019 | $807 +15.7% | $25,820 +14.8% |
| 2018 | $698 +5.6% | $22,500 +5.2% |
| 2017 | $661 | $21,380 +686% |
| 2016 | $661 +635.9% | $2,720 |
| 2015 | $90 | $2,720 |
| 2014 | $90 | $2,720 |
Find assessor info on the county website
Neighborhood: 36580
Nearby homes
- $398,3004 bd3 ba2.4k sqft16966 Hammel Dr, Summerdale, AL 36580Off Market
- $354,200-- bd-- ba-- sqft21325 Grady Dr, Foley, AL 36580Off Market
- $237,700-- bd-- ba-- sqftHammel Dr, Summerdale, AL 36580Off Market
- $413,0004 bd3 ba3k sqft16936 Hammel Dr, Summerdale, AL 36580Off Market
- $228,2003 bd1 ba1.6k sqft21516 County Road 32, Summerdale, AL 36580Off Market
- $337,5003 bd2 ba2.1k sqft21437 Faceville Ln, Summerdale, AL 36580Off Market
- $338,3003 bd2 ba1.8k sqft16935 Hammel Dr, Summerdale, AL 36580Off Market
- $325,0003 bd2 ba2.1k sqft16912 Hammel Dr, Summerdale, AL 36580Sold
Nearby schools
GreatSchools rating
- 8/10Summerdale SchoolGrades: PK-8Distance: 2.5 mi
- 9/10Elberta Middle SchoolGrades: 9-12Distance: 5.1 mi
Schools provided by the listing agent
- Elementary: Summerdale School
- Middle: Summerdale School
- High: Elberta High School
Source: Baldwin Realtors. This data may not be complete. We recommend contacting the local school district to confirm school assignments for this home.
Get a cash offer in 3 minutes
Find out how much your home could sell for in as little as 3 minutes with a no-obligation cash offer.
Estimated market value
$424,600
Get a cash offer in 3 minutes
Find out how much your home could sell for in as little as 3 minutes with a no-obligation cash offer.
Estimated market value
$424,600
- Alabama
- Baldwin County
- Summerdale
- 36580
- 16974 Hammel Dr
Nearby cities
Nearby zip codes
Other Summerdale Topics
