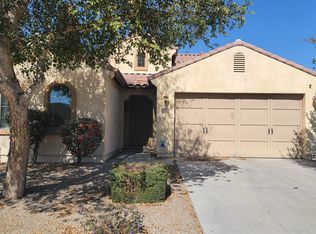
Welcome home to this beautifully maintained residence featuring attractive stone accents, charming curb appeal, and a welcoming front courtyard that sets the tone from the moment you arrive. Perfectly positioned with desirable north/south exposure, this home offers a thoughtful floor plan designed for today's lifestyle. Just off the entry, a versatile flex space provides endless possibilities as a home gym, office, media room, or additional bedroom. Dining/ flex space opens directly to the private front courtyard, creating the perfect retreat for morning coffee, reading, or quiet conversation. The beautifully appointed kitchen is both functional and stylish, offering an abundance of updated cabinetry with soft-close doors--including an additional bank of cabinets for exceptional storage. a pantry, granite countertops, SS appliances, and a large center island that naturally becomes the gathering place for family and friends. The spacious family room is filled with natural light from expansive windows and a large Arcadia door that frames views of your own backyard oasis. Step outside and cool off in the sparkling pool with blue/black pebbletec. It will become your favorite place! The generous primary suite easily accommodates a sitting area and serves as a peaceful retreat. The ensuite bath features dual vanities, a separate soaking tub and shower, and an oversized walk-in closet. Two additional bedrooms are privately situated. Perfect for family and guests. Conveniently located just minutes from I-10 with access to Goodyear's premier shopping, dining, parks, golf courses, entertainment, and everyday amenities--making it the perfect place to make your home.
Pending
Price cut: $10.1K (8/31)
$470,000
16974 W RIO VISTA Lane, Goodyear, AZ 85338
3beds
2,040sqft
Single Family Residence
Built in 2010
7,268 Square Feet Lot
$-- Zestimate®
$230/sqft
$80/mo HOA
What's special
Private front courtyardStone accentsCharming curb appealExpansive windowsWelcoming front courtyardLarge center islandSs appliances
- 73 days
- 135
- 16
Likely to sell faster than
Zillow last checked:
Listing updated:
Listed by:
Dorathey Duffield 602-793-4268,
Realty ONE Group
Source: ARMLS,MLS#: 7047494
Facts & features
Interior
Bedrooms & bathrooms
- Bedrooms: 3
- Bathrooms: 2
- Full bathrooms: 2
Heating
- Natural Gas
Cooling
- Central Air
Appliances
- Included: Water Softener Owned, Built-in Microwave, Dishwasher, Disposal, Electric Range
- Laundry: Inside
Features
- High Speed Internet, Granite Counters, Double Vanity, Eat-in Kitchen, 9+ Flat Ceilings, No Interior Steps, Kitchen Island, Pantry, Separate Shwr & Tub
- Flooring: Carpet, Tile
- Windows: Solar Screens, Double Pane Windows
- Has basement: No
- Has fireplace: No
Interior area
- Total structure area: 2,040
- Total interior livable area: 2,040 sqft
Video & virtual tour
Property
Parking
- Total spaces: 4
- Parking features: Attached, Garage Door Opener
- Attached garage spaces: 2
- Uncovered spaces: 2
Features
- Stories: 1
- Patio & porch: Covered, Patio
- Has private pool: Yes
- Pool features: Play Pool
- Spa features: None
- Fencing: Block
Lot
- Size: 7,268 Square Feet
- Features: Sprinklers In Rear, Sprinklers In Front, Desert Back, Desert Front
Details
- Parcel number: 50097349
Construction
Type & style
- Home type: SingleFamily
- Property subtype: Single Family Residence
Materials
- Stucco, Wood Frame, Painted
- Roof: Tile
Condition
- Year built: 2010
Utilities & green energy
- Electric: 220 Volts in Kitchen
- Sewer: Public Sewer
Green energy
- Energy efficient items: Solar Panels
Community & HOA
Community
- Features: Playground, Biking/Walking Path
- Subdivision: CANYON TRAILS UNIT 4 SOUTH PARCEL G
HOA
- Has HOA: Yes
- Services included: Maintenance Grounds
- HOA fee: $80 monthly
- HOA name: First Service
- HOA phone: 480-551-4300
Location
- Region: Goodyear
Financial & listing details
- Price per square foot: $230/sqft
- Tax assessed value: $357,200
- Annual tax amount: $2,082
- Date on market: 7/22/2026
- Cumulative days on market: 73 days
- Listing terms: VA Loan,Cash to Loan,Cash,FHA
- Ownership: Fee Simple
- Electric utility on property: Yes
Estimated market value
Not available
Estimated sales range
Not available
Not available
Price history
| Date | Event | Price |
|---|---|---|
| 9/8/2026 | Pending sale | $464,900$228/sqft |
Source:  ARMLS #7047494 Report a problem ARMLS #7047494 Report a problem | ||
| 8/31/2026 | Price change | $464,900-2.1%$228/sqft |
Source: ARMLS #7047494 Report a problem | ||
| 7/10/2026 | Price change | $475,000-3.1%$233/sqft |
Source: ARMLS #7047494 Report a problem | ||
| 6/27/2026 | Listed for sale | $490,000+101.2%$240/sqft |
Source: ARMLS #7047494 Report a problem | ||
| 4/15/2016 | Sold | $243,500$119/sqft |
Source: ARMLS #5399883 Report a problem | ||
| 2/17/2016 | Listed for sale | $243,500+44.8%$119/sqft |
Source: United Broker's Group #5399883 Report a problem | ||
| 11/13/2009 | Sold | $168,199$82/sqft |
Source: Public Record Report a problem | ||
Public tax history
| Year | Property taxes | Tax assessment |
|---|---|---|
| 2025 | $2,038 +8.4% | $35,720 -10.8% |
| 2024 | $1,880 +0.9% | $40,050 +112% |
| 2023 | $1,864 +3% | $18,891 -24.6% |
| 2022 | $1,810 -4.6% | $25,050 +8.4% |
| 2021 | $1,898 +2.5% | $23,100 +4.8% |
| 2020 | $1,852 +0.2% | $22,050 +9.7% |
| 2019 | $1,847 | $20,100 +2.7% |
| 2018 | $1,847 +1.3% | $19,580 +14.6% |
| 2017 | $1,824 +4.7% | $17,080 +3.5% |
| 2016 | $1,742 -4.8% | $16,500 -5.1% |
| 2015 | $1,830 | $17,380 +21.8% |
| 2014 | -- | $14,270 +28.9% |
| 2013 | -- | $11,070 -7.4% |
| 2012 | -- | $11,950 +70.8% |
| 2009 | -- | $6,998 -19% |
| 2008 | -- | $8,640 |
Find assessor info on the county website
Monthly payment
Est. payment
Payment breakdown
Explore the cost of this home by adjusting the details. Changes won't be saved.Climate risks
Neighborhood: 85338
Nearby schools
Schools provided by the listing agent
- Elementary: Copper Trails
- Middle: Copper Trails
- High: Agua Fria High School
- District: Avondale Elementary District
Source: ARMLS. This data may not be complete. We recommend contacting the local school district to confirm school assignments for this home.
Similar homes
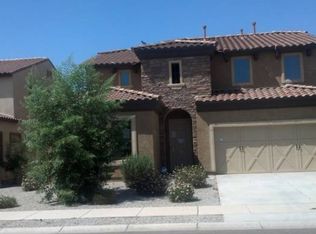
- $455,0005 bd4 ba2.2k sqft16784 W MAGNOLIA Street, Goodyear, AZ 85338For Sale
 MLS ID #7072340, Cleopatra A Avery, eXp Realty. ARMLS
 - $479,0004 bd3 ba2.4k sqft16825 W MOHAVE Street, Goodyear, AZ 85338For Sale
 MLS ID #7052274, Heather R Johnson, Coldwell Banker Realty. ARMLS
 - $494,5003 bd2 ba2.2k sqft11343 S SANTA FE Lane, Goodyear, AZ 85338For Sale
 MLS ID #7087644, Martin C Sears, West USA Realty. ARMLS
 - $575,0004 bd3 ba2.2k sqft17024 W RIO VISTA Lane, Goodyear, AZ 85338For Sale
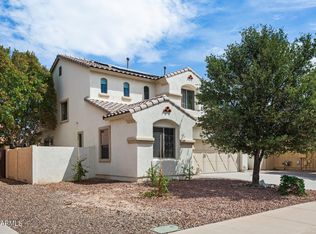 MLS ID #7071307, Ralph Watkins, Watkins Real Estate. ARMLS
