Welcome to this delightful residence nestled in the charming Sonoma subdivision of Westfield! This home boasts three spacious bedrooms and 2.5 bathrooms, offering a generous 1,696 square feet of comfortable living space. The primary bedroom, conveniently located on the main level, features a lovely en-suite complete with a relaxing garden tub, a stylish double sink vanity and a walk-in closet. Venture upstairs to discover two more nicely sized bedrooms, a lovely full bath, and a versatile loft area perfect for relaxation or creativity (could also be converted to a 4th bedroom). The two-story living room is spacious, while the brand-new luxury vinyl plank flooring on the main level creates a modern and inviting atmosphere. With fresh light fixtures and new door handles adorning every room, this home radiates warmth and charm. Step outside to enjoy the newly fenced backyard and patio, ideal for outdoor gatherings, and a covered front porch that beckons you to unwind. All appliances are included for your convenience, even the washer and dryer! The HOA enhances your lifestyle with access to a playful playground and a sparkling community pool - a perfect oasis to beat the summer heat. Embrace the joy of living in this inviting property, where each corner reflects comfort and style located in a quiet cup-de-sac. Convenient to Highways 31 and 32, shopping and all the amenities Westfield & Carmel and Noblesville provide.
Sold
$350,000
16975 Brigg Ct, Westfield, IN 46074
3beds
1,696sqft
Residential, Single Family Residence
Built in 2007
6,534 Square Feet Lot
$364,200 Zestimate®
$206/sqft
$2,076 Estimated rent
Home value
$364,200
$346,000 - $382,000
$2,076/mo
Zestimate® history
Owner options
List your home for rent
$2,076/mo
Rent Zestimate®
Find your next renter with Zillow Rental Manager. Plus, with online applications, you can quickly screen prospective tenants – for free.
$2,076/mo
Rent Zestimate®
Refinance and save
$2,483/mo
Est. payment
Refinancing to a lower rate could help reduce your monthly payments and save thousands over the life of the loan.
$2,483/mo
Est. payment
Explore your selling options
Work with a Zillow partner agent
Leverage their expertise and Zillow's premium Showcase listings to get your home seen by more buyers.
Get startedList with your own agent
Get your home in front of millions of buyers by listing it on Zillow.
Learn how to do itSell it yourself
Take full control of how buyers see your home on Zillow by listing For Sale by Owner (FSBO).
List your homeWhat's special
Zillow last checked:
Listing updated:
Listed by:
Lori Ann Meyer 317-778-8227,
Highgarden Real Estate
Bought with:
Kiera Cobb
Keller Williams Indy Metro NE
Kiera Cobb
Keller Williams Indy Metro NE
Source: MIBOR as distributed by MLS GRID,MLS#: 21996021
Facts & features
Interior
Bedrooms & bathrooms
- Bedrooms: 3
- Bathrooms: 3
- Full bathrooms: 2
- 1/2 bathrooms: 1
- Main level bathrooms: 2
- Main level bedrooms: 1
Primary bedroom
- Features: Vinyl Plank
- Level: Main
- Area: 204 Square Feet
- Dimensions: 17x12
Bedroom 2
- Features: Carpet
- Level: Upper
- Area: 132 Square Feet
- Dimensions: 12x11
Bedroom 3
- Features: Carpet
- Level: Upper
- Area: 143 Square Feet
- Dimensions: 13x11
Bonus room
- Features: Vinyl
- Level: Upper
- Area: 136 Square Feet
- Dimensions: 17x8
Dining room
- Features: Vinyl Plank
- Level: Main
- Area: 130 Square Feet
- Dimensions: 13x10
Kitchen
- Features: Vinyl Plank
- Level: Main
- Area: 195 Square Feet
- Dimensions: 15x13
Laundry
- Features: Vinyl Plank
- Level: Main
- Area: 45 Square Feet
- Dimensions: 5x9
Living room
- Features: Vinyl Plank
- Level: Main
- Area: 256 Square Feet
- Dimensions: 16x16
Loft
- Features: Carpet
- Level: Upper
- Area: 195 Square Feet
- Dimensions: 15x13
Heating
- Forced Air, Electric
Cooling
- Has cooling: Yes
Appliances
- Included: Dishwasher, Dryer, Electric Water Heater, Disposal, MicroHood, Double Oven, Electric Oven, Refrigerator, Washer, Water Softener Owned
- Laundry: Main Level
Features
- Double Vanity, Vaulted Ceiling(s), Ceiling Fan(s), Eat-in Kitchen, Pantry, Walk-In Closet(s)
- Windows: Screens Some, Windows Vinyl, Wood Work Painted
- Has basement: No
Interior area
- Total structure area: 1,696
- Total interior livable area: 1,696 sqft
Property
Parking
- Total spaces: 2
- Parking features: Attached
- Attached garage spaces: 2
- Details: Garage Parking Other(Finished Garage, Garage Door Opener, Service Door)
Features
- Levels: Two
- Stories: 2
- Patio & porch: Covered
- Fencing: Fenced,Fence Full Rear
Lot
- Size: 6,534 Square Feet
- Features: Cul-De-Sac, Curbs, Sidewalks, Mature Trees
Details
- Parcel number: 290903002038000015
- Special conditions: None
- Horse amenities: None
Construction
Type & style
- Home type: SingleFamily
- Architectural style: Traditional
- Property subtype: Residential, Single Family Residence
Materials
- Vinyl With Brick
- Foundation: Slab
Condition
- New construction: No
- Year built: 2007
Utilities & green energy
- Electric: 200+ Amp Service
- Water: Municipal/City
- Utilities for property: Electricity Connected
Community & HOA
Community
- Subdivision: Sonoma
HOA
- Has HOA: Yes
- Amenities included: Park, Playground, Pond Year Round, Pool, Snow Removal
- Services included: Entrance Common, Insurance, Maintenance, ParkPlayground, Snow Removal
- HOA fee: $300 annually
- HOA phone: 317-207-4281
Location
- Region: Westfield
Financial & listing details
- Price per square foot: $206/sqft
- Tax assessed value: $288,300
- Annual tax amount: $3,144
- Date on market: 8/15/2024
- Cumulative days on market: 3 days
- Electric utility on property: Yes
Price history
| Date | Event | Price |
|---|---|---|
| 9/3/2024 | Sold | $350,000+4.5%$206/sqft |
Source:  MIBOR as distributed by MLS GRID #21996021 Report a problem MIBOR as distributed by MLS GRID #21996021 Report a problem | ||
| 8/17/2024 | Pending sale | $335,000$198/sqft |
Source: MIBOR as distributed by MLS GRID #21996021 Report a problem | ||
| 8/15/2024 | Listed for sale | $335,000+19.2%$198/sqft |
Source: MIBOR as distributed by MLS GRID #21996021 Report a problem | ||
| 12/10/2021 | Sold | $281,000+8.1%$166/sqft |
Source: MIBOR as distributed by MLS GRID #21824711 Report a problem | ||
| 11/17/2021 | Pending sale | $260,000$153/sqft |
Source: MIBOR as distributed by MLS GRID #21824711 Report a problem | ||
| 11/16/2021 | Listed for sale | $260,000$153/sqft |
Source: MIBOR as distributed by MLS GRID #21824711 Report a problem | ||
Public tax history
| Year | Property taxes | Tax assessment |
|---|---|---|
| 2025 | $3,121 +1.4% | $288,300 +3.6% |
| 2024 | $3,079 +11.2% | $278,400 +1.9% |
| 2023 | $2,769 +13.6% | $273,100 +12.9% |
| 2022 | $2,437 +4.9% | $241,800 +16.1% |
| 2021 | $2,324 +3.4% | $208,300 +5.5% |
| 2020 | $2,248 +6.5% | $197,400 +3.2% |
| 2019 | $2,110 +11.7% | $191,300 +9.4% |
| 2018 | $1,889 +4.9% | $174,800 +4.6% |
| 2017 | $1,801 +10% | $167,100 +4.9% |
| 2016 | $1,636 +3.1% | $159,300 +10.2% |
| 2014 | $1,587 +0.1% | $144,500 +0.1% |
| 2013 | $1,585 +1.5% | $144,300 +1.4% |
| 2012 | $1,562 +4.8% | $142,300 +4.6% |
| 2011 | $1,490 -3.3% | $136,100 -3.1% |
| 2010 | $1,541 +9.7% | $140,500 |
| 2009 | $1,405 +10911% | $140,500 +23316.7% |
| 2007 | $13 +0.8% | $600 |
| 2006 | $13 | $600 |
Find assessor info on the county website
Neighborhood: 46074
Nearby homes
- $2,6004 bd3 ba2.5k sqft16969 Brigg Ct, Westfield, IN 46074For Rent
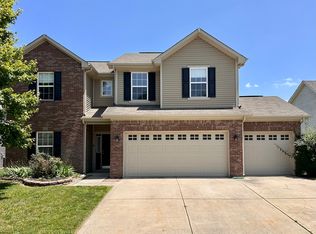
- $419,6004 bd3 ba2.7k sqft17001 Southall Dr, Westfield, IN 46074Off Market
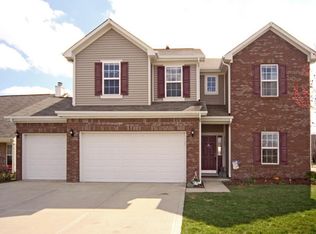
- $354,3003 bd2 ba1.8k sqft17009 Southall Dr, Westfield, IN 46074Off Market

- $350,8003 bd2 ba1.8k sqft16963 Brigg Ct, Westfield, IN 46074Off Market
- $369,6003 bd2 ba2.1k sqft17017 Southall Dr, Westfield, IN 46074Off Market
- $361,1003 bd3 ba2.1k sqft16976 Brigg Ct, Westfield, IN 46074Off Market
- $402,4004 bd2 ba2.3k sqft16970 Brigg Ct, Westfield, IN 46074Off Market
- $362,8003 bd2 ba2k sqft16957 Brigg Ct, Westfield, IN 46074Off Market
Nearby schools
GreatSchools rating
- 8/10Maple Glen ElementaryGrades: PK-4Distance: 0.3 mi
- 9/10Westfield Middle SchoolGrades: 7-8Distance: 2.5 mi
- 10/10Westfield High SchoolGrades: 9-12Distance: 2.8 mi
Schools provided by the listing agent
- Middle: Westfield Middle School
- High: Westfield High School
Source: MIBOR as distributed by MLS GRID. This data may not be complete. We recommend contacting the local school district to confirm school assignments for this home.
Get a cash offer in 3 minutes
Find out how much your home could sell for in as little as 3 minutes with a no-obligation cash offer.
Estimated market value
$364,200
Get a cash offer in 3 minutes
Find out how much your home could sell for in as little as 3 minutes with a no-obligation cash offer.
Estimated market value
$364,200
- Indiana
- Hamilton County
- Westfield
- 46074
- 16975 Brigg Ct
Nearby cities
Nearby zip codes
Other Westfield Topics
