Skip main navigation
Off market
  • $763,200

    16975 Falcon Hwy, Peyton, CO 80831

    4beds
    3,451sqft
    SingleFamily
    Built in 1932
    40.01 Acres Lot
    $763,200 Zestimate®
    $221/sqft
    $2,680 Estimated rent

    Home value

    $763,200

    $672,000 - $862,000

    $2,680/mo

    Zestimate® history
    Loading
    Loading...

    Owner options

    List your home for rent

    $2,680/mo

    Rent Zestimate®

    Find your next renter with Zillow Rental Manager. Plus, with online applications, you can quickly screen prospective tenants – for free.

    Learn more

    $2,680/mo

    Rent Zestimate®

    Refinance and save

    $4,340/mo

    Est. payment

    Refinancing to a lower rate could help reduce your monthly payments and save thousands over the life of the loan.

    See today's rates

    $4,340/mo

    Est. payment

    Explore your selling options

    Work with a Zillow partner agent

    Leverage their expertise and Zillow's premium Showcase listings to get your home seen by more buyers.

    Get started

    List with your own agent

    Get your home in front of millions of buyers by listing it on Zillow.

    Learn how to do it

    Sell it yourself

    Take full control of how buyers see your home on Zillow by listing For Sale by Owner (FSBO).

    List your home

    What's special

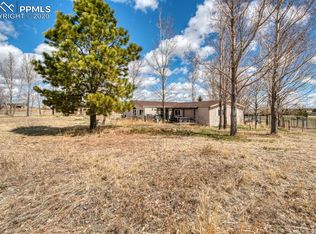
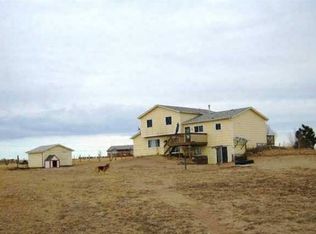
    Get away from the city life and find yourself enjoying the great Colorado outdoors on this one of a kind 40 Acre Ranch. Located just off Falcon Hwy, this property offers magnificent views of Pikes Peak, beautiful open pastures, and a peaceful oasis away from the busy pace of life. As you enter the tri-level main house, you'll find original tile flooring, galley kitchen with bright eat-in dining nook, a separate formal dining room, and large main level bedroom. The upper level includes a spacious living area and large master bedroom, featuring vaulted ceilings, walk-in closet, fireplace, and walks out to wood deck and hot tub. Downstairs you'll find the Family room with wood-burning fireplace, and two additional bedrooms, one with a private entrance off the back concrete patio. The 2BR 1BA cottage has established rental history and features original wood floors, cellar, and private yard space. HUGE red barn features 16 stalls, each with separate electric, and half of which offer pen run outs. Also within the barn, you will find an indoor arena, tack storage, wash stall, hay loft, infirmary, and additional full living quarters (in need of some TLC!). Surrounding the barn, there is an outdoor arena, riding area, round pen, and plenty of pasture space. Finally, park all your RVs, trucks, tractors, and other toys in one of the three detached garage areas.

    This property is off market, which means it's not currently listed for sale or rent on Zillow. This may be different from what's available on other websites or public sources.
    Facts & features

    Interior

    Bedrooms & bathrooms
    • Bedrooms: 4
    • Bathrooms: 3
    • Full bathrooms: 1
    • 3/4 bathrooms: 1
    • 1/2 bathrooms: 1
    Heating
    • Baseboard, Propane / Butane
    Cooling
    • Central
    Appliances
    • Included: Dishwasher, Freezer, Range / Oven, Refrigerator
    • Laundry: In Unit
    Features
    • Ceiling Fan(s), Walk-In Closet(s), Vaulted Ceiling(s), Eat-in Kitchen
    • Flooring: Tile, Carpet, Concrete, Hardwood, Laminate, Linoleum / Vinyl
    • Windows: Skylight(s)
    • Basement: Partially finished
    • Has fireplace: Yes
    • Fireplace features: Wood Burning, Family Room, Master Bedroom, Pellet Stove, Bedroom, Dining Room
    Interior area
    • Total interior livable area: 3,451 sqft
    • Finished area below ground: 1046.00

    Property

    Parking
    • Total spaces: 9
    • Parking features: Garage - Attached, Garage - Detached
    Features
    • Patio & porch: Deck, Patio, Front Porch
    • Exterior features: Stone, Wood
    • Has spa: Yes
    • Spa features: Private, Spa/Hot Tub
    • Fencing: Full, Fenced Pasture
    Lot
    • Size: 40.01 Acres
    • Features: Suitable for Grazing
    Details
    • Parcel number: 4313000001
    • Zoning description: RR-5
    • Horse amenities: Pasture, Corral(s), Arena, Tack Room, Round Pen, Chutes

    Construction

    Type & style
    • Home type: SingleFamily
    Materials
    • Frame
    • Foundation: Concrete
    • Roof: Composition
    Condition
    • Year built: 1932

    Utilities & green energy

    • Sewer: Septic Tank
    • Water: Well, Shared Well

    Community & HOA

    Location
    • Region: Peyton

    Financial & listing details

    • Price per square foot: $221/sqft
    • Tax assessed value: $240,902
    • Annual tax amount: $6,164

    Price history

    DateEventPrice
    12/22/2020Sold$599,900$174/sqft
    Source: Public Record Report a problem
    12/12/2020Pending sale$599,900$174/sqft
    Source: Re/max Real Estate Group Inc #1994185 Report a problem
    11/18/2020Listed for sale$599,900$174/sqft
    Source: Re/Max Real Estate Group Llc #5806854 Report a problem
    10/22/2020Pending sale$599,900$174/sqft
    Source: Re/max Real Estate Group Inc #5806854 Report a problem
    10/15/2020Listed for sale$599,900+144.9%$174/sqft
    Source: Re/Max Real Estate Group Llc #5806854 Report a problem
    9/2/2009Sold$245,000-2%$71/sqft
    Source: Public Record Report a problem
    6/28/2009Price change$250,000-16.6%$72/sqft
    Source: foreclosure.com Report a problem
    6/21/2009Listed for sale$299,900+0.3%$87/sqft
    Source: foreclosure.com Report a problem
    4/17/2009Listing removed$299,000$87/sqft
    Source: foreclosure.com Report a problem
    3/23/2009Listed for sale$299,000-37.1%$87/sqft
    Source: foreclosure.com Report a problem
    8/4/2005Sold$475,000$138/sqft
    Source: Public Record Report a problem

    Public tax history

    YearProperty taxesTax assessment
    2024$6,164 +163.8%$19,410 -33.4%
    2023$2,337 -4.8%$29,160 -13.4%
    2022$2,454 $33,660 -3.7%
    2021-- $34,970 +12.7%
    2020$2,187 +0.9%$31,020
    2019$2,167 $31,020
    Find assessor info on the county website

    Neighborhood: 80831

    Nearby schools

    GreatSchools rating
    Schools provided by the listing agent
    • Elementary: Falcon
    • Middle: Falcon
    • High: Falcon
    • District: District 49

    Source: The MLS. This data may not be complete. We recommend contacting the local school district to confirm school assignments for this home.

    Get a cash offer in 3 minutes
    Find out how much your home could sell for in as little as 3 minutes with a no-obligation cash offer.
    Estimated market value
    $763,200
    Get a cash offer in 3 minutes
    Find out how much your home could sell for in as little as 3 minutes with a no-obligation cash offer.
    Estimated market value
    $763,200