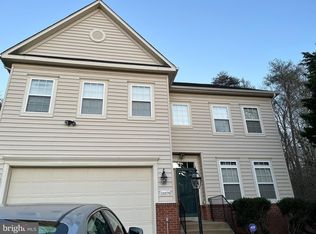
**Offers being reviewed at noon Sunday March 12** Welcome Home! Don’t miss this stunning brick-front home on a cul-de-sac lot with a fully fenced backyard. Boasting 4+ bedrooms, 4 full bathrooms, and a half bath, this freshly painted home is located in a prime area just off Route 234 and less than five minutes from I-95. The main level features beautiful hardwood floors throughout, while the upper level offers luxury laminate flooring in all bedrooms. The welcoming foyer opens to a formal living area, which can also serve as a home office or flex space. You'll love the gorgeous crown molding ! The formal dining room is ideal for entertaining, while the kitchen impresses with granite countertops, a center island, a pantry, and ample storage and breakfast nook with french doors out to the brand new stamped concrete patio. Adjacent to the kitchen, the cozy family room is highlighted by a gas fireplace. The primary suite is a true retreat with elegant flooring, a ceiling fan, and a spacious walk-in closet. The en-suite bathroom offers a double-sink vanity, a jetted corner tub, a separate shower with a seat, and tile flooring. The second bedroom has its own en-suite bathroom and walk-in closet, while two additional bedrooms share a full bathroom located off the spacious upper hallway. The finished basement offers a large recreation room, a full bathroom, and two NTC (non-conforming) bedrooms, providing additional versatile spaces. Step outside to enjoy the brand-new stamped concrete patio and the private, fully fenced backyard—perfect for relaxation or entertaining. Upgrades include: Brand new Stamped Concrete Patio (2024) Roof (2020), Upstairs HVAC 2024 Downstairs HVAC (2022), Water Heater (2023) and so much more! Location is fantastic for shopping, dining and entertainment with Target, Lidl, Aldi, Walmart just minutes away. National Parks, Golf Courses and so much more are available close by. Montclair Commuter lot is approx. 1.5 miles away. Quantico Base (Main Gate) approx. 10 min away. Rippon VRE Station is approx. 10 min away. Fort Belvoir is approx. 18 miles away. Pentagon approx. 28 miles away.
Sold for $750,000
$750,000
16975 Horton Ct, Dumfries, VA 22025
4beds
4,306sqft
Single Family Residence
Built in 2005
0.41 Acres Lot
$755,300 Zestimate®
$174/sqft
$4,051 Estimated rent
Home value
$755,300
$702,000 - $816,000
$4,051/mo
Zestimate® history
Owner options
List your home for rent
$4,051/mo
Rent Zestimate®
Find your next renter with Zillow Rental Manager. Plus, with online applications, you can quickly screen prospective tenants – for free.
$4,051/mo
Rent Zestimate®
Refinance and save
$4,701/mo
Est. payment
Refinancing to a lower rate could help reduce your monthly payments and save thousands over the life of the loan.
$4,701/mo
Est. payment
Explore your selling options
Work with a Zillow partner agent
Leverage their expertise and Zillow's premium Showcase listings to get your home seen by more buyers.
Get startedList with your own agent
Get your home in front of millions of buyers by listing it on Zillow.
Learn how to do itSell it yourself
Take full control of how buyers see your home on Zillow by listing For Sale by Owner (FSBO).
List your homeWhat's special
Gas fireplaceFinished basementFully fenced backyardPrivate fully fenced backyardLuxury laminate flooringGranite countertopsCenter island
Zillow last checked:
Listing updated:
Listed by:
Susie Branco Zinn 703-403-2524,
RE/MAX Gateway, LLC
Bought with:
Chris Johnson, 0225207604
Redfin Corporation
Source: Bright MLS,MLS#: VAPW2085830
Facts & features
Interior
Bedrooms & bathrooms
- Bedrooms: 4
- Bathrooms: 5
- Full bathrooms: 4
- 1/2 bathrooms: 1
- Main level bathrooms: 1
Basement
- Area: 1320
Heating
- Forced Air, Natural Gas
Cooling
- Central Air, Electric
Appliances
- Included: Microwave, Cooktop, Dishwasher, Disposal, Dryer, Double Oven, Oven, Refrigerator, Stainless Steel Appliance(s), Washer, Gas Water Heater
- Laundry: Dryer In Unit, Has Laundry, Washer In Unit, Main Level
Features
- Dining Area, Kitchen Island, 9'+ Ceilings, Dry Wall, Tray Ceiling(s)
- Flooring: Hardwood, Luxury Vinyl, Carpet
- Doors: French Doors, Six Panel
- Windows: Double Pane Windows, Vinyl Clad
- Basement: Connecting Stairway,Full,Finished,Heated,Improved,Interior Entry,Sump Pump,Walk-Out Access,Windows
- Number of fireplaces: 1
- Fireplace features: Gas/Propane, Mantel(s)
Interior area
- Total structure area: 4,376
- Total interior livable area: 4,306 sqft
- Finished area above ground: 3,056
- Finished area below ground: 1,250
Property
Parking
- Total spaces: 6
- Parking features: Garage Faces Front, Garage Door Opener, Inside Entrance, Asphalt, Attached, Driveway
- Attached garage spaces: 2
- Uncovered spaces: 4
Accessibility
- Accessibility features: Other
Features
- Levels: Three
- Stories: 3
- Patio & porch: Patio
- Exterior features: Street Lights
- Pool features: None
- Fencing: Wood,Back Yard
- Has view: Yes
- View description: Garden
Lot
- Size: 0.41 Acres
- Features: Cul-De-Sac, Front Yard, Landscaped, Rear Yard, SideYard(s), Premium
Details
- Additional structures: Above Grade, Below Grade
- Parcel number: 8189682203
- Zoning: R4
- Special conditions: Standard
Construction
Type & style
- Home type: SingleFamily
- Architectural style: Colonial
- Property subtype: Single Family Residence
Materials
- Brick, Vinyl Siding
- Foundation: Concrete Perimeter
- Roof: Architectural Shingle,Shingle
Condition
- Excellent
- New construction: No
- Year built: 2005
- Major remodel year: 2022
Details
- Builder model: CLARIDGE
- Builder name: Centex Homes
Utilities & green energy
- Sewer: Public Sewer
- Water: Public
- Utilities for property: Cable Available, Electricity Available, Natural Gas Available, Phone Available, Sewer Available, Water Available, Cable, Fiber Optic
Community & HOA
Community
- Subdivision: Davis Estates
HOA
- Has HOA: Yes
- Services included: Common Area Maintenance, Reserve Funds, Snow Removal, Trash, Road Maintenance
- HOA fee: $100 quarterly
Location
- Region: Dumfries
Financial & listing details
- Price per square foot: $174/sqft
- Tax assessed value: $677,300
- Annual tax amount: $6,858
- Date on market: 1/8/2025
- Listing agreement: Exclusive Right To Sell
- Listing terms: Cash,Conventional,FHA,VA Loan,Other
- Ownership: Fee Simple
Price history
| Date | Event | Price |
|---|---|---|
| 2/12/2025 | Sold | $750,000+3.4%$174/sqft |
Source:  Bright MLS #VAPW2085830 Report a problem Bright MLS #VAPW2085830 Report a problem | ||
| 1/12/2025 | Pending sale | $725,000$168/sqft |
Source: Bright MLS #VAPW2085830 Report a problem | ||
| 1/8/2025 | Listed for sale | $725,000+54.3%$168/sqft |
Source: Bright MLS #VAPW2085830 Report a problem | ||
| 5/31/2016 | Sold | $470,000-1.9%$109/sqft |
Source: Public Record Report a problem | ||
| 4/16/2016 | Pending sale | $479,000$111/sqft |
Source: NBI Realty LLC #PW9598555 Report a problem | ||
| 4/5/2016 | Price change | $479,000-4%$111/sqft |
Source: NBI Realty LLC #PW9598555 Report a problem | ||
| 3/17/2016 | Listed for sale | $499,000$116/sqft |
Source: NBI Realty LLC #PW9598555 Report a problem | ||
| 4/9/2015 | Listing removed | $2,495$1/sqft |
Source: NBI Realty LLC #PW9005318 Report a problem | ||
| 3/30/2015 | Listing removed | $499,000$116/sqft |
Source: NBI Realty, LLC #PW9005316 Report a problem | ||
| 3/22/2015 | Price change | $2,495-0.2%$1/sqft |
Source: NBI Realty LLC #PW9005318 Report a problem | ||
| 3/8/2015 | Listed for rent | $2,500+0.2%$1/sqft |
Source: NBI Realty LLC #PW9005318 Report a problem | ||
| 3/7/2015 | Listed for sale | $499,000+19.1%$116/sqft |
Source: NBI Realty, LLC #PW9005316 Report a problem | ||
| 7/3/2013 | Listing removed | $2,495$1/sqft |
Source: NBI Realty, LLC #PW8110485 Report a problem | ||
| 6/25/2013 | Price change | $2,495-4%$1/sqft |
Source: NBI Realty, LLC #PW8110485 Report a problem | ||
| 6/18/2013 | Listed for rent | $2,600$1/sqft |
Source: NBI Realty, LLC #PW8110485 Report a problem | ||
| 7/19/2012 | Listing removed | $419,000$97/sqft |
Source: NBI Realty, LLC #PW7877528 Report a problem | ||
| 7/12/2012 | Price change | $419,000-2.3%$97/sqft |
Source: NBI Realty, LLC #PW7877528 Report a problem | ||
| 7/3/2012 | Listed for sale | $429,000+4.9%$100/sqft |
Source: NBI Realty, LLC #PW7877528 Report a problem | ||
| 6/25/2008 | Sold | $409,000-38.9%$95/sqft |
Source: Public Record Report a problem | ||
| 1/19/2006 | Sold | $669,005$155/sqft |
Source: Public Record Report a problem | ||
Public tax history
| Year | Property taxes | Tax assessment |
|---|---|---|
| 2025 | $6,642 | $768,900 +13.5% |
| 2024 | -- | $677,300 +6.9% |
| 2023 | -- | $633,600 +16.2% |
| 2022 | $44 +12% | $545,400 +5.5% |
| 2021 | $39 | $517,100 +6% |
| 2020 | -- | $487,800 +2.5% |
| 2019 | $2,874 -46.7% | $476,100 +6.6% |
| 2018 | $5,391 +4% | $446,500 +0.5% |
| 2017 | $5,186 | $444,300 +4.6% |
| 2016 | $5,186 -0.2% | $424,800 -9.3% |
| 2015 | $5,195 | $468,600 +12.5% |
| 2014 | $5,195 | $416,500 +9.4% |
| 2013 | -- | $380,600 +1.7% |
| 2012 | -- | $374,400 +19% |
| 2010 | -- | $314,600 -12.5% |
| 2009 | -- | $359,600 -22% |
| 2008 | -- | $461,100 -22.4% |
| 2007 | -- | $594,300 +6.5% |
| 2006 | -- | $558,200 |
Find assessor info on the county website
Neighborhood: 22025
Nearby homes
- $782,0001 bd1 ba700 sqft16979 Horton Ct, Dumfries, VA 22025Off Market
- $784,9004 bd4 ba3k sqft16973 Horton Ct, Dumfries, VA 22025Off Market
- $770,4004 bd3 ba3.8k sqft16978 Horton Ct, Dumfries, VA 22025Off Market
- $759,2005 bd4 ba4.2k sqft16969 Horton Ct, Dumfries, VA 22025Off Market
- $683,4004 bd2 ba2.6k sqft16974 Horton Ct, Dumfries, VA 22025Off Market
- $775,8005 bd4 ba3k sqft16970 Horton Ct, Dumfries, VA 22025Off Market
- $683,9004 bd3 ba2.3k sqft16965 Horton Ct, Dumfries, VA 22025Off Market
- $744,3004 bd3 ba2.9k sqft16966 Horton Ct, Dumfries, VA 22025Off Market
Nearby schools
GreatSchools rating
- 9/10John F. Pattie Sr. Elementary SchoolGrades: PK-5Distance: 1.7 mi
- 6/10Potomac Shores MiddleGrades: 6-8Distance: 2.9 mi
- 7/10Forest Park High SchoolGrades: 9-12Distance: 2.5 mi
Schools provided by the listing agent
- Elementary: Pattie
- Middle: Potomac Shores
- High: Forest Park
- District: Prince William County Public Schools
Source: Bright MLS. This data may not be complete. We recommend contacting the local school district to confirm school assignments for this home.
Get a cash offer in 3 minutes
Find out how much your home could sell for in as little as 3 minutes with a no-obligation cash offer.
Estimated market value
$755,300
Get a cash offer in 3 minutes
Find out how much your home could sell for in as little as 3 minutes with a no-obligation cash offer.
Estimated market value
$755,300
- Virginia
- Prince William County
- Dumfries
- 22025
- 16975 Horton Ct
Nearby cities
Nearby zip codes
Other Dumfries Topics
