Introducing the enchanting Casa Escondida! Meaning "Hidden House", this lakeside gem is nestled overlooking Hidden Valley Lake with private lake access, lake views, AND a plunge pool! Enter through double doors to find wide plank French oak floors and open concept floor plan with the kitchen of your dreams. Featuring a walk-in pantry, farmhouse kitchen sink, a second bar sink, and a Thermador kitchen suite: separate refrigerator and freezer columns, 6 burner stove with hood and double ovens. Top this off with an extra large island and plenty of quartz counter top space, and you will be feeling inspired to create great food, gather, share, and enjoy life. Flowing into the great room with it's 12' ceilings, the wood burning Fireplace Xtraordinair is a captivating center piece, with its charming craftsmanship and impressive functionality. On the opposite wall you can't help but pause at the 9' picture windows and the peaceful lake views that they offer. A door from the dining room will take you outside to the lovingly tended garden and natural looking rock waterfall, or around to the deck off the back of the house overlooking the lake. A complete remodel included new decks and deck foundations, a new roof on the house, new 5-ton HVAC system, new pool pump... New, new, new! The bells and whistles continue into the bathrooms and laundry room with quartz counters, custom tile shower, plenty of storage space and an extra dishwasher in the laundry/ utility room off the kitchen. Wake up to the sunlight reflecting playful patterns on the ceiling as it dances on the surface of the pool—right outside the primary bedroom! Or close up the Hunter Douglas window coverings (throughout the house) and sleep in on those lazy lake days. Two more bedrooms, another beautiful bathroom, a bonus room and a wine den can be found downstairs along with a lower level deck and a path to the kayak launch! Keep all your toys in the four car garage with a bonus golf cart space! The nearly one acre property is protected by a security gate with a coded entry and features owned solar and a whole house generator with auto start and stop. You won't be able to resist the charms of Casa Escondida. This "hidden home" could be your own private paradise!
Sold for $924,900
Listed by: NextHome in the Valley • Melissa Kinsel • Contact: 707-287-7908
Bought with: NextHome in the Valley
$924,900
16975 Knollview Dr, Hidden Valley Lake, CA 95467
3beds
3,200sqft
Single Family Residence
Built in 1999
0.8 Acres Lot
$-- Zestimate®
$289/sqft
$2,615 Estimated rent
Home value
Not available
Estimated sales range
Not available
$2,615/mo
Zestimate® history
Owner options
List your home for rent
$2,615/mo
Rent Zestimate®
Find your next renter with Zillow Rental Manager. Plus, with online applications, you can quickly screen prospective tenants – for free.
$2,615/mo
Rent Zestimate®
Refinance and save
$6,169/mo
Est. payment
Refinancing to a lower rate could help reduce your monthly payments and save thousands over the life of the loan.
$6,169/mo
Est. payment
Explore your selling options
Work with a Zillow partner agent
Leverage their expertise and Zillow's premium Showcase listings to get your home seen by more buyers.
Get startedList with your own agent
Get your home in front of millions of buyers by listing it on Zillow.
Learn how to do itSell it yourself
Take full control of how buyers see your home on Zillow by listing For Sale by Owner (FSBO).
List your homeWhat's special
Natural looking rock waterfallPlunge poolNew pool pumpLakeside gemBonus roomSecond bar sinkPlenty of storage space
Zillow last checked:
Listing updated:
Listed by:
Melissa Kinsel DRE #02132129 707-287-7908,
NextHome in the Valley
Bought with:
Sandy Tucker, DRE #01948020
NextHome in the Valley
Source: CRMLS,MLS#: LC23110204 Originating MLS: California Regional MLS
Originating MLS: California Regional MLSFacts & features
Interior
Bedrooms & bathrooms
- Bedrooms: 3
- Bathrooms: 3
- Full bathrooms: 2
- 1/2 bathrooms: 1
- Main level bathrooms: 2
- Main level bedrooms: 1
Rooms
- Room types: Bonus Room, Den, Family Room, Kitchen, Laundry, Primary Bedroom, Dining Room
Primary bedroom
- Features: Main Level Primary
Bathroom
- Features: Bathroom Exhaust Fan, Dual Sinks, Enclosed Toilet, Quartz Counters, Separate Shower, Vanity
Kitchen
- Features: Kitchen Island, Kitchen/Family Room Combo, Quartz Counters, Utility Sink, Walk-In Pantry
Heating
- Central, Fireplace(s), Propane
Cooling
- Central Air, Attic Fan
Appliances
- Included: 6 Burner Stove, Built-In Range, Double Oven, Dishwasher, Freezer, Gas Range, Ice Maker, Microwave, Range Hood, Water To Refrigerator
- Laundry: Inside, Laundry Room, Upper Level
Features
- Breakfast Bar, Ceiling Fan(s), Crown Molding, Separate/Formal Dining Room, High Ceilings, Living Room Deck Attached, Open Floorplan, Pantry, Quartz Counters, Recessed Lighting, Bar, Main Level Primary
- Windows: Double Pane Windows, Screens
- Has fireplace: Yes
- Fireplace features: Family Room, Wood Burning
- Common walls with other units/homes: No Common Walls
Interior area
- Total interior livable area: 3,200 sqft
Property
Parking
- Total spaces: 8
- Parking features: Concrete, Driveway Down Slope From Street, Driveway, Garage Faces Front, Garage, Golf Cart Garage, Garage Door Opener
- Garage spaces: 4
- Uncovered spaces: 4
Features
- Levels: Two
- Stories: 2
- Entry location: front door
- Patio & porch: Concrete, Deck, Open, Patio
- Has private pool: Yes
- Pool features: In Ground, Private, Association
- Spa features: None
- Has view: Yes
- View description: Hills, Lake, Marina
- Has water view: Yes
- Water view: Lake,Marina
- Waterfront features: Lake, Lake Front, Lake Privileges
Lot
- Size: 0.8 Acres
- Features: 0-1 Unit/Acre, Sloped Down, Landscaped
Details
- Parcel number: 141011120000
- Zoning: R1
- Special conditions: Third Party Approval
- Horse amenities: Riding Trail
Construction
Type & style
- Home type: SingleFamily
- Architectural style: Contemporary
- Property subtype: Single Family Residence
Materials
- Roof: Asphalt,Shingle
Condition
- Turnkey
- New construction: No
- Year built: 1999
Utilities & green energy
- Electric: 220 Volts in Garage, 220 Volts in Laundry, Photovoltaics on Grid, Photovoltaics Seller Owned
- Sewer: Public Sewer
- Water: Public, Private
- Utilities for property: Cable Available, Electricity Connected, Propane, Sewer Connected, Water Connected
Green energy
- Energy generation: Solar
Community & HOA
Community
- Features: Biking, Dog Park, Fishing, Golf, Hiking, Horse Trails, Stable(s), Hunting, Lake, Mountainous, Park, Water Sports, Gated
- Security: Gated Community, 24 Hour Security, Key Card Entry
HOA
- Has HOA: Yes
- Amenities included: Controlled Access, Sport Court, Dock, Dog Park, Golf Course, Maintenance Grounds, Horse Trail(s), Meeting/Banquet/Party Room, Barbecue, Picnic Area, Playground, Pickleball, Pool, Pets Allowed, Guard, Security, Tennis Court(s), Trail(s)
- HOA fee: $282 monthly
- HOA name: Hidden Valley Lake Association
- HOA phone: 707-987-3138
Location
- Region: Hidden Valley Lake
- Elevation: 1200 Feet
Financial & listing details
- Price per square foot: $289/sqft
- Tax assessed value: $520,200
- Annual tax amount: $5,791
- Date on market: 6/21/2023
- Cumulative days on market: 225 days
- Listing terms: Cash,Conventional,Relocation Property
- Inclusions: Generator.
- Exclusions: The chandelier in the upstairs guest bath is a family heirloom and does not convey with the home.
- Road surface type: Paved
Price history
| Date | Event | Price |
|---|---|---|
| 4/12/2024 | Sold | $924,900$289/sqft |
Source:  CRMLS #LC23110204 Report a problem CRMLS #LC23110204 Report a problem | ||
| 3/29/2024 | Pending sale | $924,900$289/sqft |
Source:  NextHome #LC23110204 Report a problem NextHome #LC23110204 Report a problem | ||
| 2/22/2024 | Contingent | $924,900$289/sqft |
Source: CRMLS #LC23110204 Report a problem | ||
| 1/4/2024 | Listed for sale | $924,900$289/sqft |
Source:  BAREIS #323043499 Report a problem BAREIS #323043499 Report a problem | ||
| 12/22/2023 | Listing removed | $924,900$289/sqft |
Source: BAREIS #323043499 Report a problem | ||
| 6/21/2023 | Listed for sale | $924,900+81.4%$289/sqft |
Source: NextHome #LC23110204 Report a problem | ||
| 5/16/2016 | Sold | $510,000$159/sqft |
Source: Agent Provided Report a problem | ||
Public tax history
| Year | Property taxes | Tax assessment |
|---|---|---|
| 2017 | $5,791 +48% | $520,200 +52.3% |
| 2016 | $3,914 +1% | $341,660 +1.5% |
| 2015 | $3,873 -6.9% | $336,529 +2% |
| 2014 | $4,158 +0.2% | $329,937 +0.5% |
| 2013 | $4,149 -1.7% | $328,447 +2% |
| 2012 | $4,220 +1% | $322,008 +2% |
| 2011 | $4,177 +2.6% | $315,695 +0.8% |
| 2010 | $4,071 +1.8% | $313,337 +1.8% |
| 2008 | $3,999 -2.3% | $307,923 +2% |
| 2007 | $4,093 +27.5% | $301,886 +29.7% |
| 2006 | $3,211 +1.4% | $232,737 +2% |
| 2005 | $3,166 +1.4% | $228,175 +2% |
| 2004 | $3,122 +1.5% | $223,702 +1.9% |
| 2003 | $3,074 +1.4% | $219,603 +2% |
| 2002 | $3,033 +3.2% | $215,298 +2% |
| 2001 | $2,938 +1.5% | $211,078 +2% |
| 2000 | $2,895 | $206,940 |
Find assessor info on the county website
Neighborhood: 95467
Nearby homes
- $925,0003 bd3 ba3.6k sqft16975 Knollview Dr, Hidden Valley Lake, CA 95467Sold
- $75,0000.61 Acres16985 Knollview Dr LOT 25, Hidden Valley Lake, CA 95467Lot/Land
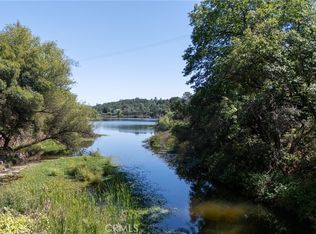
- $24,5110.61 Acres16985 Knollview Dr, Hidden Valley Lake, CA 95467Off Market
- $---- sqft16985 Knollview Dr, Hidden Vl Lk, CA 95467Off Market
- $989,8005 bd5 ba4.6k sqft16965 Knollview Dr, Hidden Valley Lake, CA 95467Off Market
- $8,0000.54 Acres16995 Knollview Dr, Hidden Valley Lake, CA 95467Off Market
- $395,1002 bd2 ba1.6k sqft16980 Knollview Dr, Hidden Valley Lake, CA 95467Off Market
- $949,0003 bd3 ba3k sqft16955 Knollview Dr, Hidden Valley Lake, CA 95467Sold
Nearby schools
GreatSchools rating
- 5/10Coyote Valley Elementary SchoolGrades: K-6Distance: 1.3 mi
- 5/10Middletown Middle SchoolGrades: 6-8Distance: 4.6 mi
- 8/10Middletown High SchoolGrades: 9-12Distance: 4.6 mi
Schools provided by the listing agent
- Elementary: Coyote Valley
- Middle: Middletown
- High: Middletown
Source: CRMLS. This data may not be complete. We recommend contacting the local school district to confirm school assignments for this home.


Get pre-qualified for a loan
At Zillow Home Loans, we can pre-qualify you in as little as 5 minutes with no impact to your credit score.An equal housing lender. NMLS #10287.
- California
- Lake County
- Hidden Valley Lake
- 95467
- 16975 Knollview Dr
Nearby cities
Nearby zip codes
Other Hidden Valley Lake Topics
- Apartments for Rent in 95467
- Houses for Sale in 95467
- Houses for Rent in 95467
- 95467 Real Estate
- Hidden Valley Lake Condos
- Houses for Sale in Hidden Valley Lake
- Newest Listings in Hidden Valley Lake
- Hidden Valley Lake Home Values
- Hidden Valley Lake Real Estate Agents
- Hidden Valley Lake Refinance
- Hidden Valley Lake Mortgage Rates
