Welcome to your Colorado lifestyle upgrade! This home is a true gem—starting with the outdoor oasis that’s ready to host your best game days, BBQs, and cozy nights. Think covered patio with ceiling fans, TV mounts, privacy shades, a fire pit to keep the vibes warm and updated landscaping that makes the whole space pop. Just to name a few exterior highlights - roof replaced in 2024, drip system and smart sprinklers, raised garden beds, lattice, thoughtfully laid pavers and a concrete path to a space perfect for a grill.
Step inside and you’re greeted with wood flooring, a fireplace with a refreshed mantle that adds just the right amount of modern flair, a handy mudroom, dedicated office space (OR NON CONFORMING BEDROOM), updated main floor lighting, raised ceilings, pre-wired living room ready for surround sound, an oversized island in the kitchen (perfect to slide up to for entertaining or casual meals), all encased by updated railing as you peer into the second level.
Head upstairs to find a light-filled loft (perfect for a play zone or Netflix marathons), three bedrooms and a dual-vanity in the second floor bathroom with a tub/shower combo —ideal for busy mornings. The primary suite delivers with west-facing windows for stunning sunsets, a spacious walk-in closet, and a private ensuite bath with updated tile. And when it's time to unwind, a 5-piece bath to top it all off.
Now let's head down to the unfinished basement! Your turn to imagine how you would use the space! Currently arranged as a functional gym and hang out space, the egress windows provide the perfect opportunity to fully finish the space as best fits your hobbies or needs.
You don't want to miss the proximity of this home to I-25, King Soopers, Children's Hospital North or the Palisade Park Amphitheatre - Hello Thursday farmers markets and local music!
This one’s got the charm, the space, and the setup for everything from everyday living to epic entertaining. Welcome home!
Sold for $695,000
$695,000
16975 Melody Drive, Broomfield, CO 80023
4beds
3,402sqft
Single Family Residence
Built in 2015
6,845 Square Feet Lot
$666,800 Zestimate®
$204/sqft
$3,476 Estimated rent
Home value
$666,800
$613,000 - $720,000
$3,476/mo
Zestimate® history
Owner options
List your home for rent
$3,476/mo
Rent Zestimate®
Find your next renter with Zillow Rental Manager. Plus, with online applications, you can quickly screen prospective tenants – for free.
$3,476/mo
Rent Zestimate®
Refinance and save
$4,218/mo
Est. payment
Refinancing to a lower rate could help reduce your monthly payments and save thousands over the life of the loan.
$4,218/mo
Est. payment
Explore your selling options
Work with a Zillow partner agent
Leverage their expertise and Zillow's premium Showcase listings to get your home seen by more buyers.
Get startedList with your own agent
Get your home in front of millions of buyers by listing it on Zillow.
Learn how to do itSell it yourself
Take full control of how buyers see your home on Zillow by listing For Sale by Owner (FSBO).
List your homeWhat's special
Fire pitLight-filled loftWest-facing windowsUpdated main floor lightingPrivate ensuite bathRaised ceilingsSpacious walk-in closet
Zillow last checked:
Listing updated:
Listed by:
Tiffany Baldi 720-939-9980 Tiffany.Baldi@Compass.com,
Compass - Denver
Bought with:
Scott Jensen, 100081717
eXp Realty, LLC
Source: REcolorado as distributed by MLS GRID,MLS#: 8318920
Facts & features
Interior
Bedrooms & bathrooms
- Bedrooms: 4
- Bathrooms: 3
- Full bathrooms: 2
- 1/2 bathrooms: 1
- Main level bathrooms: 1
- Main level bedrooms: 1
Primary bedroom
- Description: Carpeted, Walk-In Closet, Hardwired Ceiling Fan
- Level: Upper
Bedroom
- Description: Non-Conforming Bedroom Or Office Space
- Level: Main
Bedroom
- Description: Carpeted, Natural Light, Hardwired Ceiling Fan
- Level: Upper
Bedroom
- Description: Carpeted, Natural Light, Hardwired Ceiling Fan
- Level: Upper
Primary bathroom
- Description: Ensuite, 5-Piece Bath, Updated Tile
- Level: Upper
Bathroom
- Description: Updated Vanity
- Level: Main
Bathroom
- Description: Double Vanity, Tub And Shower Combo
- Level: Upper
Kitchen
- Description: Oversized Quartz Island
- Level: Main
Laundry
- Description: Upper Level Laundry Space
- Level: Upper
Living room
- Description: Raised Ceilings, Pre-Wired 5.1 Surround Sound, Pre-Wired For Ceiling Fan, Natural Light
- Level: Main
Loft
- Description: Carpeted, Over Looking Main Living Space
- Level: Upper
Mud room
- Description: Just Off Garage, Concealed Storage
- Level: Main
Heating
- Forced Air
Cooling
- Central Air
Appliances
- Included: Dishwasher, Disposal, Microwave, Range
Features
- Ceiling Fan(s), Five Piece Bath, High Ceilings, Pantry, Smart Thermostat
- Flooring: Carpet, Tile, Wood
- Basement: Unfinished
- Number of fireplaces: 1
- Fireplace features: Gas
Interior area
- Total structure area: 3,402
- Total interior livable area: 3,402 sqft
- Finished area above ground: 2,269
- Finished area below ground: 0
Property
Parking
- Total spaces: 3
- Parking features: Concrete, Tandem
- Attached garage spaces: 3
Features
- Levels: Two
- Stories: 2
- Patio & porch: Covered, Front Porch, Patio
- Exterior features: Fire Pit, Smart Irrigation
- Fencing: Full
Lot
- Size: 6,845 Square Feet
Details
- Parcel number: R8870045
- Special conditions: Standard
Construction
Type & style
- Home type: SingleFamily
- Property subtype: Single Family Residence
Materials
- Brick, Frame, Wood Siding
- Roof: Composition
Condition
- Year built: 2015
Utilities & green energy
- Sewer: Public Sewer
- Water: Public
- Utilities for property: Electricity Connected, Natural Gas Connected
Community & HOA
Community
- Security: Video Doorbell
- Subdivision: Palisade Park
HOA
- Has HOA: Yes
- HOA fee: $85 monthly
- HOA name: Palisade Park Homeowners Association, Inc.
- HOA phone: 303-482-2213
Location
- Region: Broomfield
Financial & listing details
- Price per square foot: $204/sqft
- Tax assessed value: $625,370
- Annual tax amount: $7,693
- Date on market: 6/12/2025
- Listing terms: Cash,Conventional,FHA,VA Loan
- Exclusions: Seller's Personal Property, Garage Fridge/Freezer, Garage Peg Board, All Other Garage Shelving/Storage/Hooks Besides White Shelving, Tvs (Interior, Garage And Exterior) And Interior And Garage Tv Mounts, Alexa Smart System, Black Backyard Pet Fencing, Refrigerator, Washer And Dryer, Patio String Lights, Patio Furniture, Barrel Planters, Outdoor Umbrella.
- Ownership: Individual
- Electric utility on property: Yes
- Road surface type: Paved
Price history
| Date | Event | Price |
|---|---|---|
| 7/22/2025 | Sold | $695,000-0.6%$204/sqft |
Source:  REcolorado as distributed by MLS GRID #8318920 Report a problem REcolorado as distributed by MLS GRID #8318920 Report a problem | ||
| 7/2/2025 | Pending sale | $699,000$205/sqft |
Source: REcolorado as distributed by MLS GRID #8318920 Report a problem | ||
| 6/12/2025 | Listed for sale | $699,000+74.2%$205/sqft |
Source: REcolorado as distributed by MLS GRID #8318920 Report a problem | ||
| 11/10/2015 | Sold | $401,313$118/sqft |
Source: Public Record Report a problem | ||
Public tax history
| Year | Property taxes | Tax assessment |
|---|---|---|
| 2025 | $7,693 +5.3% | $41,900 -7% |
| 2024 | $7,308 +22.5% | $45,030 -3.6% |
| 2023 | $5,963 +3.5% | $46,710 +32.1% |
| 2022 | $5,763 +6.7% | $35,350 |
| 2021 | $5,401 -0.3% | $35,350 +6.3% |
| 2020 | $5,419 +11.8% | $33,270 -0.7% |
| 2019 | $4,847 | $33,500 +11.8% |
| 2018 | $4,847 +0% | $29,960 -9.6% |
| 2017 | $4,847 +8.5% | $33,130 +604.9% |
| 2016 | $4,468 +519.1% | $4,700 +46900% |
| 2015 | $722 | $10 |
Find assessor info on the county website
Neighborhood: 80023
Nearby homes
- $760,0006 bd4 ba3.3k sqft17052 Melody Dr, Broomfield, CO 80023Sold
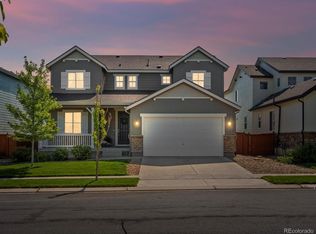
- $629,0002 bd2 ba1.9k sqft17075 Melody Dr, Broomfield, CO 80023Off Market
- $633,2004 bd3 ba2.4k sqft17045 Melody Dr, Broomfield, CO 80023Off Market
- $717,1004 bd4 ba2.8k sqft17032 Melody Dr, Broomfield, CO 80023Off Market

- $629,9004 bd2 ba2.2k sqft17085 Melody Dr, Broomfield, CO 80023Off Market
- $727,0005 bd3 ba3.5k sqft17012 Melody Dr, Broomfield, CO 80023Off Market
- $737,2005 bd4 ba3.4k sqft17025 Melody Dr, Broomfield, CO 80023Off Market
- $729,3004 bd2 ba2.7k sqft17072 Melody Dr, Broomfield, CO 80023Off Market
Nearby schools
GreatSchools rating
- 9/10Soaring Heights PK-8Grades: PK-8Distance: 3.3 mi
- 10/10Erie High SchoolGrades: 9-12Distance: 3.1 mi
Schools provided by the listing agent
- Elementary: Highlands
- Middle: Soaring Heights
- High: Erie
- District: St. Vrain Valley RE-1J
Source: REcolorado as distributed by MLS GRID. This data may not be complete. We recommend contacting the local school district to confirm school assignments for this home.
Get a cash offer in 3 minutes
Find out how much your home could sell for in as little as 3 minutes with a no-obligation cash offer.
Estimated market value
$666,800
Get a cash offer in 3 minutes
Find out how much your home could sell for in as little as 3 minutes with a no-obligation cash offer.
Estimated market value
$666,800
- Colorado
- Broomfield County
- Broomfield
- 80023
- 16975 Melody Drive
Nearby cities
Nearby neighborhoods
Nearby zip codes
Other Broomfield Topics
