Skip main navigation
Sold
  • Price Unknown

    16975 S Winchester St, Olathe, KS 66062

    4beds
    2,405sqft
    Single Family Residence
    Built in 2023
    0.27 Acres Lot
    $605,900 Zestimate®
    $--/sqft
    $3,577 Estimated rent

    Home value

    $605,900

    $576,000 - $636,000

    $3,577/mo

    Zestimate® history
    Loading
    Loading...

    Owner options

    List your home for rent

    $3,577/mo

    Rent Zestimate®

    Find your next renter with Zillow Rental Manager. Plus, with online applications, you can quickly screen prospective tenants – for free.

    Learn more

    $3,577/mo

    Rent Zestimate®

    Refinance and save

    $900/mo

    Est. payment

    Refinancing to a lower rate could help reduce your monthly payments and save thousands over the life of the loan.

    See today's rates

    $900/mo

    Est. payment

    Explore your selling options

    Work with a Zillow partner agent

    Leverage their expertise and Zillow's premium Showcase listings to get your home seen by more buyers.

    Get started

    List with your own agent

    Get your home in front of millions of buyers by listing it on Zillow.

    Learn how to do it

    Sell it yourself

    Take full control of how buyers see your home on Zillow by listing For Sale by Owner (FSBO).

    List your home

    What's special

    Enormous walk-in closetSoaring two story entryLaundry roomBuilt-in deskGourmet kitchenLarge bedroomSpa-like bath
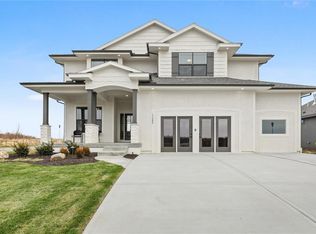
    The Tahoe by Calyn Homes located on Lot 94***Construction is Currently at the Final Finishing Stage***Ready in 60 Days***Terrific plan with soaring two story entry. Gourmet kitchen with 5-burner gas cooktop & exterior vented exhaust hood. 1st floor mudroom/office with built-in desk behind kitchen. Knockout owner's suite with large bedroom, enormous walk-in closet that connects to laundry room, and spa-like bath with big walk-in shower. Basement stubbed for future bath and bar, ideal for finishing. Relax on the 12 X 20 covered patio. Construction photos are of the actual home. Other photos are of a similar home & show an optional finished basement. Virtual tour is of a similar home.

    Zillow last checked:

    Listing updated:

    Listed by:

    Rob Lacy 913-609-2825,

    Weichert, Realtors Welch & Com,

    Adam Hein 402-637-5920,

    Weichert, Realtors Welch & Com

    Bought with:

    Margy Ronning, SP00227859

    Parkway Real Estate LLC

    Source: Heartland MLS as distributed by MLS GRID,MLS#: 2432736MLS Logo

    Facts & features

    Interior

    Bedrooms & bathrooms
    • Bedrooms: 4
    • Bathrooms: 4
    • Full bathrooms: 3
    • 1/2 bathrooms: 1
    Primary bedroom
    • Features: All Carpet
    • Level: Second
    Bedroom 2
    • Features: All Carpet
    • Level: Second
    Bedroom 3
    • Features: All Carpet
    • Level: Second
    Bedroom 4
    • Features: All Carpet
    • Level: Second
    Primary bathroom
    • Features: Ceramic Tiles, Granite Counters, Separate Shower And Tub
    • Level: Second
    Bathroom 2
    • Features: Ceramic Tiles
    • Level: Second
    Bathroom 3
    • Features: Ceramic Tiles
    • Level: Second
    Great room
    • Level: First
    Kitchen
    • Features: Granite Counters, Kitchen Island
    • Level: First
    Office
    • Level: First
    Heating
    • Forced Air
    Cooling
    • Electric
    Appliances
    • Included: Cooktop, Dishwasher, Disposal, Exhaust Fan, Humidifier, Microwave, Built-In Oven, Gas Range, Stainless Steel Appliance(s)
    • Laundry: Bedroom Level, Laundry Room
    Features
    • Ceiling Fan(s), Custom Cabinets, Kitchen Island, Painted Cabinets, Pantry, Vaulted Ceiling(s), Walk-In Closet(s)
    • Flooring: Carpet, Tile, Wood
    • Windows: Thermal Windows
    • Basement: Egress Window(s),Bath/Stubbed
    • Number of fireplaces: 1
    • Fireplace features: Gas, Great Room
    Interior area
    • Total structure area: 2,405
    • Total interior livable area: 2,405 sqft
    • Finished area above ground: 2,405
    • Finished area below ground: 0

    Property

    Parking
    • Total spaces: 3
    • Parking features: Attached
    • Attached garage spaces: 3
    Features
    • Patio & porch: Covered
    Lot
    • Size: 0.27 Acres
    • Features: Corner Lot
    Details
    • Parcel number: DP040700000094

    Construction

    Type & style
    • Home type: SingleFamily
    • Architectural style: Traditional
    • Property subtype: Single Family Residence
    Materials
    • Stone Trim, Stucco & Frame
    • Roof: Composition
    Condition
    • Under Construction
    • New construction: Yes
    • Year built: 2023
    Details
    • Builder model: Tahoe
    • Builder name: Calyn Homes

    Utilities & green energy

    • Sewer: Public Sewer
    • Water: Public
    Green energy
    • Energy efficient items: Insulation, Doors, Windows

    Community & HOA

    Community
    • Security: Smoke Detector(s)
    • Subdivision: Boulder Creek
    HOA
    • Has HOA: Yes
    • Amenities included: Clubhouse, Party Room, Pickleball Court(s), Play Area, Putting Green, Pool, Trail(s)
    • Services included: All Amenities
    • HOA fee: $900 annually
    Location
    • Region: Olathe

    Financial & listing details

    • Tax assessed value: $584,900
    • Annual tax amount: $8,270
    • Date on market: 5/2/2023
    • Listing terms: Cash,Conventional
    • Ownership: Private

    Price history

    DateEventPrice
    5/23/2024Sold--
    Source: Heartland MLS as distributed by MLS GRID #2432736 Report a problem
    2/29/2024Pending sale$579,950$241/sqft
    Source: Heartland MLS as distributed by MLS GRID #2432736 Report a problem
    7/14/2023Price change$579,950-1.7%$241/sqft
    Source: Heartland MLS as distributed by MLS GRID #2432736 Report a problem
    5/2/2023Listed for sale$589,950$245/sqft
    Source: Heartland MLS as distributed by MLS GRID #2432736 Report a problem

    Public tax history

    YearProperty taxesTax assessment
    2025$8,146 -0.5%$67,264 -0.8%
    2024$8,191 +420.8%$67,781 +403.6%
    2023$1,573 +125.3%$13,458 +195.8%
    2022$698 $4,550 -34.3%
    2021-- $6,924 +14.9%
    2020$897 $6,024
    Find assessor info on the county website

    Neighborhood: 66062

    Nearby schools

    GreatSchools rating
    Schools provided by the listing agent
    • Elementary: Timber Sage
    • Middle: Woodland Spring
    • High: Spring Hill

    Source: Heartland MLS as distributed by MLS GRID. This data may not be complete. We recommend contacting the local school district to confirm school assignments for this home.

    Get a cash offer in 3 minutes
    Find out how much your home could sell for in as little as 3 minutes with a no-obligation cash offer.
    Estimated market value
    $605,900
    Get a cash offer in 3 minutes
    Find out how much your home could sell for in as little as 3 minutes with a no-obligation cash offer.
    Estimated market value
    $605,900