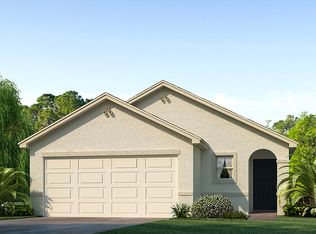
Welcome to Southshore Bay, home of the 5-acre lagoon in Wimauma! Built in 2022 by D.R. Horton, this spacious 4-bedroom, 3-bathroom home offers over 2,700 square feet of thoughtfully designed living space with flexibility for families, guests, remote work, or multi-generational living. The popular Coral floor plan features an open-concept design with high ceilings, stone countertops, smart home features, generous living areas, and a large upstairs loft ideal for a media room, game room, or additional living space. The kitchen flows seamlessly into the dining and living areas, creating an inviting setup for entertaining. The spacious primary suite includes two walk-in closets and an oversized en-suite bath with dual vanities, a garden tub, and a separate shower. A first-floor bedroom and full bath provide added flexibility for guests or home office use. Additional highlights include: • Ceiling Fans Throughout • Screened-In Lanai • Premium Lot with Peaceful Pond for fishing and Wildlife Views • Golf Cart Friendly Community Residents enjoy access to community amenities, including a resort-style lagoon, dog park, gated entry, sidewalks, cable and internet, and a variety of social and recreational activities. Community and lagoon events may include live music, movie nights, trivia nights, seasonal celebrations, and other social gatherings. Buyers are encouraged to verify all community amenities, memberships, and event details. Conveniently located near shopping, dining, schools, and major commuter routes with access to Tampa, Sarasota, and Gulf Coast beaches. Solar panels are financed, and the buyer will be required to assume the existing solar loan as part of the purchase.
63 days
|
103
|
4
|
Zillow last checked:
Listing updated:
Listed by:
Shawn Leggett941-334-2584,
KELLER WILLIAMS SOUTH SHORE813-641-8300,
Joanne Durann267-980-6427,
KELLER WILLIAMS SOUTH SHORE
Source: Stellar MLS,MLS#: TB8509573Originating MLS: Suncoast Tampa
Facts & features
Interior
Bedrooms & bathrooms
Bedrooms: 4
Bathrooms: 3
Full bathrooms: 3
Primary bedroom
Features: En Suite Bathroom, Walk-In Closet(s)
Level: Second
Bedroom 2
Features: Ceiling Fan(s), Built-in Closet
Level: First
Bedroom 3
Features: Ceiling Fan(s), Built-in Closet
Level: Second
Bedroom 4
Features: Ceiling Fan(s), Built-in Closet
Level: Second
Primary bathroom
Features: Garden Bath, Tall Countertops, Tub with Separate Shower Stall, Walk-In Closet(s)
Level: Second
Bathroom 2
Features: Shower No Tub, Single Vanity
Level: First
Bathroom 3
Features: Tub With Shower
Level: Second
Balcony porch lanai
Features: Ceiling Fan(s)
Level: First
Den
Features: Ceiling Fan(s)
Level: First
Dining room
Features: Other
Level: First
Kitchen
Features: Pantry
Level: First
Living room
Features: Walk-In Closet(s)
Level: First
Loft
Features: Ceiling Fan(s), Built-in Closet
Level: Second
Heating
Central, Electric
Cooling
Central Air
Appliances
Included: Cooktop, Dishwasher, Disposal, Dryer, Electric Water Heater, Exhaust Fan, Microwave, Refrigerator, Washer
Explore the cost of this home by adjusting the details. Changes won't be saved.
Principal & interest
$1,547
Mortgage insurance
$0
Property taxes
$170
Home insurance
$105
HOA fees
$0
Utilities
Not included
All calculations are estimates and provided by Zillow, Inc. for informational purposes only. Actual amounts may vary.
HOA fees may include property taxes on listings classified as Co-Ops. Contact the listing agent and/or owner for fee details.
Mortgage interest rates are dependent on a number of factors, including credit score, down payment, and repayment length. Interest rate data provided by Zillow Group Marketplace, Inc. as of 1/1/1970 from various mortgage lenders with which we have lead or other similar arrangements; the Estimated Payment is an average of those rates.
See how much you could borrow to make a competitive offer.