Skip main navigation
Sold for $1,200,000
  • $1,200,000

    16976 Painted Post Ln, Sarasota, FL 34240

    4beds
    3,192sqft
    Single Family Residence
    Built in 2013
    8.74 Acres Lot
    $1,397,100 Zestimate®
    $376/sqft
    $6,934 Estimated rent

    Home value

    $1,397,100

    $1.33M - $1.47M

    $6,934/mo

    Zestimate® history
    Loading
    Loading...

    Owner options

    List your home for rent

    $6,934/mo

    Rent Zestimate®

    Find your next renter with Zillow Rental Manager. Plus, with online applications, you can quickly screen prospective tenants – for free.

    Learn more

    $6,934/mo

    Rent Zestimate®

    Refinance and save

    $7,895/mo

    Est. payment

    Refinancing to a lower rate could help reduce your monthly payments and save thousands over the life of the loan.

    See today's rates

    $7,895/mo

    Est. payment

    Explore your selling options

    Work with a Zillow partner agent

    Leverage their expertise and Zillow's premium Showcase listings to get your home seen by more buyers.

    Get started

    List with your own agent

    Get your home in front of millions of buyers by listing it on Zillow.

    Learn how to do it

    Sell it yourself

    Take full control of how buyers see your home on Zillow by listing For Sale by Owner (FSBO).

    List your home

    What's special

    Tack roomOutdoor pool areaWaterfall poolFreshly painted interiorGuest bedroomsCenter aisle barnGas range
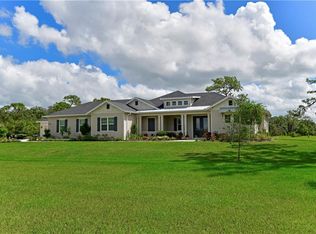
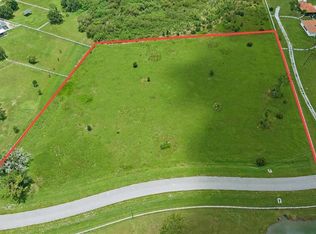
    Exquisite Equestrian Estate in Sarasota Ranch Club. Neal Signature home on 8.7 acres in the gated community of Sarasota Ranch Club. This elegant residence features a spacious great room floor plan, chef’s kitchen with stone countertops, stainless appliances, gas range, and wine cooler, plus a 1st floor luxurious owner’s suite with spa-like ensuite bathroom, and two spacious walk-in Closets. Additional first floor highlights include two guest bedrooms, a den or another bedroom on the first level, and a fourth bedroom upstairs or bonus suite. The Outdoor Pool Area features a Waterfall Pool with expansive Paver Deck, a Sun-Shelf for Sunbathers, Covered Porch Area, and a Newly Screened Lanai. This home also has NEW ANDERSEN WINDOWS, 2 NEW AC UNITS, Tankless Hot water Heater, Propane Gas Appliances, Wood Floors in all Bedrooms, Freshly Painted Interior, Security Sys, Gated, Paver Driveway, 3-Car Attached Garage, Concrete Tile Roof, Culligan Water Filtration System, Community Gate, and so many more upgrades to mention. For the Equestrian, enjoy two fully white vinyl fenced, paddocks with a pond and a well-equipped Block/Stucco/Tile Roof, Center Aisle Barn with two stalls, (Could easily be converted to 4-6 Stalls), tack room, and space for expansion. For Dog Lovers the entire property is dog-fenced as well. Sarasota Ranch Club offers 640 acres of natural beauty with private bridle trails, just 20 minutes from Sarasota’s award-winning beaches, dining, and Airports, Hospitals, and Cultural Attractions.

    Zillow last checked:

    Listing updated:

    Listed by:

    Sharon Klein 941-928-7447,

    FINE PROPERTIES 941-782-0000

    Bought with:

    Sharon Klein, 3181943

    FINE PROPERTIES

    Source: Stellar MLS,MLS#: A4664784MLS LogoOriginating MLS: Sarasota - Manatee

    Facts & features

    Interior

    Bedrooms & bathrooms
    • Bedrooms: 4
    • Bathrooms: 4
    • Full bathrooms: 4
    Rooms
    • Room types: Attic, Bonus Room, Breakfast Room Separate, Den/Library/Office, Great Room, Utility Room
    Primary bedroom
    • Features: Ceiling Fan(s), Walk-In Closet(s)
    • Level: First
    • Area: 360 Square Feet
    • Dimensions: 20x18
    Primary bathroom
    • Features: En Suite Bathroom, Exhaust Fan, Garden Bath, Split Vanities, Stone Counters, Tub with Separate Shower Stall, Water Closet/Priv Toilet, Linen Closet
    • Level: First
    Great room
    • Level: First
    • Area: 400 Square Feet
    • Dimensions: 20x20
    Kitchen
    • Features: Breakfast Bar, Pantry, Exhaust Fan, Kitchen Island, Stone Counters
    • Level: First
    • Area: 252 Square Feet
    • Dimensions: 14x18
    Heating
    • Central
    Cooling
    • Central Air
    Appliances
    • Included: Dishwasher, Disposal, Dryer, Electric Water Heater, Microwave, Range, Refrigerator, Tankless Water Heater, Washer, Water Filtration System, Water Purifier, Wine Refrigerator
    • Laundry: Gas Dryer Hookup, Inside, Laundry Room
    Features
    • Ceiling Fan(s), Crown Molding, Eating Space In Kitchen, High Ceilings, Kitchen/Family Room Combo, Open Floorplan, Primary Bedroom Main Floor, Solid Surface Counters, Split Bedroom, Stone Counters, Thermostat, Tray Ceiling(s), Walk-In Closet(s)
    • Flooring: Carpet, Tile, Hardwood
    • Doors: Sliding Doors
    • Windows: ENERGY STAR Qualified Windows, Low Emissivity Windows, Hurricane Shutters
    • Has fireplace: No
    Interior area
    • Total structure area: 4,411
    • Total interior livable area: 3,192 sqft

    Property

    Parking
    • Total spaces: 3
    • Parking features: Garage - Attached
    • Attached garage spaces: 3
    Features
    • Levels: Two
    • Stories: 2
    • Patio & porch: Covered, Enclosed, Patio, Porch, Rear Porch, Screened
    • Exterior features: Lighting, Private Mailbox, Rain Gutters, Storage
    • Has private pool: Yes
    • Pool features: Gunite, In Ground, Salt Water, Screen Enclosure
    • Spa features: In Ground
    • Has view: Yes
    • View description: Garden, Park/Greenbelt, Pool, Trees/Woods
    Lot
    • Size: 8.74 Acres
    • Features: Cleared, Cul-De-Sac, In County, Level, Near Golf Course, Oversized Lot, Pasture, Private, Street Dead-End, Zoned for Horses
    • Residential vegetation: Oak Trees, Trees/Landscaped
    Details
    • Additional structures: Barn(s), Corral(s), Storage, Workshop
    • Parcel number: 0530010010
    • Zoning: OUR
    • Special conditions: None
    • Horse amenities: Stable(s)

    Construction

    Type & style
    • Home type: SingleFamily
    • Architectural style: Contemporary,Custom,Florida,Traditional
    • Property subtype: Single Family Residence
    Materials
    • Block, Stucco
    • Foundation: Slab
    • Roof: Concrete,Tile
    Condition
    • Completed
    • New construction: No
    • Year built: 2013
    Details
    • Builder name: Neal Signature Homes

    Utilities & green energy

    • Sewer: Septic Tank
    • Water: None
    • Utilities for property: BB/HS Internet Available, Electricity Connected, Fiber Optics, Propane, Water Connected

    Community & HOA

    Community
    • Features: Deed Restrictions, Gated Community - No Guard, Golf Carts OK, Horses Allowed
    • Security: Gated Community, Security Fencing/Lighting/Alarms, Security Gate, Security Lights, Smoke Detector(s)
    • Pet fee: $0 monthly
    • Subdivision: SARASOTA RANCH CLUB
    HOA
    • Has HOA: Yes
    • Services included: Common Area Taxes, Electricity, Maintenance Structure, Maintenance Grounds, Maintenance Repairs, Security
    • HOA fee: $182 monthly
    • HOA name: Ginny Deck
    • HOA phone: 941-444-7090
    Location
    • Region: Sarasota

    Financial & listing details

    • Price per square foot: $376/sqft
    • Tax assessed value: $912,100
    • Annual tax amount: $6,838
    • Date on market: 9/11/2025
    • Cumulative days on market: 92 days
    • Listing terms: Cash,Conventional
    • Ownership: Fee Simple
    • Total actual rent: 0
    • Electric utility on property: Yes
    • Road surface type: Paved, Asphalt

    Price history

    DateEventPrice
    1/15/2026Sold$1,200,000-19.8%$376/sqft
    Source: Stellar MLS #A4664784 Report a problem
    12/12/2025Pending sale$1,496,000$469/sqft
    Source: Stellar MLS #A4664784 Report a problem
    9/11/2025Listed for sale$1,496,000+113.7%$469/sqft
    Source: Stellar MLS #A4664784 Report a problem
    3/24/2021Listing removed--
    Source: Owner Report a problem
    5/3/2016Sold$700,000-6%$219/sqft
    Source: Public Record Report a problem
    1/26/2016Listing removed$745,000$233/sqft
    Source: Owner Report a problem
    1/17/2016Listed for sale$745,000+684.2%$233/sqft
    Source: Owner Report a problem
    4/26/2012Sold$95,000-47.2%$30/sqft
    Source: Public Record Report a problem
    11/7/2003Sold$180,000+50%$56/sqft
    Source: Public Record Report a problem
    6/27/2001Sold$120,000$38/sqft
    Source: Public Record Report a problem

    Public tax history

    YearProperty taxesTax assessment
    2025$7,125 +4.2%$571,212 +2.9%
    2024$6,838 +3.7%$555,114 +3%
    2023$6,597 +3.2%$538,946 +3%
    2022$6,393 +1.8%$523,249 +3%
    2021$6,281 -0.4%$508,009 +1.4%
    2020$6,308 +3.2%$500,995 +2.3%
    2019$6,110 $489,731 +1.9%
    2018$6,110 +2.1%$480,600 -19.5%
    2017$5,982 -5.5%$597,200 +2.7%
    2016$6,332 +1.3%$581,300 +30.7%
    2015$6,250 +5.8%$444,800 +432.7%
    2014$5,905 +416%$83,500
    2013$1,144 -9%$83,500 -10%
    2012$1,257 -19%$92,800 -20.6%
    2011$1,552 -23%$116,900 -20.9%
    2010$2,016 -41.3%$147,700 -26.2%
    2009$3,436 $200,100 -26.5%
    2008$3,436 -9.9%$272,400 -9.4%
    2007$3,812 $300,500 +7.1%
    2006-- $280,700 +46.8%
    2005-- $191,200 +21.6%
    2004$2,317 +30.2%$157,200 +34.7%
    2003$1,780 +9.4%$116,700 +7.3%
    2002$1,626 +9.7%$108,800 +4%
    2001$1,482 $104,600
    Find assessor info on the county website

    Neighborhood: Miakka

    Nearby schools

    GreatSchools rating
    Get a cash offer in 3 minutes
    Find out how much your home could sell for in as little as 3 minutes with a no-obligation cash offer.
    Estimated market value
    $1,397,100
    Get a cash offer in 3 minutes
    Find out how much your home could sell for in as little as 3 minutes with a no-obligation cash offer.
    Estimated market value
    $1,397,100