Award Winning Jackson Plan Elevation 1 by Rodrock on an oversize lot backing to greenspace and trees! Bright open floor plan offers an expansive great room and entertaining area. The Kitchen looks over the dining and living room for ease of the owners serving and being with guests. The large walk-in pantry, island, generous cabinetry, soft-close doors and drawers, stainless appliances, super single basin sink, and Quartz/Granite countertops are all part of the state-of-the-art Kitchen. The vaulted Primary Suite is on the main and includes a zero-entry shower w/bench, 2 quartz/granite countertop vanities, separate wet area, and walk-in closet. The office/BR2, also on the main level, is accommodated by a full bath with quartz/granite countertops right off the entry. Laundry is also on the main floor, along with a direct-vent fireplace in the Great Room. The Lower Level includes a recreation room, 2 bedrooms, and a full bath. There is a generous amount of unfinished storage area in the LL and the oversized garage. Everything you need is in this gorgeous home, come take a look! Taxes are estimated. This home is under construction, photos are of a model home.
Sold
Price Unknown
16976 S Bradley Dr, Olathe, KS 66062
4beds
2,757sqft
Villa
Built in 2025
9,585 Square Feet Lot
$743,800 Zestimate®
$--/sqft
$3,760 Estimated rent
Home value
$743,800
$692,000 - $796,000
$3,760/mo
Zestimate® history
Owner options
List your home for rent
$3,760/mo
Rent Zestimate®
Find your next renter with Zillow Rental Manager. Plus, with online applications, you can quickly screen prospective tenants – for free.
$3,760/mo
Rent Zestimate®
Refinance and save
$219/mo
Est. payment
Refinancing to a lower rate could help reduce your monthly payments and save thousands over the life of the loan.
$219/mo
Est. payment
Explore your selling options
Work with a Zillow partner agent
Leverage their expertise and Zillow's premium Showcase listings to get your home seen by more buyers.
Get startedList with your own agent
Get your home in front of millions of buyers by listing it on Zillow.
Learn how to do itSell it yourself
Take full control of how buyers see your home on Zillow by listing For Sale by Owner (FSBO).
List your homeWhat's special
Oversized garageOversize lotVaulted primary suiteExpansive great roomSuper single basin sinkLarge walk-in pantryStainless appliances
Zillow last checked:
Listing updated:
Listed by:
Ed Stephenson 913-449-0490,
Rodrock & Associates Realtors,
Brandilyn Thompson 913-484-6374,
Rodrock & Associates Realtors
Bought with:
Ed Stephenson, BR00017730
Rodrock & Associates Realtors
Source: Heartland MLS as distributed by MLS GRID,MLS#: 2536766
Facts & features
Interior
Bedrooms & bathrooms
- Bedrooms: 4
- Bathrooms: 3
- Full bathrooms: 3
Primary bedroom
- Level: Main
Bedroom 2
- Level: Main
Bedroom 3
- Level: Lower
Bedroom 4
- Level: Lower
Heating
- Forced Air
Cooling
- Electric
Appliances
- Included: Cooktop, Dishwasher, Disposal, Exhaust Fan, Microwave, Stainless Steel Appliance(s)
- Laundry: Laundry Room, Main Level
Features
- Kitchen Island, Walk-In Closet(s)
- Flooring: Carpet, Tile, Wood
- Basement: Daylight,Finished
- Number of fireplaces: 1
- Fireplace features: Gas, Great Room
Interior area
- Total structure area: 2,757
- Total interior livable area: 2,757 sqft
- Finished area above ground: 1,783
- Finished area below ground: 974
Property
Parking
- Total spaces: 2
- Parking features: Attached
- Attached garage spaces: 2
Lot
- Size: 9,585 Square Feet
- Features: Adjoin Greenspace, Cul-De-Sac, Wooded
Details
- Parcel number: DP722200000003
Construction
Type & style
- Home type: SingleFamily
- Architectural style: Traditional
- Property subtype: Villa
Materials
- Stone Trim, Stucco & Frame
- Roof: Composition
Condition
- Under Construction
- New construction: Yes
- Year built: 2025
Details
- Builder model: Jackson
- Builder name: Rodrock Homes
Utilities & green energy
- Sewer: Public Sewer
- Water: Public
Community & HOA
Community
- Subdivision: Stonebridge Villas
HOA
- Has HOA: Yes
- Amenities included: Clubhouse, Exercise Room, Party Room, Play Area, Pool, Tennis Court(s), Trail(s)
- Services included: Maintenance Grounds, Snow Removal
- HOA fee: $219 monthly
- HOA name: First Service Residential
Location
- Region: Olathe
Financial & listing details
- Tax assessed value: $142,960
- Annual tax amount: $8,600
- Date on market: 3/18/2025
- Listing terms: Cash,Conventional
- Ownership: Private
- Road surface type: Paved
Price history
| Date | Event | Price |
|---|---|---|
| 12/17/2025 | Sold | -- |
Source:  Heartland MLS as distributed by MLS GRID #2536766 Report a problem Heartland MLS as distributed by MLS GRID #2536766 Report a problem | ||
| 9/5/2025 | Pending sale | $681,057$247/sqft |
Source: Heartland MLS as distributed by MLS GRID #2536766 Report a problem | ||
| 3/18/2025 | Listed for sale | $681,057$247/sqft |
Source: Heartland MLS as distributed by MLS GRID #2536766 Report a problem | ||
Public tax history
| Year | Property taxes | Tax assessment |
|---|---|---|
| 2025 | $1,861 +18.8% | $16,441 +40.9% |
| 2024 | $1,567 +17.5% | $11,671 +20% |
| 2023 | $1,333 +37.5% | $9,724 +44.9% |
| 2022 | $969 | $6,709 |
Find assessor info on the county website
Neighborhood: Fairfield Village
Nearby homes
- $714,9503 bd3 ba2.5k sqft16980 S Bradley Dr, Olathe, KS 66062New Construction
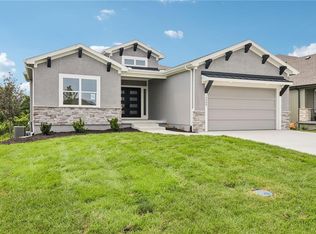
- $--3 bd3 ba2.8k sqft16972 S Bradley Dr, Olathe, KS 66062Sold
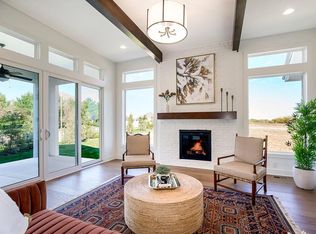
- $610,000-- bd-- ba-- sqft16984 S Bradley Dr, Olathe, KS 66062Off Market
- $628,600-- bd-- ba-- sqft16979 S Bradley Dr, Olathe, KS 66062Off Market
- $628,600-- bd-- ba-- sqft16975 S Bradley Dr, Olathe, KS 66062Off Market
- $--4 bd3 ba2.6k sqft16981 S Kimble St, Olathe, KS 66062Sold
- $561,500-- bd-- ba-- sqft16968 S Bradley Dr, Olathe, KS 66062Off Market
- $--4 bd3 ba2.7k sqft16983 S Bradley Dr, Olathe, KS 66062Sold
Nearby schools
GreatSchools rating
- 9/10Timber Sage Elementary SchoolGrades: PK-5Distance: 0.6 mi
- 8/100954 - Woodland Spring Middle SchoolGrades: 6-8Distance: 0.7 mi
- 8/10Spring Hill High SchoolGrades: 9-12Distance: 3.5 mi
Schools provided by the listing agent
- Elementary: Timber Sage
- Middle: Woodland Spring
- High: Spring Hill
Source: Heartland MLS as distributed by MLS GRID. This data may not be complete. We recommend contacting the local school district to confirm school assignments for this home.
Get a cash offer in 3 minutes
Find out how much your home could sell for in as little as 3 minutes with a no-obligation cash offer.
Estimated market value
$743,800
Get a cash offer in 3 minutes
Find out how much your home could sell for in as little as 3 minutes with a no-obligation cash offer.
Estimated market value
$743,800
- Kansas
- Johnson County
- Olathe
- 66062
- Fairfield Village
- 16976 S Bradley Dr
Nearby cities
Nearby neighborhoods
Nearby zip codes
Other Olathe Topics
