Skip main navigation
Sold
  • Price Unknown

    16978 S Kimble St, Olathe, KS 66062

    3beds
    2,814sqft
    Villa
    Built in 2023
    8,099 Square Feet Lot
    $669,200 Zestimate®
    $--/sqft
    $3,604 Estimated rent

    Home value

    $669,200

    $622,000 - $723,000

    $3,604/mo

    Zestimate® history
    Loading
    Loading...

    Owner options

    List your home for rent

    $3,604/mo

    Rent Zestimate®

    Find your next renter with Zillow Rental Manager. Plus, with online applications, you can quickly screen prospective tenants – for free.

    Learn more

    $3,604/mo

    Rent Zestimate®

    Refinance and save

    $219/mo

    Est. payment

    Refinancing to a lower rate could help reduce your monthly payments and save thousands over the life of the loan.

    See today's rates

    $219/mo

    Est. payment

    Explore your selling options

    Work with a Zillow partner agent

    Leverage their expertise and Zillow's premium Showcase listings to get your home seen by more buyers.

    Get started

    List with your own agent

    Get your home in front of millions of buyers by listing it on Zillow.

    Learn how to do it

    Sell it yourself

    Take full control of how buyers see your home on Zillow by listing For Sale by Owner (FSBO).

    List your home

    What's special

    Large walk-in pantryZero-entry showerBench seatBeautiful generous cabinetrySeparate wet areaRecreation roomDining space
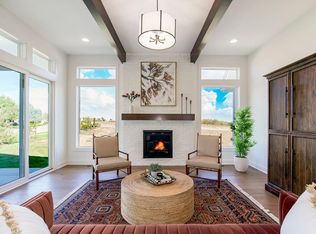
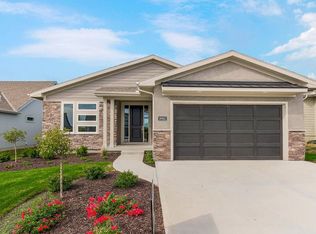
    Over 32k PRICE REDUCTION!!! The Virtual Tour, interior pictures, and back exterior pictures are of the Tahoe Model. This Villa for Sale has completed the cabinet / trim stage and still has many decor selections remaining. The Tahoe plan, by Rodrock Homes, is the latest addition at Stonebridge Villas. This innovative plan has an extensive vaulted entertaining and dining space that opens to a covered patio. This plan is open, bright, and spacious!!! There is a pocket office on the main floor with a window view of the front yard and front covered porch. The kitchen boasts a large walk-in pantry, beautiful generous cabinetry, quartz countertops, an island overlooking the dining area, air switch for the disposal, and hood vented to the exterior. The Primary Suite includes a zero-entry shower with bench seat, 2 vanities, a separate wet area and oversized walk-in closet. Both main level baths have quartz/granite countertops. A U-shaped stairway leads to the lower level which includes a recreation room, a bar with an optional bar island, 2 bedrooms, a full bath, and an optional space for a playroom/gym. And YES, there is still plenty of unfinished area for storage. Come take a look! Taxes and square footage are estimated.

    Zillow last checked:

    Listing updated:

    Listed by:

    Ed Stephenson 913-449-0490,

    Rodrock & Associates Realtors,

    Brandilyn Thompson 913-484-6374,

    Rodrock & Associates Realtors

    Bought with:

    Ed Stephenson, BR00017730

    Rodrock & Associates Realtors

    Source: Heartland MLS as distributed by MLS GRID,MLS#: 2435260MLS Logo

    Facts & features

    Interior

    Bedrooms & bathrooms
    • Bedrooms: 3
    • Bathrooms: 3
    • Full bathrooms: 2
    • 1/2 bathrooms: 1
    Dining room
    • Description: Kit/Dining Combo
    Heating
    • Forced Air
    Cooling
    • Electric
    Appliances
    • Included: Cooktop, Dishwasher, Disposal, Exhaust Fan, Microwave, Stainless Steel Appliance(s)
    • Laundry: Laundry Room, Main Level
    Features
    • Kitchen Island, Walk-In Closet(s)
    • Flooring: Carpet, Tile, Wood
    • Basement: Egress Window(s),Finished
    • Number of fireplaces: 1
    • Fireplace features: Gas, Great Room
    Interior area
    • Total structure area: 2,814
    • Total interior livable area: 2,814 sqft
    • Finished area above ground: 1,700
    • Finished area below ground: 1,114

    Property

    Parking
    • Total spaces: 2
    • Parking features: Attached
    • Attached garage spaces: 2
    Features
    • Patio & porch: Covered
    Lot
    • Size: 8,099 Square Feet
    • Features: Level
    Details
    • Parcel number: DP72220000 0024

    Construction

    Type & style
    • Home type: SingleFamily
    • Architectural style: Traditional
    • Property subtype: Villa
    Materials
    • Frame, Stone Trim
    • Roof: Composition
    Condition
    • Under Construction
    • New construction: Yes
    • Year built: 2023
    Details
    • Builder model: Tahoe
    • Builder name: Rodrock Homes

    Utilities & green energy

    • Sewer: Public Sewer
    • Water: Public

    Community & HOA

    Community
    • Subdivision: Stonebridge Villas
    HOA
    • Has HOA: Yes
    • Amenities included: Clubhouse, Exercise Room, Party Room, Play Area, Pool, Tennis Court(s), Trail(s)
    • Services included: Maintenance Grounds, Snow Removal
    • HOA fee: $219 monthly
    • HOA name: First Service Residential
    Location
    • Region: Olathe

    Financial & listing details

    • Tax assessed value: $603,800
    • Annual tax amount: $8,927
    • Date on market: 5/15/2023
    • Listing terms: Cash,Conventional
    • Ownership: Private
    • Road surface type: Paved

    Price history

    DateEventPrice
    5/22/2025Sold--
    Source: Heartland MLS as distributed by MLS GRID #2435260 Report a problem
    2/4/2025Pending sale$610,950$217/sqft
    Source: Heartland MLS as distributed by MLS GRID #2435260 Report a problem
    7/25/2024Price change$610,950-4.4%$217/sqft
    Source: Heartland MLS as distributed by MLS GRID #2435260 Report a problem
    12/9/2023Price change$639,000-2%$227/sqft
    Source: Heartland MLS as distributed by MLS GRID #2435260 Report a problem
    11/21/2023Price change$651,810+0.1%$232/sqft
    Source: Heartland MLS as distributed by MLS GRID #2435260 Report a problem
    5/15/2023Listed for sale$650,837$231/sqft
    Source: Heartland MLS as distributed by MLS GRID #2435260 Report a problem

    Public tax history

    YearProperty taxesTax assessment
    2025$8,415 +1.4%$69,437 +1.1%
    2024$8,301 +228.5%$68,678 +224.7%
    2023$2,527 +163.2%$21,150 +218.8%
    2022$960 $6,634
    Find assessor info on the county website

    Neighborhood: Fairfield Village

    Nearby schools

    GreatSchools rating
    Schools provided by the listing agent
    • Elementary: Timber Sage
    • Middle: Woodland Spring
    • High: Spring Hill

    Source: Heartland MLS as distributed by MLS GRID. This data may not be complete. We recommend contacting the local school district to confirm school assignments for this home.

    Get a cash offer in 3 minutes
    Find out how much your home could sell for in as little as 3 minutes with a no-obligation cash offer.
    Estimated market value
    $669,200
    Get a cash offer in 3 minutes
    Find out how much your home could sell for in as little as 3 minutes with a no-obligation cash offer.
    Estimated market value
    $669,200