Skip main navigation
Sold for $475,000
  • $475,000

    16979 E Amherst Drive, Aurora, CO 80013

    4beds
    2,816sqft
    Single Family Residence
    Built in 1975
    8,494 Square Feet Lot
    $454,600 Zestimate®
    $169/sqft
    $3,334 Estimated rent

    Home value

    $454,600

    $423,000 - $491,000

    $3,334/mo

    Zestimate® history
    Loading
    Loading...

    Owner options

    List your home for rent

    $3,334/mo

    Rent Zestimate®

    Find your next renter with Zillow Rental Manager. Plus, with online applications, you can quickly screen prospective tenants – for free.

    Learn more

    $3,334/mo

    Rent Zestimate®

    Refinance and save

    $2,767/mo

    Est. payment

    Refinancing to a lower rate could help reduce your monthly payments and save thousands over the life of the loan.

    See today's rates

    $2,767/mo

    Est. payment

    Explore your selling options

    Work with a Zillow partner agent

    Leverage their expertise and Zillow's premium Showcase listings to get your home seen by more buyers.

    Get started

    List with your own agent

    Get your home in front of millions of buyers by listing it on Zillow.

    Learn how to do it

    Sell it yourself

    Take full control of how buyers see your home on Zillow by listing For Sale by Owner (FSBO).

    List your home

    What's special

    Small business officeUnfinished basementCrafting space
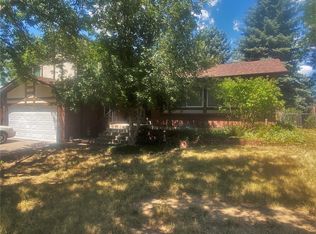
    URGENT MESSAGE TO ALL INTERESTED PARTIES! This home is NOT a public space! It is a private home, it’s occupied! DO NOT TRESSPASS!! You must be accompanied ny a licensed broker by APPOINTMENT ONLY. Do not disturb by walking through the yard or disturbing the occupants. All information you need can be supplied by a licensed broker. First contract failed because of buyer’s financing. New Improvements: all new electrical box and outlets, will have new roof, MOVE IN CONDITION, but ORIGINAL FINISHES. YOU CAN FINANCE PURCHASE plus add REMODELING COSTS ALL IN ONE LOAN! LOW DOWN PAYMENT-3.5%!!!. ASK HOW! . BIG LOT 86X110 PLAY FOOTBALL IN THE BACK YARD! UNFINISHED BASEMENT- HERE IT IS- MAN CAVE OR CRAFTING SPACE, OR SMALL BUSINESS OFFICE, 600+ BASEMENT SQUARE FEET. DON’T MISS THIS ONE: Living Room, Dining Room. Big Family Room with FIREPLACE. 4 BEDROOMS, 3 bathrooms. PLUS unfinished basement, 2 car garage ,covered Patio, Big Yard, private cul-de-sac

    Zillow last checked:

    Listing updated:

    Listed by:

    Linda Evans Johnson 303-719-7357 lindajjohnson@comcast.net,

    The Servant Corp

    Bought with:

    Tori Whittaker, 40044117

    Colorado Home Realty

    Source: REcolorado as distributed by MLS GRID,MLS#: 6589780MLS Logo

    Facts & features

    Interior

    Bedrooms & bathrooms
    • Bedrooms: 4
    • Bathrooms: 3
    • Full bathrooms: 1
    • 3/4 bathrooms: 1
    • 1/2 bathrooms: 1
    Bedroom
    • Level: Upper
    Bedroom
    • Level: Upper
    Bedroom
    • Level: Upper
    Bedroom
    • Level: Upper
    Bathroom
    • Level: Upper
    Bathroom
    • Level: Upper
    Bathroom
    • Level: Lower
    Dining room
    • Level: Main
    Family room
    • Level: Lower
    Gym
    • Description: Unfinished. Use For Gym Or Make 2 Brs
    • Level: Basement
    Kitchen
    • Level: Main
    Laundry
    • Level: Lower
    Living room
    • Level: Main
    Heating
    • Forced Air
    Cooling
    • Evaporative Cooling
    Appliances
    • Included: Dishwasher, Disposal, Dryer, Gas Water Heater, Microwave, Oven, Range, Refrigerator, Washer
    Features
    • Ceiling Fan(s)
    • Flooring: Carpet, Linoleum
    • Basement: Unfinished
    • Number of fireplaces: 1
    • Fireplace features: Family Room, Wood Burning
    • Common walls with other units/homes: No Common Walls
    Interior area
    • Total structure area: 2,816
    • Total interior livable area: 2,816 sqft
    • Finished area above ground: 2,150
    • Finished area below ground: 0

    Property

    Parking
    • Total spaces: 2
    • Parking features: Concrete
    • Attached garage spaces: 2
    Features
    • Levels: Tri-Level
    • Patio & porch: Covered, Front Porch, Patio
    • Exterior features: Private Yard
    Lot
    • Size: 8,494 Square Feet
    • Features: Cul-De-Sac
    Details
    • Parcel number: 031516773
    • Special conditions: Standard

    Construction

    Type & style
    • Home type: SingleFamily
    • Architectural style: Contemporary,Tudor
    • Property subtype: Single Family Residence
    Materials
    • Frame
    • Foundation: Concrete Perimeter
    • Roof: Composition
    Condition
    • Year built: 1975
    Details
    • Builder model: built same communities in southeast Denver,
    • Builder name: Hutchinson Homes

    Utilities & green energy

    • Sewer: Public Sewer
    • Water: Public
    • Utilities for property: Electricity Connected, Natural Gas Connected

    Community & HOA

    Community
    • Security: Security System
    • Subdivision: Hutchinson Heights
    HOA
    • Has HOA: No
    Location
    • Region: Aurora

    Financial & listing details

    • Price per square foot: $169/sqft
    • Tax assessed value: $473,700
    • Annual tax amount: $2,914
    • Date on market: 11/13/2024
    • Listing terms: Cash,Conventional,FHA,VA Loan
    • Exclusions: Seller's Personal Belongings
    • Ownership: Individual
    • Electric utility on property: Yes
    • Road surface type: Paved

    Price history

    DateEventPrice
    3/7/2025Sold$475,000-2.1%$169/sqft
    Source: REcolorado as distributed by MLS GRID #6589780 Report a problem
    2/4/2025Pending sale$485,000$172/sqft
    Source: REcolorado as distributed by MLS GRID #6589780 Report a problem
    12/26/2024Listed for sale$485,000$172/sqft
    Source: REcolorado as distributed by MLS GRID #6589780 Report a problem
    12/3/2024Pending sale$485,000$172/sqft
    Source: REcolorado as distributed by MLS GRID #6589780 Report a problem
    11/13/2024Listed for sale$485,000+259.5%$172/sqft
    Source: REcolorado as distributed by MLS GRID #6589780 Report a problem
    7/1/1997Sold$134,900$48/sqft
    Source: Public Record Report a problem

    Public tax history

    YearProperty taxesTax assessment
    2025$3,004 +3.1%$29,606 -5.6%
    2024$2,914 +18.7%$31,349 -11.4%
    2023$2,454 -3.1%$35,374 +44.7%
    2022$2,534 $24,444 -2.8%
    2021-- $25,147 -0.5%
    2020$2,631 +19.8%$25,269
    2019$2,196 --
    2018$2,196 +15%$20,765
    2017$1,910 $20,765 +7%
    2016-- $19,406
    2015-- $19,406 +61.3%
    2014$1,760 +55.4%$12,028 -18.8%
    2013$1,133 $14,820
    2012-- $14,820
    2011$1,205 +1.1%$14,820 -0.3%
    2010$1,192 -15.8%$14,870
    2009$1,416 $14,870 -15.9%
    2008-- $17,680
    2007-- $17,680 -3.1%
    2006-- $18,253
    2005-- $18,253 +10.4%
    2002$1,269 +16.1%$16,530 +19.4%
    2001$1,094 $13,850
    Find assessor info on the county website

    Neighborhood: Aurora Knolls - Hutchinson Heights

    Nearby schools

    GreatSchools rating
    Schools provided by the listing agent
    • Elementary: Dalton
    • Middle: Columbia
    • High: Rangeview
    • District: Adams-Arapahoe 28J

    Source: REcolorado as distributed by MLS GRID. This data may not be complete. We recommend contacting the local school district to confirm school assignments for this home.

    Get a cash offer in 3 minutes
    Find out how much your home could sell for in as little as 3 minutes with a no-obligation cash offer.
    Estimated market value
    $454,600
    Get a cash offer in 3 minutes
    Find out how much your home could sell for in as little as 3 minutes with a no-obligation cash offer.
    Estimated market value
    $454,600