This stunning Daybreak Model by Wilson Custom Homes offers hand-picked, unique finishes that create a warm, modern feel. Check out the design boards to see the selections in this gem. With 3 bedrooms and 2 bathrooms, this home is perfect for those seeking both style and functionality. The full basement is roughed in for a future bathroom, providing the potential for expansion and lots of storage.
Step inside to a bright and airy vaulted living area designed for entertaining. The open kitchen features crisp white cabinets, beautiful quartz countertops, a neutral tiled backsplash, and a large island. The kitchen includes a stainless steel Whirlpool appliance package, ensuring you have everything you need. The living area also boasts a fireplace and custom-stained mantel, perfect for cozy evenings.
Storage is abundant with plenty of closet space throughout. The primary bathroom features a tiled shower with a heavy glass door, adding a touch of luxury. Durable luxury vinyl wide plank flooring extends throughout the entire home offering both beauty and resilience.
Outside, you'll find a roomy concrete patio, perfect for outdoor entertaining. Built with quality and durability in mind, this home includes 30-year architectural shingles, a Carrier furnace and A/C, Pella windows, Hunter ceiling fans in the family room and all bedrooms, solid interior doors, Moen plumbing fixtures, and much more.
This house has so much to offer; you have to see it to believe it. Don't miss out on t
Sold for $360,000
$360,000
1698 Campton Dr, Bourbonnais, IL 60914
3beds
1,644sqft
Single Family Residence
Built in 2024
-- sqft lot
$358,000 Zestimate®
$219/sqft
$2,615 Estimated rent
Home value
$358,000
$340,000 - $376,000
$2,615/mo
Zestimate® history
Owner options
List your home for rent
$2,615/mo
Rent Zestimate®
Find your next renter with Zillow Rental Manager. Plus, with online applications, you can quickly screen prospective tenants – for free.
$2,615/mo
Rent Zestimate®
Refinance and save
$2,645/mo
Est. payment
Refinancing to a lower rate could help reduce your monthly payments and save thousands over the life of the loan.
$2,645/mo
Est. payment
Explore your selling options
Work with a Zillow partner agent
Leverage their expertise and Zillow's premium Showcase listings to get your home seen by more buyers.
Get startedList with your own agent
Get your home in front of millions of buyers by listing it on Zillow.
Learn how to do itSell it yourself
Take full control of how buyers see your home on Zillow by listing For Sale by Owner (FSBO).
List your homeWhat's special
Zillow last checked:
Listing updated:
Source: Wilson Custom Homes
Facts & features
Interior
Bedrooms & bathrooms
- Bedrooms: 3
- Bathrooms: 2
- Full bathrooms: 2
Rooms
- Room types: [{"RoomType":"Walk-in Closets"}]
Heating
- Natural Gas, Forced Air
Cooling
- Central Air, Ceiling Fan(s)
Appliances
- Included: Dishwasher, Disposal, Microwave, Range, Refrigerator
Features
- Ceiling Fan(s), Walk-In Closet(s)
- Windows: Double Pane Windows
Interior area
- Total interior livable area: 1,644 sqft
Property
Parking
- Total spaces: 2
- Parking features: Attached
- Attached garage spaces: 2
Features
- Levels: 1.0
- Stories: 1
- Patio & porch: Patio
Details
- Parcel number: 170915102265
Construction
Type & style
- Home type: SingleFamily
- Property subtype: Single Family Residence
Materials
- Shingle Siding
- Roof: Asphalt
Condition
- New Construction
- New construction: Yes
- Year built: 2024
Details
- Builder name: Wilson Custom Homes
Community & HOA
Community
- Subdivision: Summerfield South
Location
- Region: Bourbonnais
Financial & listing details
- Price per square foot: $219/sqft
- Tax assessed value: $13,437
- Annual tax amount: $341
- Date on market: 8/23/2024
Price history
| Date | Event | Price |
|---|---|---|
| 10/16/2024 | Sold | $360,000+0%$219/sqft |
Source: Public Record Report a problem | ||
| 10/9/2024 | Pending sale | $359,900$219/sqft |
Source: Wilson Custom Homes Report a problem | ||
| 8/23/2024 | Listed for sale | $359,900$219/sqft |
Source: Wilson Custom Homes Report a problem | ||
Public tax history
| Year | Property taxes | Tax assessment |
|---|---|---|
| 2024 | $341 +3.2% | $4,479 +8% |
| 2023 | $330 +2% | $4,147 +7.8% |
| 2022 | $324 -0.2% | $3,847 +2.3% |
| 2021 | $324 +4.6% | $3,762 +2.8% |
| 2020 | $310 -2.9% | $3,661 +3% |
| 2019 | $319 +1.6% | $3,554 +1.5% |
| 2018 | $314 | $3,501 +2.5% |
| 2017 | $314 +2% | $3,416 +1.5% |
| 2016 | $308 +0.3% | $3,366 +1% |
| 2015 | $307 | $3,333 |
| 2014 | $307 | $3,333 |
| 2013 | -- | $3,333 -33.3% |
| 2012 | -- | $4,999 |
| 2011 | -- | $4,999 -26.5% |
| 2009 | $454 +4181.5% | $6,799 +4230.6% |
| 2008 | $11 | $157 |
Find assessor info on the county website
Neighborhood: 60914
Nearby homes
- $390,0003 bd3 ba1.8k sqft1704 Campton Dr, Bourbonnais, IL 60914Sold

- $390,0003 bd2 ba1.6k sqft1692 Yorktown Dr, Bourbonnais, IL 60914Sold
- $386,5004 bd3 ba3.5k sqft1691 Arbor Dr, Bourbonnais, IL 60914Off Market
- $432,0003 bd2 ba1.8k sqft1692 Campton Dr, Bourbonnais, IL 60914Sold
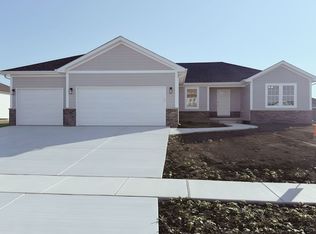
- $380,0003 bd2 ba1.5k sqft1686 Campton Dr, Bourbonnais, IL 60914Sold
- $361,000-- bd-- ba-- sqft1695 Arbor Dr, Bourbonnais, IL 60914Sold
- $339,2003 bd2 ba2.3k sqft1687 Arbor Dr, Bourbonnais, IL 60914Off Market
- $393,7005 bd4 ba3.6k sqft1710 Campton Dr, Bourbonnais, IL 60914Off Market
Nearby schools
GreatSchools rating
- 8/10St George Elementary SchoolGrades: PK-8Distance: 3 mi
- 7/10Bradley-Bourbonnais Community High SchoolGrades: 9-12Distance: 2.6 mi
Schools provided by the MLS
- Elementary: St. George CCSD No. 258
- Middle: St. George CCSD No. 258
- High: Bradley-Bourbonnais Community Hight Scho
- District: 307
Source: Wilson Custom Homes. This data may not be complete. We recommend contacting the local school district to confirm school assignments for this home.


Get pre-qualified for a loan
At Zillow Home Loans, we can pre-qualify you in as little as 5 minutes with no impact to your credit score.An equal housing lender. NMLS #10287.
- Illinois
- Kankakee County
- Bourbonnais
- 60914
- 1698 Campton Dr
Nearby cities
Nearby zip codes
Other Bourbonnais Topics
