Welcome to this inviting 4-bedroom,2.5-bath tri-level home situated on a large corner lot in a sought-after Roseville neighborhood. Featuring a light and bright open floor plan, this home offers the perfect blend of comfort,style,and functionality with thoughtful updates throughout and is a great home for entertaining. The beautifully remodeled gourmet kitchen is a standout, complete with newer appliances including a versatile double oven that can also function as a microwave,toaster,convection oven, and air fryer. Additional highlights include a convenient coffee cabinet, under-cabinet lighting, a power drawer for charging devices, and a unique kitchen window that opens from either directionperfect for serving food and drinks while grilling outdoors. The spacious living areas provide a welcoming atmosphere for everyday living and entertaining. The family room features a beautifully updated fireplace with a gas insert and fan to help efficiently warm the lower level while creating a cozy focal point for the space. New luxury vinyl plank flooring has been installed on the lower level, adding both style and durability. Retreat to the remodeled spa-like primary bathroom featuring a soaking tub, lighted mirror, and a large open shower designed for relaxation. Step outside to a backyard designed for enjoyment, featuring a saltwater pool and spa perfect for relaxing or hosting gatherings, along with a newer Trex deck that provides a great space for outdoor dining and lounging. The large corner lot also offers RV access. Additional improvements include dual-pane energy-efficient windows and sliders throughout the home along with a freshly painted exterior, enhancing both efficiency and curb appeal. This beautifully updated home offers a wonderful combination of modern upgrades and inviting living spaces in an established Roseville neighborhood.
Closed
$695,000
1698 Chilton Dr, Roseville, CA 95747
4beds
1,977sqft
Single Family Residence
Built in 1990
8,624 Square Feet Lot
$694,300 Zestimate®
$352/sqft
$3,042 Estimated rent
Home value
$694,300
$646,000 - $750,000
$3,042/mo
Zestimate® history
Owner options
List your home for rent
$3,042/mo
Rent Zestimate®
Find your next renter with Zillow Rental Manager. Plus, with online applications, you can quickly screen prospective tenants – for free.
$3,042/mo
Rent Zestimate®
Refinance and save
$4,430/mo
Est. payment
Refinancing to a lower rate could help reduce your monthly payments and save thousands over the life of the loan.
$4,430/mo
Est. payment
Explore your selling options
Work with a Zillow partner agent
Leverage their expertise and Zillow's premium Showcase listings to get your home seen by more buyers.
Get startedList with your own agent
Get your home in front of millions of buyers by listing it on Zillow.
Learn how to do itSell it yourself
Take full control of how buyers see your home on Zillow by listing For Sale by Owner (FSBO).
List your homeWhat's special
Beautifully remodeled gourmet kitchenRemodeled spa-like primary bathroomLarge corner lotInviting living spacesConvenient coffee cabinetUnder-cabinet lightingSoaking tub
Zillow last checked:
Listing updated:
Listed by:
Stacie Davis DRE #01930318 916-214-5547,
Berkshire Hathaway HomeServices-Drysdale Properties
Bought with:
Dana Stevens, DRE #01839755
Sierra Homes Realty
Source: MetroList Services of CA,MLS#: 226025643Originating MLS: MetroList Services, Inc.
Facts & features
Interior
Bedrooms & bathrooms
- Bedrooms: 4
- Bathrooms: 3
- Full bathrooms: 3
Rooms
- Room types: Master Bathroom, Master Bedroom, Dining Room, Family Room, Kitchen, Laundry, Living Room
Primary bathroom
- Features: Shower Stall(s), Soaking Tub, Stone, Tile, Quartz, Window
Dining room
- Features: Breakfast Nook, Formal Area
Kitchen
- Features: Breakfast Area, Pantry Cabinet, Quartz Counter, Kitchen Island, Stone Counters
Heating
- Central, Fireplace Insert, Fireplace(s), Gas
Cooling
- Ceiling Fan(s), Central Air, Whole House Fan
Appliances
- Included: Built-In Electric Oven, Gas Cooktop, Gas Water Heater, Range Hood, Dishwasher, Disposal, Microwave, Double Oven, Plumbed For Ice Maker, ENERGY STAR Qualified Appliances
- Laundry: Laundry Room, Cabinets, Electric Dryer Hookup, Gas Dryer Hookup, Hookups Only, Inside, Inside Room
Features
- Flooring: Carpet, Luxury Vinyl Plank
- Number of fireplaces: 1
- Fireplace features: Insert, Raised Hearth, Family Room, Stone, Gas
Interior area
- Total interior livable area: 1,977 sqft
Property
Parking
- Total spaces: 2
- Parking features: Attached, RV Access/Parking, Garage Door Opener, Garage Faces Front, Driveway
- Attached garage spaces: 2
- Has uncovered spaces: Yes
Features
- Has private pool: Yes
- Pool features: In Ground, Pool Sweep, Pool/Spa Combo, Fenced, Salt Water, Gas Heat, Gunite
- Fencing: Back Yard,Wood,Fenced
Lot
- Size: 8,624 Square Feet
- Features: Auto Sprinkler F&R, Corner Lot, Curb(s)/Gutter(s), Landscape Back, Landscape Front
Details
- Additional structures: Pergola, Shed(s), Storage
- Parcel number: 476130041000
- Zoning description: RES
- Special conditions: Standard
Construction
Type & style
- Home type: SingleFamily
- Architectural style: Traditional
- Property subtype: Single Family Residence
Materials
- Stucco, Wood Siding
- Foundation: Raised, Slab
- Roof: Composition
Condition
- Year built: 1990
Utilities & green energy
- Sewer: Public Sewer
- Water: Public, Meter on Site
- Utilities for property: Electric, Sewer In & Connected, Natural Gas Connected
Community & HOA
Location
- Region: Roseville
Financial & listing details
- Price per square foot: $352/sqft
- Tax assessed value: $406,234
- Annual tax amount: $4,421
- Price range: $695K - $695K
- Date on market: 3/6/2026
- Road surface type: Paved
Price history
| Date | Event | Price |
|---|---|---|
| 4/13/2026 | Sold | $695,000$352/sqft |
Source: MetroList Services of CA #226025643 Report a problem | ||
| 3/13/2026 | Pending sale | $695,000$352/sqft |
Source: MetroList Services of CA #226025643 Report a problem | ||
| 3/6/2026 | Listed for sale | $695,000+152.7%$352/sqft |
Source: MetroList Services of CA #226025643 Report a problem | ||
| 9/12/2001 | Sold | $275,000+61.8%$139/sqft |
Source: Public Record Report a problem | ||
| 5/29/1996 | Sold | $170,000+0.6%$86/sqft |
Source: Public Record Report a problem | ||
| 12/15/1995 | Sold | $169,000$85/sqft |
Source: Public Record Report a problem | ||
Public tax history
| Year | Property taxes | Tax assessment |
|---|---|---|
| 2025 | $4,421 +1.3% | $406,234 +2% |
| 2024 | $4,362 +1% | $398,269 +2% |
| 2023 | $4,317 -0.2% | $390,461 +2% |
| 2022 | $4,326 -0.6% | $382,806 +2% |
| 2021 | $4,351 +0.7% | $375,301 +1% |
| 2020 | $4,320 | $371,454 +2% |
| 2019 | $4,320 -3.9% | $364,171 +2% |
| 2018 | $4,496 +1.2% | $357,031 +2% |
| 2017 | $4,441 +2.3% | $350,032 +2% |
| 2016 | $4,341 +1.6% | $343,170 +1.5% |
| 2015 | $4,272 +3.8% | $338,017 +4.6% |
| 2014 | $4,117 | $323,000 +14.5% |
| 2013 | -- | $282,000 +11% |
| 2012 | -- | $254,000 -2.3% |
| 2011 | -- | $260,000 -2.6% |
| 2010 | -- | $267,009 -2.9% |
| 2009 | -- | $274,917 -11.1% |
| 2008 | -- | $309,286 +2% |
| 2007 | -- | $303,222 +2% |
| 2006 | -- | $297,277 +2% |
| 2005 | -- | $291,449 +2% |
| 2004 | -- | $285,736 +1.9% |
| 2003 | -- | $280,500 +2% |
| 2002 | -- | $275,000 +46.8% |
| 2001 | -- | $187,306 +2% |
| 2000 | -- | $183,634 |
Find assessor info on the county website
Neighborhood: Foothills Junction
Nearby homes
- $564,6003 bd2 ba1.2k sqft1696 Chilton Dr, Roseville, CA 95747Off Market
- $593,2003 bd2 ba1.7k sqft2232 Thurton Dr, Roseville, CA 95747Off Market
- $577,8003 bd2 ba1.5k sqft1694 Chilton Dr, Roseville, CA 95747Off Market
- $614,6003 bd3 ba1.9k sqft2230 Thurton Dr, Roseville, CA 95747Off Market
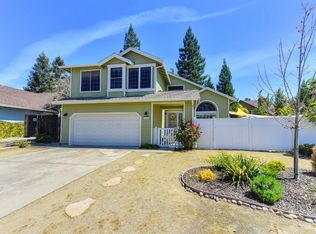
- $572,0003 bd2 ba1.5k sqft1700 Chilton Dr, Roseville, CA 95747Off Market
- $536,6003 bd2 ba1.2k sqft1699 Chilton Dr, Roseville, CA 95747Off Market
- $743,8005 bd3 ba2.1k sqft104 Triple Oak Ct, Roseville, CA 95747Off Market
- $623,9003 bd2 ba1.9k sqft200 Scrub Oak Ct, Roseville, CA 95747Off Market
Nearby schools
GreatSchools rating
- 7/10Heritage Oak Elementary SchoolGrades: K-5Distance: 0.2 mi
- 6/10Silverado Middle SchoolGrades: 6-8Distance: 0.5 mi
- 9/10Woodcreek High SchoolGrades: 9-12Distance: 0.9 mi
Get a cash offer in 3 minutes
Find out how much your home could sell for in as little as 3 minutes with a no-obligation cash offer.
Estimated market value
$694,300
Get a cash offer in 3 minutes
Find out how much your home could sell for in as little as 3 minutes with a no-obligation cash offer.
Estimated market value
$694,300
- California
- Placer County
- Roseville
- 95747
- Foothills Junction
- 1698 Chilton Dr
Nearby cities
Nearby neighborhoods
Nearby zip codes
Other Roseville Topics
