Welcome to the crown jewel of the Huntington Subdivision! This stunning, updated 4-bedroom, 3-bathroom brick home boasts 3,148 square feet of beautiful living space that effortlessly combines charm, comfort, and modern luxury in Cantonment, FL. Do you need a residence with plenty of room? THIS IS IT. You'll quickly feel right at home...welcomed by a stately front porch that sets the tone for the rest of this exceptional home. Step inside to discover brand new flooring throughout, new light fixtures, freshly repainted walls, and a level detail that makes this home truly memorable. As you walk in, you'll find a versatile space off the foyer that works perfectly as a home office, studio, or cozy den. Like to entertain guests? Look no further! An oversized dining room leads way into a sprawling, modernized living room ready for your crew. The heart of the home is the remodeled kitchen, complete with granite countertops, updated cabinets, brand new stainless steel appliances (including a gas stove), a huge island with additional seating, a walk-in pantry, a large dining nook and more cabinet space than you’ll know what to do with—a true chef’s dream. With four bedrooms, this home is more than ready for your growing family. Tucked away in the back left corner of the home, the master suite is a private, oversized retreat—your own personal refuge. The completely remodeled master bathroom is a true spa-like oasis where you can unwind in a deep soaking tub while binge-watching your favorite Netflix show. It’s exactly what you never knew you couldn't live without. In the garage, you'll find a split A/C unit that transforms the area into a climate controlled flex space for all your hobbies. Oh yeah, and let's not forget to mention the recently-replaced ROOF AND WATER HEATER. The impressive outdoor space features a fenced backyard, a covered patio, an expanded deck with tv, an above-ground pool, and a new shed with power. Don't wait...tour this stunner today before it's gone!
Sold for $459,000
Zillow last checked:
Listing updated:
Bought with:
Samantha Avila
Better Homes And Gardens Real Estate Main Street Properties
Source: PAR,MLS#: 662975
Price history
| Date | Event | Price |
|---|---|---|
| 7/16/2025 | Sold | $459,000$146/sqft |
Source:  PAR #662975 Report a problem PAR #662975 Report a problem | ||
| 6/11/2025 | Contingent | $459,000$146/sqft |
Source: PAR #662975 Report a problem | ||
| 5/27/2025 | Price change | $459,000-5.4%$146/sqft |
Source: PAR #662975 Report a problem | ||
| 5/10/2025 | Price change | $485,000-2.8%$154/sqft |
Source: PAR #662975 Report a problem | ||
| 5/1/2025 | Price change | $499,000-2.1%$159/sqft |
Source: PAR #662975 Report a problem | ||
| 4/22/2025 | Listed for sale | $509,900+21.1%$162/sqft |
Source: PAR #662975 Report a problem | ||
| 4/20/2022 | Sold | $421,000-0.9%$134/sqft |
Source: PAR #604777 Report a problem | ||
| 3/4/2022 | Listed for sale | $425,000+117.9%$135/sqft |
Source: PAR #604777 Report a problem | ||
| 5/5/2015 | Sold | $195,000$62/sqft |
Source: Public Record Report a problem | ||
| 2/26/2015 | Sold | $195,000-2.5%$62/sqft |
Source: PAR #470361 Report a problem | ||
| 1/7/2015 | Price change | $200,000-2.4%$64/sqft |
Source: Main Street Properties, Inc #470361 Report a problem | ||
| 11/15/2014 | Price change | $205,000-2.4%$65/sqft |
Source: Main Street Properties, Inc #470361 Report a problem | ||
| 10/7/2014 | Listed for sale | $210,000+0.2%$67/sqft |
Source: Main Street Properties, Inc #470361 Report a problem | ||
| 3/12/2014 | Listed for sale | $209,500$67/sqft |
Source: MCCALL REALTY #451734 Report a problem | ||
| 1/13/2014 | Listing removed | $209,500$67/sqft |
Source: MCCALL REALTY #451734 Report a problem | ||
| 9/30/2013 | Price change | $209,500-4.7%$67/sqft |
Source: MCCALL REALTY #451734 Report a problem | ||
| 8/8/2013 | Listed for sale | $219,900-17%$70/sqft |
Source: CENTURY 21 Southern Homes Realty, Inc #433658 Report a problem | ||
| 12/29/2012 | Price change | $265,000-9.5%$84/sqft |
Source: CENTURY 21 Southern Homes Realty, Inc #433658 Report a problem | ||
| 11/7/2012 | Price change | $292,764-2.4%$93/sqft |
Source: CENTURY 21 Southern Homes Realty, Inc #433658 Report a problem | ||
| 10/11/2012 | Listed for sale | $299,900+57%$95/sqft |
Source: CENTURY 21 Southern Homes Realty, Inc #433658 Report a problem | ||
| 12/31/2010 | Sold | $191,000-9%$61/sqft |
Source: Public Record Report a problem | ||
| 10/11/2010 | Price change | $209,870-8.7%$67/sqft |
Source: ADAMS HOMES REALTY, INC #360813 Report a problem | ||
| 6/12/2010 | Listed for sale | $229,870$73/sqft |
Source: ADAMS HOMES REALTY, INC #360813 Report a problem | ||
Nearby homes
- $278,5003 bd2 ba1.5k sqft1692 Hollow Point Dr, Cantonment, FL 32533Off Market
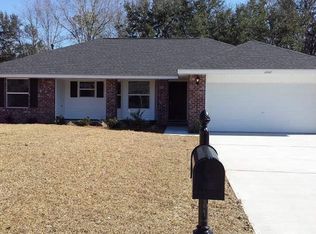
- $394,200-- bd11 ba3k sqft1695 Hollow Point Dr, Cantonment, FL 32533Off Market
- $294,5004 bd2 ba1.8k sqft1686 Hollow Point Dr, Cantonment, FL 32533Off Market
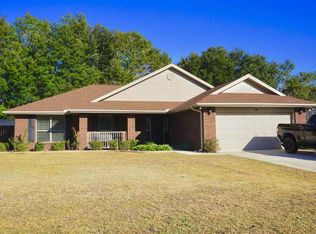
- $340,0004 bd2 ba2.5k sqft1689 Hollow Point Dr, Cantonment, FL 32533Off Market
Sell for more on Zillow
Get a Zillow Showcase℠ listing at no additional cost and you could sell for .
$464,800
2% more
+$9,296
With Zillow Showcase(estimated)
$474,096
