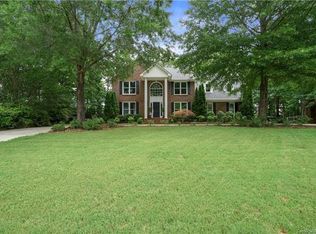
Wolverine siding Architectural shingle roof 9ft ceilings/ 1st floor, 8ft / 2nd floor Solid oak floor/ entire 1st floor & stairs Home office or 1st floor bedroom with double wood & glass French doors, double closet with wood shelving & hanging bars, located beside full bath. Open concept kitchen & den with eating area, full size brick fireplace currently with gas logs but damper & full chimney for wood burning if desired Granite kitchen counters, slate tile backsplash, white wood painted cabinets Full double storage closet with wood built-in shelves in kitchen/den area Full ceiling to floor windows except 2 master bath & 2 over kitchen sink Pantry closet Upstairs hall linen closet/ wood shelving, bathroom linen closet & cabinets/ drawers Master bath separate large tub & walk-in shower 2 baths - full tub & shower combination Bathroom counters & floors- granite or marble Upstairs laundry room Double garage with back door, multiple storage/ shelving spaces 8ft wood privacy fence on 3 sides; classic black aluminum with gate access from house to back at garage & side front facing area Master- 2 closets with built-in storage/ shelving 1 double width wall closet, 1 walk-in with built-in shelving, full dresser wall mirror over built-in dresser 3 bedrooms - double width wall closets with built-in shelving and multi length hanging areas Full glass pane door from kitchen/ den area to raised stained wood deck with white painted decorative railing & stairs to backyard
This property is not currently displayed as for sale or rent on Zillow. This may be different from what's on other websites or public sources.