Skip main navigation
Sold for $173,000
  • $173,000

    1698 Ibis Ct, Punta Gorda, FL 33982

    2beds
    1,512sqft
    Manufactured Home, Single Family Residence
    Built in 1998
    0.29 Acres Lot
    $172,600 Zestimate®
    $114/sqft
    $2,459 Estimated rent

    Home value

    $172,600

    $155,000 - $192,000

    $2,459/mo

    Zestimate® history
    Loading
    Loading...

    Owner options

    List your home for rent

    $2,459/mo

    Rent Zestimate®

    Find your next renter with Zillow Rental Manager. Plus, with online applications, you can quickly screen prospective tenants – for free.

    Learn more

    $2,459/mo

    Rent Zestimate®

    Refinance and save

    $1,334/mo

    Est. payment

    Refinancing to a lower rate could help reduce your monthly payments and save thousands over the life of the loan.

    See today's rates

    $1,334/mo

    Est. payment

    Explore your selling options

    Work with a Zillow partner agent

    Leverage their expertise and Zillow's premium Showcase listings to get your home seen by more buyers.

    Get started

    List with your own agent

    Get your home in front of millions of buyers by listing it on Zillow.

    Learn how to do it

    Sell it yourself

    Take full control of how buyers see your home on Zillow by listing For Sale by Owner (FSBO).

    List your home

    What's special

    Spacious sunroomAbundant natural lightVaulted ceilingsHurricane shuttersAmple counter spaceClassic tile countertopsWell-maintained kitchen
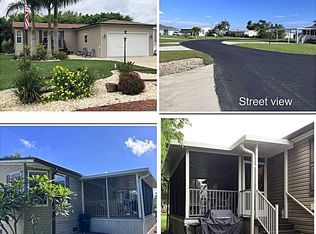
    Welcome to Hunter Creek Village, a friendly 55+ waterfront community offering the perfect blend of tranquility and convenience. This turnkey 2-bedroom, 2-bath home offers 1,568 sq. ft. of comfortable living space and sits on a spacious .29-acre cul-de-sac lot. A detached single-car garage with workbench provides ample storage and parking, while the backyard patio creates a welcoming outdoor retreat. Inside, the bright open-concept living and dining areas flow seamlessly into a spacious sunroom, making it ideal for relaxing or entertaining. Vaulted ceilings and abundant natural light enhance the airy feel, and the sunroom offers peaceful views and versatile year-round living space—perfect for morning coffee or gatherings with friends. The dining area features large picture windows with decorative transoms and connects effortlessly to the well-maintained kitchen. The kitchen showcases raised-panel cabinetry (some with glass fronts), classic tile countertops, a generous peninsula for casual dining or meal prep, ample counter space and charming details throughout. A dedicated laundry room with washer and dryer is conveniently located just off the kitchen. The primary suite provides a comfortable retreat with an en-suite bath featuring a walk-in shower, single-sink vanity, and generous storage. The guest bedroom is ideal for visiting family or friends and is served by a full guest bathroom. Additional highlights include hurricane shutters and a new roof installed in 2022. Residents enjoy an active community pool with social gatherings and pool parties, fishing opportunities, on-site RV/boat storage, and an easy golf-cart lifestyle throughout the neighborhood. This beautiful home is in a great community with easy access to shopping, schools, golf courses, restaurants, beaches and I75/US41. Affordable HOA of just $100 per month, which includes common area maintenance, community pool access, and activities. **PLEASE ENJOY THE 3D INTERACTIVE VIRTUAL TOUR ASSOCIATED WITH THIS LISTING**

    Zillow last checked:

    Listing updated:

    Listing Provided by:

    Robbie Sifrit 941-628-4761,

    MARINA PARK REALTY LLC 941-205-0888

    Bought with:

    Cheryl Wood, 3344706

    MARINA PARK REALTY LLC

    Source: Stellar MLS,MLS#: C7521900MLS LogoOriginating MLS: Port Charlotte

    Facts & features

    Interior

    Bedrooms & bathrooms
    • Bedrooms: 2
    • Bathrooms: 2
    • Full bathrooms: 2
    Primary bedroom
    • Features: Built-in Closet
    • Level: First
    • Area: 195 Square Feet
    • Dimensions: 15x13
    Bedroom 2
    • Features: Built-in Closet
    • Level: First
    • Area: 156 Square Feet
    • Dimensions: 13x12
    Dining room
    • Level: First
    • Area: 192 Square Feet
    • Dimensions: 16x12
    Family room
    • Level: First
    • Area: 288 Square Feet
    • Dimensions: 24x12
    Kitchen
    • Level: First
    • Area: 156 Square Feet
    • Dimensions: 13x12
    Laundry
    • Level: First
    • Area: 30 Square Feet
    • Dimensions: 6x5
    Living room
    • Level: First
    • Area: 304 Square Feet
    • Dimensions: 19x16
    Heating
    • Central
    Cooling
    • Central Air
    Appliances
    • Included: Dishwasher, Dryer, Electric Water Heater, Microwave, Range, Refrigerator, Washer
    • Laundry: Inside, Laundry Room
    Features
    • Cathedral Ceiling(s), Ceiling Fan(s), Crown Molding, High Ceilings, Living Room/Dining Room Combo, Open Floorplan, Primary Bedroom Main Floor, Walk-In Closet(s)
    • Flooring: Carpet, Vinyl
    • Windows: Blinds, Hurricane Shutters, Hurricane Shutters/Windows
    • Has fireplace: No
    Interior area
    • Total structure area: 1,512
    • Total interior livable area: 1,512 sqft

    Property

    Parking
    • Total spaces: 1
    • Parking features: Covered, Driveway, Ground Level, Off Street
    • Garage spaces: 1
    • Has uncovered spaces: Yes
    Features
    • Levels: One
    • Stories: 1
    • Patio & porch: Patio
    • Exterior features: Lighting, Rain Gutters, Storage
    • Pool features: Gunite, In Ground
    Lot
    • Size: 0.29 Acres
    • Features: Cul-De-Sac
    • Residential vegetation: Trees/Landscaped
    Details
    • Additional structures: Storage, Workshop
    • Parcel number: 402311278009
    • Zoning: MHC
    • Special conditions: None

    Construction

    Type & style
    • Home type: MobileManufactured
    • Property subtype: Manufactured Home, Single Family Residence
    Materials
    • Vinyl Siding
    • Foundation: Crawlspace
    • Roof: Shingle
    Condition
    • New construction: No
    • Year built: 1998

    Utilities & green energy

    • Sewer: Public Sewer
    • Water: Public
    • Utilities for property: BB/HS Internet Available, Cable Available, Cable Connected, Electricity Available, Electricity Connected, Phone Available

    Community & neighborhood

    Community
    • Community features: Buyer Approval Required, Clubhouse, Deed Restrictions, Golf Carts OK, Golf, Pool
    Senior living
    • Senior community: Yes
    Location
    • Region: Punta Gorda
    • Subdivision: HUNTERCREEK VILLAGE PH 01

    HOA & financial

    HOA
    • Has HOA: Yes
    • HOA fee: $100 monthly
    • Services included: Community Pool, Other, Pool Maintenance, Private Road, Recreational Facilities
    • Association name: Hunter Creek Village/Charles Goodman
    • Association phone: 570-807-0707
    Other fees
    • Pet fee: $0 monthly
    Other financial information
    • Total actual rent: 0

    Other

    Other facts
    • Body type: Double Wide
    • Listing terms: Cash,Conventional,FHA,VA Loan
    • Ownership: Fee Simple
    • Road surface type: Paved

    Price history

    DateEventPrice
    4/20/2026Sold$173,000-3.9%$114/sqft
    Source: Stellar MLS #C7521900 Report a problem
    2/20/2026Pending sale$180,000$119/sqft
    Source: Stellar MLS #C7521900 Report a problem
    2/12/2026Listed for sale$180,000+63.6%$119/sqft
    Source: Stellar MLS #C7521900 Report a problem
    4/11/2019Sold$110,000+71.9%$73/sqft
    Source: Public Record Report a problem
    2/22/2000Sold$64,000$42/sqft
    Source: Public Record Report a problem

    Public tax history

    YearProperty taxesTax assessment
    2025$2,785 +3.4%$118,032 +10%
    2024$2,692 +11%$107,302 +10%
    2023$2,425 +4.5%$97,547 +10%
    2022$2,321 +13.8%$88,679 +10%
    2021$2,040 +9.3%$80,617 +10%
    2020$1,866 +12.7%$73,288 +18%
    2019$1,656 +11.3%$62,092 +10%
    2018$1,488 $56,447 -0.8%
    2017$1,488 +7.8%$56,902 +22%
    2016$1,381 +4.1%$46,650 +10.2%
    2015$1,327 +11.6%$42,319 +7.4%
    2014$1,188 +68%$39,420 -30%
    2013$707 -26.1%$56,312 -12%
    2012$957 -17.5%$63,977
    2011$1,160 +16.4%$63,977 +10%
    2010$996 -14.8%$58,161 -20.7%
    2009$1,169 $73,303

    Find assessor info on the county website

    Neighborhood: 33982

    Nearby schools

    GreatSchools rating
    Sell for more on Zillow
    Get a Zillow Showcase℠ listing at no additional cost and you could sell for .
    $172,600
    2% more
    +$3,452
    With Zillow Showcase(estimated)
    $176,052