Modern, nicely maintained, and move-in-ready! This is more than just a house—it's a place you'll be proud to call home. The covered front porch sets the tone for this Town of Elmira Cape Cod tucked back from the road where the hillside surroundings wrap you in a picturesque neighborhood setting. The living room with built-in shelves for displaying your treasures offers the perfect place to relax beside the gas fireplace on snowy winter evenings as sunlight pours through the large front window by day. Come holiday time, that same window becomes the perfect stage for your Christmas tree, sharing its festive glow inside & out. While the dining room is currently set up for game ready gatherings, you’ll love the options available to make it your home office, playroom, or library. At the heart of the home, the spacious eat-in kitchen has been thoughtfully refreshed with updated countertops, newer appliances, a beautiful backsplash, new cabinet hardware, a generous pantry, and the perfect coffee bar nook—creating a space where mornings begin. Hardwood floors, fresh paint, and updated interior doors & stylish hardware add a crisp, contemporary feel. The main floor updated bathroom features a deep soaking tub, plank flooring, newer vanity, medicine cabinet and accessories while upper full bath features walk-in shower. The full basement provides exceptional space for hobbies, storage, or future expansion possibilities. Central air, vinyl replacement windows, and vinyl siding are additional quality features of this home. Step outside to a spacious, very pretty backyard and a detached one-car garage with paved driveway that complete this exceptional property. Look, LOVE, Live!
Active
$219,900
1698 Kiwanis Rd, Elmira, NY 14905
4beds
1,524sqft
Single Family Residence
Built in 1947
10,018 Square Feet Lot
$218,300 Zestimate®
$144/sqft
$-- HOA
What's special
Gas fireplaceSpacious very pretty backyardCentral airCovered front porchVinyl replacement windowsFresh paintVinyl siding
- 14 days |
- 839 |
- 76 |
Zillow last checked:
Listing updated:
Listed by:
Howard Hanna Elmira 607-733-2700,
Sue Larson 607-731-2831
Source: NYSAMLSs,MLS#: R1702657 Originating MLS: Elmira Corning Regional Association Of REALTORS
Originating MLS: Elmira Corning Regional Association Of REALTORSFacts & features
Interior
Bedrooms & bathrooms
- Bedrooms: 4
- Bathrooms: 2
- Full bathrooms: 2
- Main level bathrooms: 1
- Main level bedrooms: 2
Heating
- Gas, Forced Air
Cooling
- Central Air
Appliances
- Included: Dryer, Dishwasher, Electric Oven, Electric Range, Gas Water Heater, Microwave, Refrigerator, See Remarks, Washer
- Laundry: In Basement
Features
- Separate/Formal Dining Room, Eat-in Kitchen, Other, See Remarks, Bedroom on Main Level
- Flooring: Hardwood, Varies
- Basement: Full
- Number of fireplaces: 1
Interior area
- Total structure area: 1,524
- Total interior livable area: 1,524 sqft
Property
Parking
- Total spaces: 1
- Parking features: Detached, Garage
- Garage spaces: 1
Features
- Levels: Two
- Stories: 2
- Exterior features: Blacktop Driveway
Lot
- Size: 10,018 Square Feet
- Dimensions: 70 x 145
- Features: Rectangular, Rectangular Lot, Residential Lot
Details
- Parcel number: 07308908801800010490000000
- Special conditions: Standard
Construction
Type & style
- Home type: SingleFamily
- Architectural style: Cape Cod
- Property subtype: Single Family Residence
Materials
- Vinyl Siding
- Foundation: Block
- Roof: Architectural,Shingle
Condition
- Resale
- Year built: 1947
Utilities & green energy
- Sewer: Connected
- Water: Connected, Public
- Utilities for property: Sewer Connected, Water Connected
Community & HOA
Location
- Region: Elmira
Financial & listing details
- Price per square foot: $144/sqft
- Tax assessed value: $104,100
- Annual tax amount: $4,143
- Date on market: 7/30/2026
- Listing terms: Cash,Conventional,FHA,VA Loan
Estimated market value
$218,300
$207,000 - $229,000
$1,869/mo
Price history
| Date | Event | Price |
|---|---|---|
| 7/30/2026 | Listed for sale | $219,900+33.3%$144/sqft |
Source:  NYSAMLSs #R1702657 Report a problem NYSAMLSs #R1702657 Report a problem | ||
| 12/19/2022 | Sold | $165,000-5.7%$108/sqft |
Source: NYSAMLSs #EC268079 Report a problem | ||
| 10/26/2022 | Contingent | $174,900$115/sqft |
Source:  ECMLS #268079 Report a problem ECMLS #268079 Report a problem | ||
| 10/4/2022 | Listed for sale | $174,900+34.6%$115/sqft |
Source: ECMLS #268079 Report a problem | ||
| 1/13/2020 | Sold | $129,900$85/sqft |
Source: NYSAMLSs #EC257233 Report a problem | ||
| 10/1/2019 | Listed for sale | $129,900+18.1%$85/sqft |
Source: Howard Hanna - Elmira #257233 Report a problem | ||
| 12/19/2016 | Sold | $110,000-8.3%$72/sqft |
Source: Public Record Report a problem | ||
| 12/1/2016 | Pending sale | $119,900$79/sqft |
Source: Keller Williams - Southern Tier and Finger Lakes #244326 Report a problem | ||
| 10/10/2016 | Price change | $119,900-4%$79/sqft |
Source: Keller Williams - Southern Tier and Finger Lakes #244326 Report a problem | ||
| 9/14/2016 | Price change | $124,900-3.8%$82/sqft |
Source: Keller Williams - Southern Tier and Finger Lakes #244326 Report a problem | ||
| 8/7/2016 | Price change | $129,900-4.4%$85/sqft |
Source: Keller Williams - Southern Tier and Finger Lakes #244326 Report a problem | ||
| 7/8/2016 | Price change | $135,900-2.9%$89/sqft |
Source: Keller Williams - Southern Tier and Finger Lakes #244326 Report a problem | ||
| 6/7/2016 | Listed for sale | $139,900+42.8%$92/sqft |
Source: Keller Williams - Southern Tier and Finger Lakes #244326 Report a problem | ||
| 9/26/2006 | Sold | $98,000$64/sqft |
Source: Public Record Report a problem | ||
Public tax history
| Year | Property taxes | Tax assessment |
|---|---|---|
| 2025 | -- | $104,100 |
| 2024 | -- | $104,100 |
| 2023 | -- | $104,100 |
| 2022 | -- | $104,100 |
| 2021 | -- | $104,100 |
| 2020 | -- | $104,100 |
| 2019 | -- | $104,100 |
| 2018 | -- | $104,100 |
| 2017 | $2,146 | $104,100 |
| 2016 | -- | $104,100 |
| 2015 | -- | $104,100 |
| 2014 | -- | $104,100 |
| 2013 | -- | $104,100 +2.1% |
| 2012 | -- | $102,000 |
| 2011 | -- | $102,000 |
| 2010 | -- | $102,000 |
| 2009 | -- | $102,000 +42.5% |
| 2008 | -- | $71,600 |
| 2007 | -- | $71,600 |
| 2006 | -- | $71,600 |
| 2005 | -- | $71,600 |
| 2004 | -- | $71,600 |
| 2003 | -- | $71,600 |
| 2002 | -- | $71,600 |
| 2001 | -- | $71,600 |
Find assessor info on the county website
Monthly payment
Climate risks
Neighborhood: 14905
Nearby schools
GreatSchools rating
- 4/10Hendy Avenue SchoolGrades: 3-6Distance: 0.7 mi
- 3/10Ernie Davis AcademyGrades: 7-8Distance: 1.5 mi
- NABroadway AcademyGrades: 9Distance: 2.5 mi
Schools provided by the listing agent
- District: Elmira
Source: NYSAMLSs. This data may not be complete. We recommend contacting the local school district to confirm school assignments for this home.
- $174,3003 bd1 ba1.4k sqft1700 Kiwanis Rd, Elmira, NY 14905Off Market
- $240,8004 bd2 ba2k sqft1696 Kiwanis Rd, Elmira, NY 14905Off Market
- $167,2003 bd1 ba1.4k sqft1722 Kiwanis Rd, Elmira, NY 14905Off Market
- $322,4005 bd4 ba3.3k sqft1737 Genesee Rd, Elmira, NY 14905Sold
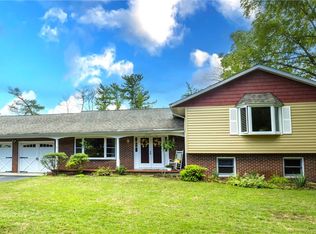
- $150,8003 bd1 ba1k sqft186 Bower Rd, Elmira, NY 14905Off Market
- $255,9003 bd3 ba1.9k sqft1735 Genesee Rd, Elmira, NY 14905Off Market
- $184,4003 bd1 ba1.5k sqft1692 Kiwanis Rd, Elmira, NY 14905Off Market
- $128,7002 bd1 ba1k sqft187 Bower Rd, Elmira, NY 14905Off Market
A local agent can set up tours, give advice and negotiate with sellers.
Similar homes
- $230,0003 bd2 ba1.6k sqft209 Lovell Ave, Elmira, NY 14905For Sale
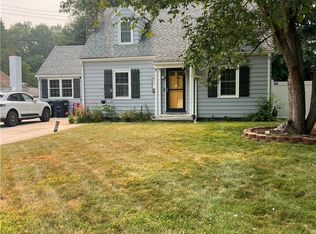
 MLS ID #R1700454, Matthew Coseo, Listing by: Signature Properties. NYSAMLSs
 - $234,0003 bd2 ba1.9k sqft16 Coleman Ave, Elmira, NY 14905For Sale
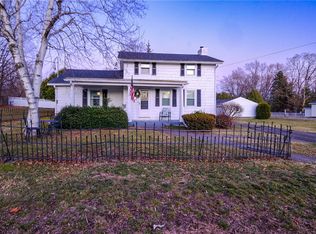 MLS ID #R1684232, Charles Cerio, Listing by: Keller Williams Realty Southern Tier & Finger Lakes. NYSAMLSs
 - $210,0004 bd2 ba1.8k sqft624 Mount Zoar St, Elmira, NY 14904For Sale
 MLS ID #R1702825, Carolyn Rich, Listing by: Howard Hanna Corning. NYSAMLSs
 - $175,0003 bd2 ba1.3k sqft117 Jerusalem Hill Rd, Elmira, NY 14901For Sale
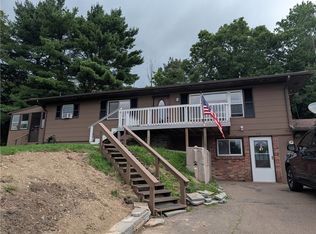 MLS ID #R1705722, Becky James, Listing by: Warren Real Estate-Corning. NYSAMLSs
 - $187,0003 bd2 ba1.4k sqft1002 W Church St, Elmira, NY 14905For SaleMLS ID #R1695325, Rickey (Rick) E. Paul, Listing by: REP Home Sales & Services. NYSAMLSs
- $184,9003 bd2 ba1.8k sqft502 Underwood Ave, Elmira, NY 14905For SaleMLS ID #R1658339, Thomas Easton, Listing by: Howard Hanna Horseheads. NYSAMLSs
- $189,0004 bd2 ba2.2k sqft959 Davis St, Elmira, NY 14901For SaleMLS ID #R1700922, Patrick J. Beckwith, Listing by: Howard Hanna Elmira. NYSAMLSs
- $199,0003 bd3 ba2.1k sqft713 W Water St, Elmira, NY 14905For SaleMLS ID #R1676850, Valerie Clark, Listing by: Warren Real Estate. NYSAMLSs
- $159,9003 bd2 ba1.8k sqft1655 W Water St, Elmira, NY 14905For SaleMLS ID #R1696170, Leonard Ostrander, Listing by: Howard Hanna Elmira. NYSAMLSs
- $229,9003 bd2 ba1.5k sqft650 W Broad St, Horseheads, NY 14845For SaleMLS ID #R1705693, Michael Joseph Lanning, Listing by: Keller Williams Realty Southern Tier & Finger Lakes. NYSAMLSs
- $189,0002 bd2 ba1.5k sqft720 W Church St, Elmira, NY 14905For SaleMLS ID #R1689679, Amanda Patterson, Listing by: Keller Williams Realty Southern Tier & Finger Lakes. NYSAMLSs
- $189,0003 bd2 ba2k sqft660 W Washington Ave, Elmira, NY 14901For SaleMLS ID #R1705155, Abby M. Russell, Listing by: Russell Real Estate Solutions. NYSAMLSs
- $220,0003 bd3 ba1.5k sqft525 Hatfield St, Horseheads, NY 14845For SaleMLS ID #R1702554, Kara Sheehan, Listing by: Keller Williams Realty Southern Tier & Finger Lakes. NYSAMLSs
- $189,0004 bd2 ba1.6k sqft820 Lincoln St, Elmira, NY 14901For SaleMLS ID #R1663778, Andrew Mitchell, Listing by: Keller Williams Realty Southern Tier & Finger Lakes. NYSAMLSs
- $179,0003 bd2 ba1.7k sqft657 Davis St, Elmira, NY 14901For SaleMLS ID #R1701129, Andrew Mitchell, Listing by: Keller Williams Realty Southern Tier & Finger Lakes. NYSAMLSs
- $174,9003 bd1 ba1k sqft390 Merrill Pl, Elmira, NY 14904For SaleMLS ID #R1704925, Steven Martin McNamara, Listing by: Howard Hanna Elmira. NYSAMLSs
- $171,0004 bd2 ba2.2k sqft404 Riverside Ave, Elmira, NY 14904For SaleMLS ID #R1690080, Bridget A. Nolan, Listing by: Howard Hanna Horseheads. NYSAMLSs
- $145,0003 bd1 ba1.8k sqft458 Tompkins St, Elmira, NY 14901For SaleMLS ID #R1705010, Sue Larson, Listing by: Howard Hanna Elmira. NYSAMLSs
- $194,9004 bd2 ba1.5k sqft680 Perine St, Elmira, NY 14904For SaleMLS ID #R1665285, Nicholas Magera, Listing by: Howard Hanna Horseheads. NYSAMLSs
- $174,9003 bd3 ba1.8k sqft1071 N Main St, Elmira, NY 14901For SaleMLS ID #R1690229, John Picarazzi, Listing by: Howard Hanna Elmira. NYSAMLSs
