RARE DETACHED END UNIT | RANCHO PALOS VERDES VIEWS | LUXURY VINYL FLOORING THROUGHOUT | $220/MO HOA | RESORT-STYLE AMENITIES
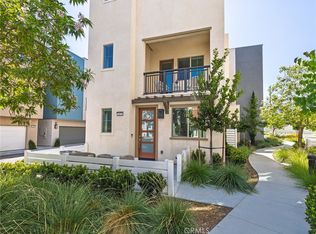
Welcome to 1698 Lexington Ln, a rare detached end-unit townhome in North San Pedro’s gated Ponte Vista community, directly adjacent to Rancho Palos Verdes. Built in 2023, this modern 3-bedroom, 4-bath home delivers advantages rarely found in older South Bay properties: up-to-date systems and energy-efficient design. The tri-level layout offers 1,852 sq ft (BTV) with 2 full baths and 2 half baths. As an end unit, it also brings enhanced natural light and views of the Rancho Palos Verdes hills, a meaningful edge over interior units.
LIVING & ENTERTAINING
The tri-level layout begins at the entry level with a generous flex space suited for a home office, workout area, or guest quarters, along with a convenient half bath. Luxury Vinyl Plank flooring runs throughout the entire home, including the upstairs bedrooms where most comparable new builds default to carpet, a builder upgrade offering durability and a consistent look throughout. On the second floor, the open great room connects the living area, dining space, and kitchen in a natural flow. The kitchen features quartz countertops, stainless steel appliances, and ample cabinetry, along with a touchless sensor faucet and an under-sink water filtration system. Custom blinds across most windows add a polished, move-in ready finish. A second half bath on this level keeps entertaining convenient.
RELAXATION & FUNCTION
The third floor is devoted to rest. The owner’s suite is a private retreat featuring an en-suite bath with dual vanities and a spacious walk-in closet. Two additional bedrooms share a full bath with a bathtub and shower.
SMART & SUSTAINABLE FEATURES
The home includes a leased 9-panel rooftop solar array (3.15 kWp) through SunRun, dual-zone smart thermostats, and a tankless water heater. An attached gated storage area keeps trash and recycling bins out of sight.
PONTE VISTA RESORT-STYLE AMENITIES
At just $220 per month, the HOA fee is among the lowest you will find in the South Bay for a gated community offering this caliber of amenities. Residents enjoy a heated pool, spa, fitness center, dog park, BBQ area, fire pit, and nearby scenic walking trails, all within close reach of beaches, shopping, dining, major freeways, and the vibrant waterfront redevelopment at West Harbor slated for Summer 2026.
End unit. Views. Upgrades. Exceptional value. Tour today.
Sold for $900,000
Listed by: Strand Hill Properties • Justin Drury • Contact: 310-545-0707
Bought with: Strand Hill Properties
$900,000
1698 Lexington Ln, San Pedro, CA 90732
3beds
1,852sqft
Single Family Residence
Built in 2023
0.3 Acres Lot
$900,100 Zestimate®
$486/sqft
$5,287 Estimated rent
Home value
$900,100
$819,000 - $990,000
$5,287/mo
Zestimate® history
Owner options
List your home for rent
$5,287/mo
Rent Zestimate®
Find your next renter with Zillow Rental Manager. Plus, with online applications, you can quickly screen prospective tenants – for free.
$5,287/mo
Rent Zestimate®
Refinance and save
$6,034/mo
Est. payment
Refinancing to a lower rate could help reduce your monthly payments and save thousands over the life of the loan.
$6,034/mo
Est. payment
Explore your selling options
Work with a Zillow partner agent
Leverage their expertise and Zillow's premium Showcase listings to get your home seen by more buyers.
Get startedList with your own agent
Get your home in front of millions of buyers by listing it on Zillow.
Learn how to do itSell it yourself
Take full control of how buyers see your home on Zillow by listing For Sale by Owner (FSBO).
List your homeWhat's special
Heated poolTouchless sensor faucetBbq areaDog parkAmple cabinetrySpacious walk-in closetTri-level layout
Zillow last checked:
Listing updated:
Listed by:
Justin Drury DRE #02225163 310-722-3473,
Strand Hill Properties
Bought with:
Angela Sabatasso, DRE #01902887
Strand Hill Properties
Source: CRMLS,MLS#: SB26105728 Originating MLS: California Regional MLS
Originating MLS: California Regional MLSFacts & features
Interior
Bedrooms & bathrooms
- Bedrooms: 3
- Bathrooms: 4
- Full bathrooms: 1
- 3/4 bathrooms: 1
- 1/2 bathrooms: 2
- Main level bathrooms: 1
Rooms
- Room types: Bonus Room, Bedroom, Entry/Foyer, Great Room, Kitchen, Laundry, Living Room, Primary Bathroom, Primary Bedroom, Office, Other, Dining Room
Bedroom
- Features: All Bedrooms Up
Bathroom
- Features: Bathroom Exhaust Fan, Dual Sinks, Quartz Counters, Separate Shower, Tub Shower, Walk-In Shower
Kitchen
- Features: Built-in Trash/Recycling, Kitchen Island, Kitchen/Family Room Combo, Quartz Counters
Other
- Features: Walk-In Closet(s)
Heating
- Central
Cooling
- Central Air
Appliances
- Included: Dishwasher, Gas Cooktop, Disposal, Gas Oven, Refrigerator, Tankless Water Heater, Vented Exhaust Fan, Water Purifier, Dryer, Washer
- Laundry: Electric Dryer Hookup, Gas Dryer Hookup, Laundry Closet, Stacked
Features
- Balcony, Separate/Formal Dining Room, Eat-in Kitchen, Multiple Staircases, Open Floorplan, Pantry, Quartz Counters, Recessed Lighting, All Bedrooms Up, Primary Suite, Walk-In Closet(s)
- Flooring: Vinyl
- Windows: Blinds, Double Pane Windows, Drapes
- Has fireplace: No
- Fireplace features: None
- Common walls with other units/homes: End Unit,No Common Walls
Interior area
- Total interior livable area: 1,852 sqft
Property
Parking
- Total spaces: 2
- Parking features: Door-Single, Garage, Garage Faces Rear
- Attached garage spaces: 2
Accessibility
- Accessibility features: None
Features
- Levels: Three Or More
- Stories: 3
- Entry location: 1
- Patio & porch: Covered, Patio
- Pool features: Heated Passively, In Ground, Association
- Has spa: Yes
- Spa features: Association, Heated, In Ground
- Fencing: Vinyl
- Has view: Yes
- View description: Hills, Neighborhood
Lot
- Size: 0.3 Acres
- Features: 0-1 Unit/Acre, Cul-De-Sac, Landscaped, Near Park, Sprinkler System
Details
- Parcel number: 7442041021
- Special conditions: Standard
Construction
Type & style
- Home type: SingleFamily
- Architectural style: Modern
- Property subtype: Single Family Residence
Materials
- Concrete, Stucco
- Foundation: Slab
- Roof: Flat
Condition
- Turnkey
- New construction: No
- Year built: 2023
Details
- Builder name: Taylor Morrison
Utilities & green energy
- Electric: 220 Volts in Garage, Photovoltaics Third-Party Owned
- Sewer: Public Sewer
- Water: Public
- Utilities for property: Cable Connected, Electricity Connected, Natural Gas Connected, Sewer Connected, Water Connected
Community & HOA
Community
- Features: Biking, Curbs, Dog Park, Gutter(s), Hiking, Storm Drain(s), Street Lights, Sidewalks, Gated, Park
- Security: Carbon Monoxide Detector(s), Fire Detection System, Fire Sprinkler System, Gated Community, Key Card Entry, Smoke Detector(s), Security Guard
HOA
- Has HOA: Yes
- Amenities included: Controlled Access, Dog Park, Fitness Center, Fire Pit, Maintenance Grounds, Management, Maintenance Front Yard, Outdoor Cooking Area, Barbecue, Picnic Area, Pool, Pets Allowed, Recreation Room, Spa/Hot Tub, Security, Trail(s)
- HOA fee: $220 monthly
- HOA name: Ponte Vista HOA
- HOA phone: 949-448-6000
Location
- Region: San Pedro
Financial & listing details
- Price per square foot: $486/sqft
- Tax assessed value: $929,220
- Annual tax amount: $14,083
- Date on market: 5/15/2026
- Listing terms: Cash,Cash to New Loan,Conventional
- Road surface type: Paved
Price history
| Date | Event | Price |
|---|---|---|
| 6/12/2026 | Sold | $900,000$486/sqft |
Source:  CRMLS #SB26105728 Report a problem CRMLS #SB26105728 Report a problem | ||
| 6/3/2026 | Pending sale | $900,000$486/sqft |
Source: CRMLS #SB26105728 Report a problem | ||
| 5/16/2026 | Contingent | $900,000$486/sqft |
Source: CRMLS #SB26105728 Report a problem | ||
| 5/15/2026 | Listed for sale | $900,000-1.2%$486/sqft |
Source: CRMLS #SB26105728 Report a problem | ||
| 7/8/2023 | Listing removed | -- |
Source:  Taylor Morrison Report a problem Taylor Morrison Report a problem | ||
| 6/8/2023 | Listed for sale | $911,155$492/sqft |
Source: Taylor Morrison Report a problem | ||
Public tax history
| Year | Property taxes | Tax assessment |
|---|---|---|
| 2025 | $14,083 +0.3% | $929,220 +2% |
| 2024 | $14,048 | $911,000 |
Find assessor info on the county website
Neighborhood: San Pedro
Nearby homes
- $964,7004 bd4 ba1.7k sqft1685 Lexington Ln, San Pedro, CA 90732Off Market
- $875,0003 bd4 ba1.7k sqft1682 W Lexington Ln, San Pedro, CA 90732Sold
- $915,0003 bd3 ba1.7k sqft1673 Lexington Ln, San Pedro, CA 90732Sold
- $908,6603 bd4 ba1.7k sqft1657 W Yorktown Ln, San Pedro, CA 90732Sold

- $899,9903 bd4 ba1.7k sqft1688 W Yorktown Ln, San Pedro, CA 90732Sold
- $930,7003 bd4 ba1.6k sqft1664 Lexington Ln, San Pedro, CA 90732Off Market
- $900,3203 bd3 ba1.7k sqft1669 W Yorktown Ln, San Pedro, CA 90732Sold
- $974,9904 bd4 ba1.8k sqft1682 W Yorktown Ln, San Pedro, CA 90732Sold
Nearby schools
GreatSchools rating
- 8/10Taper Avenue Elementary SchoolGrades: K-5Distance: 0.8 mi
- 8/10Rudecinda Sepulveda Dodson Middle SchoolGrades: 6-8Distance: 0.4 mi
- 6/10Nathaniel Narbonne Senior High SchoolGrades: 9-12Distance: 2.4 mi
Get a cash offer in 3 minutes
Find out how much your home could sell for in as little as 3 minutes with a no-obligation cash offer.
Estimated market value
$900,100
Get a cash offer in 3 minutes
Find out how much your home could sell for in as little as 3 minutes with a no-obligation cash offer.
Estimated market value
$900,100
- California
- Los Angeles County
- Los Angeles
- 90732
- San Pedro
- 1698 Lexington Ln
Nearby cities
Nearby neighborhoods
Nearby zip codes
Other Los Angeles Topics
