Beautifully updated 3-bedroom, 2.5-bath home just 3 miles from Lambeau Field! Featuring a newly renovated kitchen with an open-concept design, this home is ideal for modern living and entertaining. Step outside to the stunning 500+ sq ft wrap-around Trex deck, offering the perfect space for gatherings or peaceful evenings at home. Move-in ready with stylish updates and an unbeatable location! *NOTE*-Attached 2-stall garage includes a heated workshop area with garage door access at the rear and could function as a 1-stall setup. The heated workshop also connects to an additional 16' x 11' storage room with a mini garage door providing exterior access.
Sold
$380,000
1698 Nancy Ave, Green Bay, WI 54303
3beds
2,100sqft
Single Family Residence
Built in 1971
10,454 Square Feet Lot
$383,000 Zestimate®
$181/sqft
$2,194 Estimated rent
Home value
$383,000
$345,000 - $425,000
$2,194/mo
Zestimate® history
Owner options
List your home for rent
$2,194/mo
Rent Zestimate®
Find your next renter with Zillow Rental Manager. Plus, with online applications, you can quickly screen prospective tenants – for free.
$2,194/mo
Rent Zestimate®
Refinance and save
$2,654/mo
Est. payment
Refinancing to a lower rate could help reduce your monthly payments and save thousands over the life of the loan.
$2,654/mo
Est. payment
Explore your selling options
Work with a Zillow partner agent
Leverage their expertise and Zillow's premium Showcase listings to get your home seen by more buyers.
Get startedList with your own agent
Get your home in front of millions of buyers by listing it on Zillow.
Learn how to do itSell it yourself
Take full control of how buyers see your home on Zillow by listing For Sale by Owner (FSBO).
List your homeWhat's special
Zillow last checked:
Listing updated:
Listed by:
Annie E Kujava 920-883-0537,
Meacham Realty, Inc.
Bought with:
Annie E Kujava
Meacham Realty, Inc.
Source: RANW as distributed by MLS GRID,MLS#: 50324943
Facts & features
Interior
Bedrooms & bathrooms
- Bedrooms: 3
- Bathrooms: 3
- Full bathrooms: 2
- 1/2 bathrooms: 1
Bedroom 1
- Level: Main
- Dimensions: 14X10
Bedroom 2
- Level: Main
- Dimensions: 14x10
Bedroom 3
- Level: Main
- Dimensions: 10X11
Family room
- Level: Main
- Dimensions: 14X20
Living room
- Level: Main
- Dimensions: 13x16
Other
- Description: Rec Room
- Level: Lower
- Dimensions: 29x12
Other
- Description: Bonus Room
- Level: Lower
- Dimensions: 11x12
Heating
- Forced Air
Cooling
- Forced Air, Central Air
Appliances
- Included: Dishwasher, Disposal, Dryer, Freezer, Microwave, Range, Refrigerator, Washer
Features
- At Least 1 Bathtub, Kitchen Island
- Basement: Crawl Space,Full,Partially Finished,Partial Fin. Contiguous
- Number of fireplaces: 1
- Fireplace features: One, Gas
Interior area
- Total interior livable area: 2,100 sqft
- Finished area above ground: 1,500
- Finished area below ground: 600
Property
Parking
- Total spaces: 3
- Parking features: Attached, Heated Garage
- Attached garage spaces: 3
Accessibility
- Accessibility features: 1st Floor Bedroom, 1st Floor Full Bath
Features
- Patio & porch: Deck
Lot
- Size: 10,454 Square Feet
Details
- Additional structures: Garage(s)
- Parcel number: 62434
- Zoning: Residential
- Special conditions: Non Arms Length
Construction
Type & style
- Home type: SingleFamily
- Property subtype: Single Family Residence
Materials
- Stone, Vinyl Siding
- Foundation: Poured Concrete
Condition
- New construction: No
- Year built: 1971
Utilities & green energy
- Sewer: Public Sewer
- Water: Public
Community & HOA
Location
- Region: Green Bay
Financial & listing details
- Price per square foot: $181/sqft
- Tax assessed value: $265,400
- Annual tax amount: $3,786
- Date on market: 5/6/2026
- Inclusions: Refrigerator, stove, dishwasher, microwave, washer & dryer, garage refrigerator, garden bed, primary bedroom TV, single bed(office) &window treatments
- Exclusions: Sellers personal property
Price history
| Date | Event | Price |
|---|---|---|
| 7/16/2026 | Sold | $380,000+0%$181/sqft |
Source: RANW as distributed by MLS GRID #50324943 Report a problem | ||
| 7/16/2026 | Pending sale | $379,900$181/sqft |
Source: RANW as distributed by MLS GRID #50324943 Report a problem | ||
| 5/14/2026 | Contingent | $379,900$181/sqft |
Source:  WIREX MLS #50324943 Report a problem WIREX MLS #50324943 Report a problem | ||
| 5/6/2026 | Listed for sale | $379,900$181/sqft |
Source: RANW as distributed by MLS GRID #50324943 Report a problem | ||
Public tax history
| Year | Property taxes | Tax assessment |
|---|---|---|
| 2025 | $4,418 +4.2% | $194,500 |
| 2024 | $4,241 +3.6% | $194,500 |
| 2023 | $4,093 +5.1% | $194,500 |
| 2022 | $3,895 +1.5% | $194,500 +35% |
| 2021 | $3,838 +0.7% | $144,100 |
| 2020 | $3,812 +2.1% | $144,100 |
| 2019 | $3,735 +13.2% | $144,100 |
| 2018 | $3,300 +2.6% | $144,100 |
| 2017 | $3,215 +1.3% | $144,100 |
| 2016 | $3,173 +0.9% | $144,100 |
| 2015 | $3,145 -2.7% | $144,100 |
| 2014 | $3,234 | $144,100 |
| 2013 | $3,234 | $144,100 |
| 2012 | -- | $144,100 |
| 2011 | -- | $144,100 |
| 2010 | -- | $144,100 |
| 2009 | -- | $144,100 |
| 2008 | -- | $144,100 |
| 2007 | -- | $144,100 |
| 2006 | -- | $144,100 |
| 2005 | -- | $144,100 |
| 2004 | $3,202 +2.8% | $144,100 +31% |
| 2003 | $3,114 +0.5% | $110,000 |
| 2002 | $3,099 +1.3% | $110,000 |
| 2001 | $3,059 +3.1% | $110,000 |
| 2000 | $2,967 | $110,000 |
Find assessor info on the county website
Neighborhood: 54303
Nearby homes
- $282,000-- bd-- ba-- sqft1692 Nancy Ave, Green Bay, WI 54303Off Market
- $320,0003 bd2 ba1.8k sqft1704 Nancy Ave, Green Bay, WI 54303Sold
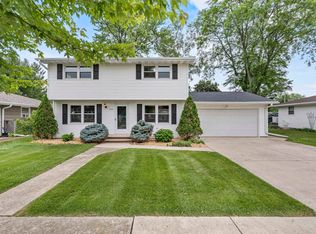
- $324,7003 bd2 ba2.4k sqft1708 Nancy Ave, Green Bay, WI 54303Off Market

- $308,900-- bd-- ba-- sqft1686 Nancy Ave, Green Bay, WI 54303Off Market
- $300,8003 bd2 ba1.2k sqft1693 Murphy Dr, Green Bay, WI 54303Off Market
- $292,4003 bd2 ba1.6k sqft1687 Murphy Dr, Green Bay, WI 54303Off Market
- $299,600-- bd-- ba-- sqft1697 Nancy Ave, Green Bay, WI 54303Off Market
- $298,200-- bd-- ba-- sqft1705 Nancy Ave, Green Bay, WI 54303Off Market
Nearby schools
GreatSchools rating
- 4/10Kennedy Elementary SchoolGrades: PK-5Distance: 1.4 mi
- 6/10Lombardi Middle SchoolGrades: 6-8Distance: 2.8 mi
- 4/10Southwest High SchoolGrades: 9-12Distance: 2.1 mi
Sell for more on Zillow
Get a Zillow Showcase℠ listing at no additional cost and you could sell for .
$383,000
2% more
+$7,660
With Zillow Showcase(estimated)
$390,660
Sell for more on Zillow
Get a Zillow Showcase℠ listing at no additional cost and you could sell for .
$383,000
2% more
+$7,660
With Zillow Showcase(estimated)
$390,660
- Wisconsin
- Brown County
- Green Bay
- 54303
- 1698 Nancy Ave
