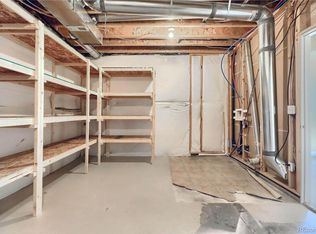
Location location location!!! Welcome to your dream home in one of Castle Rock’s most sought-after neighborhoods! Nestled in a quiet cul-de-sac, this stunning 4-bedroom, 4-bathroom home offers both privacy and convenience. Ideally situated directly across from Clear Sky Elementary and just steps from open space trails, it provides the perfect balance of suburban serenity and everyday accessibility. Inside, you’ll find vaulted ceilings that create an airy, open feel, while the upgraded kitchen island and pull-out cabinet drawers add function and style. The expanded fireplace and integrated surround sound in the living room, master suite, and back patio make entertaining effortless. Unwind in your spa-like master bath featuring a soaking tub and granite countertops, and enjoy the convenience of an upstairs laundry room. The finished basement is a standout with new paint and laminate flooring throughout and high ceilings and a beautifully designed bathroom, perfect for guests or additional living space for family. A covered front porch and back patio extend your living area outdoors, where you’ll appreciate the home’s private positioning—ideal for peaceful mornings and evening sunsets complete with bird sightings and songs. Beyond the home itself, the neighborhood is truly special. Vibrant cul de sac events, including legendary Fourth of July block parties and festive Halloween celebrations etc. The Grange Pool (included in HOA) is a perfect resort style hang out complete with a café and party areas. Easy access to The MAC & Philip S. Miller Park—zip lines, concerts, an indoor pool, and more. 8 minutes to the Outlets, Promenade, and Downtown Castle Rock for shopping and dining. With wildlife sightings (yes, deer really do wander through the neighborhood!), top-tier amenities, and a location that can’t be beat, this home is a rare find. This cul de sac is truly special and hasn't seen anyone sell in four years so don’t miss your chance—schedule your showing today!
Sold for $609,900
$609,900
1698 Odyssey Court, Castle Rock, CO 80109
4beds
2,478sqft
Single Family Residence
Built in 2011
4,356 Square Feet Lot
$603,800 Zestimate®
$246/sqft
$3,266 Estimated rent
Home value
$603,800
$574,000 - $634,000
$3,266/mo
Zestimate® history
Owner options
List your home for rent
$3,266/mo
Rent Zestimate®
Find your next renter with Zillow Rental Manager. Plus, with online applications, you can quickly screen prospective tenants – for free.
$3,266/mo
Rent Zestimate®
Refinance and save
$3,813/mo
Est. payment
Refinancing to a lower rate could help reduce your monthly payments and save thousands over the life of the loan.
$3,813/mo
Est. payment
Explore your selling options
Work with a Zillow partner agent
Leverage their expertise and Zillow's premium Showcase listings to get your home seen by more buyers.
Get startedList with your own agent
Get your home in front of millions of buyers by listing it on Zillow.
Learn how to do itSell it yourself
Take full control of how buyers see your home on Zillow by listing For Sale by Owner (FSBO).
List your homeWhat's special
Expanded fireplacePrivate positioningFinished basementCovered front porchSpa-like master bathVaulted ceilingsGranite countertops
Zillow last checked:
Listing updated:
Listed by:
Casey Mitchell Stevens c.l.mitchell@hotmail.com,
Orchard Brokerage LLC
Bought with:
Melody Brunetti, 100001021
Keller Williams Realty Downtown LLC
Source: REcolorado as distributed by MLS GRID,MLS#: 3200618
Facts & features
Interior
Bedrooms & bathrooms
- Bedrooms: 4
- Bathrooms: 4
- Full bathrooms: 3
- 1/2 bathrooms: 1
- Main level bathrooms: 1
Primary bedroom
- Level: Upper
Bedroom
- Level: Upper
Bedroom
- Level: Upper
Bedroom
- Level: Basement
Primary bathroom
- Level: Upper
Bathroom
- Level: Main
Bathroom
- Level: Upper
Bathroom
- Level: Basement
Family room
- Level: Main
Game room
- Level: Basement
Kitchen
- Level: Main
Living room
- Level: Main
Heating
- Forced Air
Cooling
- Central Air
Appliances
- Included: Dishwasher, Disposal, Dryer, Microwave, Oven, Range, Refrigerator, Washer
Features
- Ceiling Fan(s), Eat-in Kitchen, Five Piece Bath, Granite Counters, High Ceilings, Kitchen Island, Open Floorplan, Primary Suite, Vaulted Ceiling(s), Walk-In Closet(s)
- Flooring: Carpet, Laminate, Tile
- Windows: Window Coverings
- Basement: Finished,Partial,Sump Pump
- Has fireplace: Yes
- Fireplace features: Family Room, Gas
- Common walls with other units/homes: No Common Walls
Interior area
- Total structure area: 2,478
- Total interior livable area: 2,478 sqft
- Finished area above ground: 1,619
- Finished area below ground: 541
Property
Parking
- Total spaces: 2
- Parking features: Garage - Attached
- Attached garage spaces: 2
Features
- Levels: Two
- Stories: 2
- Patio & porch: Covered, Front Porch, Patio
- Exterior features: Private Yard
- Fencing: Full
Lot
- Size: 4,356 Square Feet
- Features: Cul-De-Sac, Irrigated, Landscaped, Many Trees, Master Planned
Details
- Parcel number: R0464467
- Special conditions: Standard
Construction
Type & style
- Home type: SingleFamily
- Architectural style: Traditional
- Property subtype: Single Family Residence
Materials
- Frame
- Foundation: Concrete Perimeter, Slab
- Roof: Composition
Condition
- Updated/Remodeled
- Year built: 2011
Utilities & green energy
- Sewer: Public Sewer
- Water: Public
- Utilities for property: Internet Access (Wired), Phone Available
Community & HOA
Community
- Subdivision: The Meadows
HOA
- Has HOA: Yes
- Amenities included: Clubhouse, Fitness Center, Park, Playground, Pool, Tennis Court(s), Trail(s)
- Services included: Trash
- HOA fee: $259 quarterly
- HOA name: The Meadows
- HOA phone: 303-814-2358
Location
- Region: Castle Rock
Financial & listing details
- Price per square foot: $246/sqft
- Tax assessed value: $579,264
- Annual tax amount: $3,991
- Date on market: 3/4/2025
- Listing terms: Cash,Conventional,FHA,VA Loan
- Exclusions: Personal Property, Staging Items
- Ownership: Individual
- Electric utility on property: Yes
- Road surface type: Paved
Price history
| Date | Event | Price |
|---|---|---|
| 5/9/2025 | Sold | $609,900$246/sqft |
Source:  REcolorado as distributed by MLS GRID #3200618 Report a problem REcolorado as distributed by MLS GRID #3200618 Report a problem | ||
| 4/8/2025 | Pending sale | $609,900$246/sqft |
Source: REcolorado as distributed by MLS GRID #3200618 Report a problem | ||
| 4/4/2025 | Listed for sale | $609,900$246/sqft |
Source: REcolorado as distributed by MLS GRID #3200618 Report a problem | ||
| 3/21/2025 | Pending sale | $609,900$246/sqft |
Source: REcolorado as distributed by MLS GRID #3200618 Report a problem | ||
| 3/18/2025 | Price change | $609,900-2.4%$246/sqft |
Source: REcolorado as distributed by MLS GRID #3200618 Report a problem | ||
| 3/13/2025 | Price change | $624,900-0.8%$252/sqft |
Source: REcolorado as distributed by MLS GRID #3200618 Report a problem | ||
| 3/9/2025 | Price change | $629,900-1.6%$254/sqft |
Source: REcolorado as distributed by MLS GRID #3200618 Report a problem | ||
| 3/4/2025 | Listed for sale | $639,900+1.2%$258/sqft |
Source: REcolorado as distributed by MLS GRID #3200618 Report a problem | ||
| 2/28/2022 | Sold | $632,500+104%$255/sqft |
Source: Public Record Report a problem | ||
| 5/9/2014 | Sold | $310,000$125/sqft |
Source: Public Record Report a problem | ||
| 3/18/2014 | Listed for sale | $310,000$125/sqft |
Source: Keller Williams Realty DTC #3003227 Report a problem | ||
Public tax history
| Year | Property taxes | Tax assessment |
|---|---|---|
| 2025 | $3,954 -0.9% | $36,210 -13% |
| 2024 | $3,991 +39.8% | $41,600 -1% |
| 2023 | $2,855 -3.7% | $42,010 +49.6% |
| 2022 | $2,965 | $28,090 -2.8% |
| 2021 | -- | $28,900 +1.4% |
| 2020 | $2,938 +10.7% | $28,490 |
| 2019 | $2,653 | $28,490 +13% |
| 2018 | $2,653 +6% | $25,220 |
| 2017 | $2,504 +9.4% | $25,220 +11.3% |
| 2016 | $2,287 -1.8% | $22,650 |
| 2015 | $2,330 +98.1% | $22,650 +4.9% |
| 2014 | $1,176 | $21,590 |
| 2013 | -- | $21,590 +135.7% |
| 2006 | $180 | $9,160 |
Find assessor info on the county website
Neighborhood: The Meadows
Nearby homes
- $542,4004 bd3 ba1.8k sqft1710 Odyssey Ct, Castle Rock, CO 80109Off Market
- $512,4003 bd3 ba1.6k sqft1855 Coach House Loop, Castle Rock, CO 80109Off Market
- $598,0004 bd4 ba2.5k sqft1696 Odyssey Ct, Castle Rock, CO 80109Off Market
- $560,0004 bd4 ba2.1k sqft1849 Coach House Loop, Castle Rock, CO 80109Sold

- $548,5003 bd3 ba2.5k sqft1841 Coach House Loop, Castle Rock, CO 80109Off Market
- $589,0004 bd3 ba2.5k sqft1864 Coach House Loop, Castle Rock, CO 80109Sold
- $606,2005 bd4 ba2.8k sqft1852 Coach House Loop, Castle Rock, CO 80109Off Market
- $601,1004 bd3 ba2.8k sqft1878 Coach House Loop, Castle Rock, CO 80109Off Market
Nearby schools
GreatSchools rating
- 6/10Clear Sky Elementary SchoolGrades: PK-6Distance: 0.1 mi
- 5/10Castle Rock Middle SchoolGrades: 7-8Distance: 1.9 mi
- 8/10Castle View High SchoolGrades: 9-12Distance: 2.1 mi
Schools provided by the listing agent
- Elementary: Clear Sky
- Middle: Castle Rock
- High: Castle View
- District: Douglas RE-1
Source: REcolorado as distributed by MLS GRID. This data may not be complete. We recommend contacting the local school district to confirm school assignments for this home.
Get a cash offer in 3 minutes
Find out how much your home could sell for in as little as 3 minutes with a no-obligation cash offer.
Estimated market value
$603,800
Get a cash offer in 3 minutes
Find out how much your home could sell for in as little as 3 minutes with a no-obligation cash offer.
Estimated market value
$603,800
- Colorado
- Douglas County
- Castle Rock
- 80109
- The Meadows
- 1698 Odyssey Court
Nearby cities
Nearby neighborhoods
Nearby zip codes
Other Castle Rock Topics
