Welcome to 1698 Porter Rd. Set on a gorgeous 1.05 flat acre lot, this 3 bedroom, 2 bath home offers 2,823 sq ft of beautifully refreshed living space with thoughtful updates and room to spread out. Inside, you’ll immediately notice the fresh, new lighting throughout and the abundance of natural light that brightens every corner. Recent upgrades include new LVP throughout the main living areas and bedrooms, new tile in both bathrooms, and new carpet in the bonus room, giving the home a clean, modern feel while still being comfortable and inviting. The kitchen is a true standout with bright white cabinets, new quartz countertops, a new tile backsplash, brand-new stainless steel appliances, and stylish new gold tone fixtures and hardware that add the perfect finishing touch. The master suite is equally impressive, featuring his and her closets including a massive walk-in closet, plus an updated en suite bathroom with a dual vanity, new quartz countertops, new gold tone fixtures and hardware, new lighting, and a new beautifully tiled walk-in shower with a premium frameless glass enclosure. Need flexible space? You’ve got it. The huge bonus room is ideal for a second living area, playroom, home gym, or theater room, and the oversized sunroom offers even more room to relax, entertain, or enjoy the views of your acreage. Outside is where this property truly shines for hobbyists and gearheads, with two separate driveways, a 3 car detached garage, and an Atlas lift included, plus an upstairs storage area and a large shed for even more space to keep tools, equipment, and toys organized. From the bright, updated interior to the sunroom, bonus space, and the dream setup for car enthusiasts, 1698 Porter Rd is the one you’ve been waiting for. Welcome home!
Active
Price cut: $20K (7/20)
$479,900
1698 Porter Rd, Burns, TN 37029
3beds
2,823sqft
:
Get pre-qualified$2,789/mo
Single Family Residence, Residential
Built in 2002
1.05 Acres Lot
$-- Zestimate®
$170/sqft
$-- HOA
What's special
Atlas lift includedTwo separate drivewaysPremium frameless glass enclosureBrand-new stainless steel appliancesAbundance of natural lightUpstairs storage areaNew tile backsplash
- 48 days |
- 826 |
- 65 |
Zillow last checked:
Listing updated:
Listed by:
Vince Coletti 615-241-5726,
Bellshire Realty, LLC 615-538-5658
Source: RealTracs MLS as distributed by MLS GRID,MLS#: 3234017
Facts & features
Interior
Bedrooms & bathrooms
- Bedrooms: 3
- Bathrooms: 2
- Full bathrooms: 2
- Main level bedrooms: 3
Bedroom 1
- Area: 224 Square Feet
- Dimensions: 16x14
Bedroom 2
- Area: 176 Square Feet
- Dimensions: 16x11
Bedroom 3
- Area: 154 Square Feet
- Dimensions: 14x11
Kitchen
- Area: 252 Square Feet
- Dimensions: 21x12
Living room
- Area: 520 Square Feet
- Dimensions: 26x20
Other
- Features: Florida Room
- Level: Florida Room
- Area: 336 Square Feet
- Dimensions: 21x16
Heating
- Central, Electric
Cooling
- Central Air, Electric
Appliances
- Included: Electric Range, Dishwasher, Microwave, Refrigerator
Features
- Flooring: Carpet, Tile, Vinyl
- Basement: Crawl Space
Interior area
- Total structure area: 2,823
- Total interior livable area: 2,823 sqft
- Finished area above ground: 2,823
Video & virtual tour
Property
Parking
- Total spaces: 3
- Parking features: Detached, Concrete, Driveway
- Garage spaces: 3
- Has uncovered spaces: Yes
Features
- Levels: One
- Stories: 1
Lot
- Size: 1.05 Acres
Details
- Additional structures: Storage
- Parcel number: 145 07300 000
- Special conditions: Standard
Construction
Type & style
- Home type: SingleFamily
- Property subtype: Single Family Residence, Residential
Materials
- Brick, Vinyl Siding
Condition
- New construction: No
- Year built: 2002
Utilities & green energy
- Sewer: Septic Tank
- Water: Public
- Utilities for property: Electricity Available, Water Available
Community & HOA
Community
- Subdivision: Ruthland Acres Sec E
HOA
- Has HOA: No
Location
- Region: Burns
Financial & listing details
- Price per square foot: $170/sqft
- Tax assessed value: $476,900
- Annual tax amount: $2,015
- Date on market: 6/10/2026
- Electric utility on property: Yes
Estimated market value
Not available
Estimated sales range
Not available
Not available
Price history
| Date | Event | Price |
|---|---|---|
| 7/20/2026 | Price change | $479,900-4%$170/sqft |
Source:  RealTracs MLS as distributed by MLS GRID #3234017 Report a problem RealTracs MLS as distributed by MLS GRID #3234017 Report a problem | ||
| 7/8/2026 | Price change | $499,900-2%$177/sqft |
Source: RealTracs MLS as distributed by MLS GRID #3234017 Report a problem | ||
| 6/25/2026 | Price change | $509,900-2.9%$181/sqft |
Source: RealTracs MLS as distributed by MLS GRID #3234017 Report a problem | ||
| 6/10/2026 | Listed for sale | $524,900-1.9%$186/sqft |
Source: RealTracs MLS as distributed by MLS GRID #3234017 Report a problem | ||
| 6/10/2026 | Listing removed | $534,900$189/sqft |
Source: RealTracs MLS as distributed by MLS GRID #3175535 Report a problem | ||
| 5/19/2026 | Listed for sale | $534,900$189/sqft |
Source: RealTracs MLS as distributed by MLS GRID #3175535 Report a problem | ||
| 4/30/2026 | Contingent | $534,900$189/sqft |
Source: RealTracs MLS as distributed by MLS GRID #3175535 Report a problem | ||
| 4/14/2026 | Listed for sale | $534,900+11.5%$189/sqft |
Source: RealTracs MLS as distributed by MLS GRID #3175535 Report a problem | ||
| 2/10/2026 | Listing removed | $479,900$170/sqft |
Source: RealTracs MLS as distributed by MLS GRID #2999904 Report a problem | ||
| 2/10/2026 | Listed for sale | $479,900+12.1%$170/sqft |
Source: RealTracs MLS as distributed by MLS GRID #2999904 Report a problem | ||
| 2/9/2026 | Sold | $428,000-10.8%$152/sqft |
Source: Public Record Report a problem | ||
| 1/13/2026 | Pending sale | $479,900$170/sqft |
Source: RealTracs MLS as distributed by MLS GRID #2999904 Report a problem | ||
| 11/25/2025 | Price change | $479,900-3.8%$170/sqft |
Source: RealTracs MLS as distributed by MLS GRID #2999904 Report a problem | ||
| 9/20/2025 | Listed for sale | $499,000-0.2%$177/sqft |
Source: RealTracs MLS as distributed by MLS GRID #2999904 Report a problem | ||
| 9/6/2025 | Listing removed | $499,900$177/sqft |
Source: RealTracs MLS as distributed by MLS GRID #2806076 Report a problem | ||
| 9/4/2025 | Price change | $499,900-4.8%$177/sqft |
Source: RealTracs MLS as distributed by MLS GRID #2806076 Report a problem | ||
| 3/19/2025 | Listed for sale | $524,900$186/sqft |
Source: RealTracs MLS as distributed by MLS GRID #2806076 Report a problem | ||
| 3/4/2025 | Listing removed | $524,900$186/sqft |
Source: RealTracs MLS as distributed by MLS GRID #2696654 Report a problem | ||
| 11/19/2024 | Price change | $524,900-4.4%$186/sqft |
Source: RealTracs MLS as distributed by MLS GRID #2696654 Report a problem | ||
| 8/27/2024 | Listed for sale | $549,000+0%$194/sqft |
Source: RealTracs MLS as distributed by MLS GRID #2696654 Report a problem | ||
| 8/1/2024 | Listing removed | -- |
Source: RealTracs MLS as distributed by MLS GRID #2654752 Report a problem | ||
| 6/4/2024 | Price change | $548,900-0.2%$194/sqft |
Source: RealTracs MLS as distributed by MLS GRID #2654752 Report a problem | ||
| 5/21/2024 | Price change | $549,900-6.8%$195/sqft |
Source: RealTracs MLS as distributed by MLS GRID #2654752 Report a problem | ||
| 5/14/2024 | Listed for sale | $589,900$209/sqft |
Source: RealTracs MLS as distributed by MLS GRID #2654752 Report a problem | ||
| 5/4/2024 | Listing removed | -- |
Source: RealTracs MLS as distributed by MLS GRID #2617840 Report a problem | ||
| 2/16/2024 | Listed for sale | $589,900+271%$209/sqft |
Source: RealTracs MLS as distributed by MLS GRID #2617840 Report a problem | ||
| 8/5/2003 | Sold | $159,000$56/sqft |
Source: Public Record Report a problem | ||
Public tax history
| Year | Property taxes | Tax assessment |
|---|---|---|
| 2025 | $2,015 | $119,225 |
| 2024 | $2,015 +2.7% | $119,225 +42.7% |
| 2023 | $1,963 +0.2% | $83,525 +0.2% |
| 2022 | $1,958 | $83,325 |
| 2021 | $1,958 | $83,325 |
| 2020 | $1,958 -0.7% | $83,325 -0.7% |
| 2019 | $1,972 +28.8% | $83,925 +48% |
| 2018 | $1,531 0% | $56,700 |
| 2017 | $1,531 | $56,700 |
| 2016 | $1,531 +9.4% | $56,700 +17.5% |
| 2015 | $1,399 | $48,250 |
| 2014 | $1,399 | $48,250 |
| 2013 | -- | $48,250 |
| 2012 | $1,321 | $48,250 +4.1% |
| 2011 | $1,321 | $46,349 |
| 2010 | $1,321 | $46,349 |
| 2009 | $1,321 +7.1% | $46,349 |
| 2008 | $1,233 +1.1% | $46,349 |
| 2007 | $1,219 -18.1% | $46,349 |
| 2006 | $1,488 +14.7% | $46,349 +14.7% |
| 2005 | $1,297 +12.2% | $40,408 |
| 2004 | $1,156 | $40,408 |
| 2002 | $1,156 | $40,408 +722.6% |
| 2001 | -- | $4,912 -75% |
| 2000 | -- | $19,646 |
Find assessor info on the county website
Monthly payment
Est. payment
Payment breakdown
Explore the cost of this home by adjusting the details. Changes won't be saved.Climate risks
Neighborhood: 37029
Nearby schools
GreatSchools rating
- 9/10Stuart Burns Elementary SchoolGrades: PK-5Distance: 4.2 mi
- 8/10Burns Middle SchoolGrades: 6-8Distance: 3.8 mi
- 5/10Dickson County High SchoolGrades: 9-12Distance: 9.3 mi
Schools provided by the listing agent
- Elementary: Stuart Burns Elementary
- Middle: Burns Middle School
- High: Dickson County High School
Source: RealTracs MLS as distributed by MLS GRID. This data may not be complete. We recommend contacting the local school district to confirm school assignments for this home.
- $406,000-- bd3 ba1.4k sqft1621 Abiff Rd, Bon Aqua, TN 37025Off Market
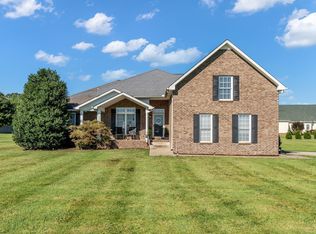
- $468,9003 bd2 ba2.1k sqft1688 Porter Rd, Burns, TN 37029Sold
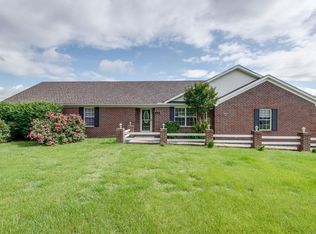
- $472,1003 bd2 ba2.1k sqft1619 Abiff Rd, Bon Aqua, TN 37025Off Market
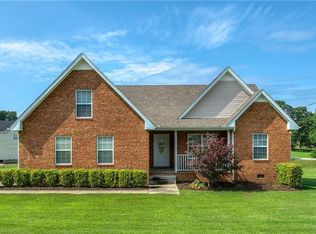
- $370,3003 bd2 ba1.7k sqft1702 Abiff Rd, Burns, TN 37029Off Market
- $--1.01 Acres2 Porter Rd LOT 2, Burns, TN 37029Off Market
- $569,900-- bd2 ba2.7k sqft100 Needham Ln, Burns, TN 37029Off Market
- $497,1003 bd2 ba2.1k sqft1686 Porter Rd, Burns, TN 37029Off Market
- $482,5003 bd3 ba1.9k sqft1615 Abiff Rd, Bon Aqua, TN 37025Off Market
A local agent can set up tours, give advice and negotiate with sellers.
A local lender can help you make sure your offer is ready when you are.
Similar homes
- $419,9003 bd2 ba1.5k sqft546 Lauren Park Dr, Burns, TN 37029For Sale

 MLS ID #3220929, Adrienne Arnett. RealTracs MLS as distributed by MLS GRID
 - $680,0003 bd2 ba2.3k sqft948 Goslin Branch Rd, Burns, TN 37029For Sale
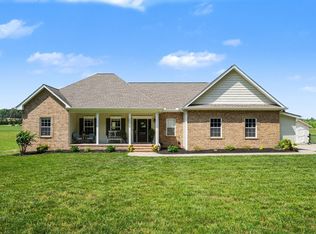 MLS ID #3183779, Amanda Anderson. RealTracs MLS as distributed by MLS GRID
 - $669,9004 bd4 ba3.1k sqft157 Lena Loop, Burns, TN 37029For Sale
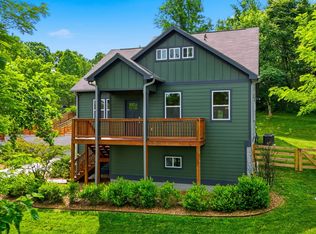 MLS ID #3243441, Megan Gilbert. RealTracs MLS as distributed by MLS GRID
 - $429,9004 bd3 ba2k sqft610 Whirlaway Dr, Burns, TN 37029For Sale
 MLS ID #3231960, Laura Pierce. RealTracs MLS as distributed by MLS GRID
 - $549,9003 bd3 ba2.1k sqft4530 General Forest Cir, Bon Aqua, TN 37025For SaleMLS ID #3229936, Brent Storey. RealTracs MLS as distributed by MLS GRID
- $478,9004 bd3 ba2.3k sqft0 Cherry Blossom Way Lot 10, Dickson, TN 37055New ConstructionMLS ID #3179585, Bryce Bartow. RealTracs MLS as distributed by MLS GRID
- $459,0004 bd4 ba2.6k sqft207 Robinson Dr, Dickson, TN 37055For SaleMLS ID #3246925, Karen Crouch. RealTracs MLS as distributed by MLS GRID
- $488,9004 bd3 ba2.3k sqft0 Poplar Way Lot 22, Dickson, TN 37055New ConstructionMLS ID #3176239, Bryce Bartow. RealTracs MLS as distributed by MLS GRID
- $447,9003 bd3 ba1.8k sqft7415 Master Shane Rd, Fairview, TN 37062For SaleMLS ID #3251637, Michael B McKee. RealTracs MLS as distributed by MLS GRID
- $379,9003 bd3 ba1.6k sqft1004 Sycamore Rdg E, Burns, TN 37029For SaleMLS ID #3247860, Callie Southerland. RealTracs MLS as distributed by MLS GRID
- $499,9993 bd2 ba1.4k sqft1505 E Piney Rd, Dickson, TN 37055For SaleMLS ID #3256482, Renea Veach. RealTracs MLS as distributed by MLS GRID
- $599,9004 bd5 ba3.3k sqft9725 Dogwood Dr, Bon Aqua, TN 37025For SaleMLS ID #3175213, David Alan Fountain, ABR®, CNE®, CRS®, SRS®, CLE®. RealTracs MLS as distributed by MLS GRID
- $422,9003 bd2 ba1.5k sqft1237 Abiff Rd, Bon Aqua, TN 37025For SaleMLS ID #3165544, Dale Karshenas. RealTracs MLS as distributed by MLS GRID
- $509,9003 bd2 ba1.9k sqft206 Eastwood Dr #A, Dickson, TN 37055For SaleMLS ID #3186194, Hayley Thornton. RealTracs MLS as distributed by MLS GRID
- $429,9003 bd2 ba2.2k sqft307 S Hummingbird Ln, Dickson, TN 37055For SaleMLS ID #3231344, Meaghan Baker. RealTracs MLS as distributed by MLS GRID
- $429,9004 bd3 ba1.8k sqft0 Cherry Blossom Way Lot 5, Dickson, TN 37055New ConstructionMLS ID #3179196, Bryce Bartow. RealTracs MLS as distributed by MLS GRID
- $452,0003 bd2 ba1.9k sqft9120 Redbud Ln, Nunnelly, TN 37137For SaleMLS ID #3190677, Beth Edwards. RealTracs MLS as distributed by MLS GRID
- $499,9003 bd2 ba1.7k sqft7108 Gregory Ct, Fairview, TN 37062For SaleMLS ID #3191898, Blair Carver. RealTracs MLS as distributed by MLS GRID
- $585,0002 bd3 ba3k sqft7623 Highway 100, Bon Aqua, TN 37025For SaleMLS ID #3223904, Marabeth Poole. RealTracs MLS as distributed by MLS GRID
- $424,9003 bd3 ba2.1k sqft110 Marty Ln, White Bluff, TN 37187For SaleMLS ID #3228504, Barbara Whittington. RealTracs MLS as distributed by MLS GRID
