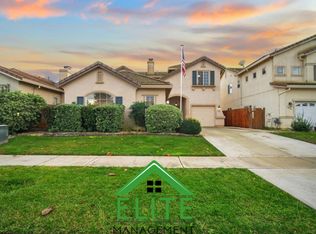
Charming single-story home in desirable Plumas Lake! This 3-4 bedroom, 2-bath property, built in 2004, offers a versatile layout with a possible fourth bedroomideal for a home office or flex space. The spacious kitchen features granite countertops, a large island, and ample cabinetry, perfect for cooking and entertaining. Enjoy the fresh feel of brand new carpet throughout the home. Located near parks, schools, and with convenient freeway access, this well-maintained home is ready for its next chapter.
Closed
$450,000
1698 Presidio Way, Plumas Lake, CA 95961
3beds
1,758sqft
Single Family Residence
Built in 2004
6,072.26 Square Feet Lot
$444,700 Zestimate®
$256/sqft
$2,518 Estimated rent
Home value
$444,700
$391,000 - $503,000
$2,518/mo
Zestimate® history
Owner options
List your home for rent
$2,518/mo
Rent Zestimate®
Find your next renter with Zillow Rental Manager. Plus, with online applications, you can quickly screen prospective tenants – for free.
$2,518/mo
Rent Zestimate®
Refinance and save
$2,823/mo
Est. payment
Refinancing to a lower rate could help reduce your monthly payments and save thousands over the life of the loan.
$2,823/mo
Est. payment
Explore your selling options
Work with a Zillow partner agent
Leverage their expertise and Zillow's premium Showcase listings to get your home seen by more buyers.
Get startedList with your own agent
Get your home in front of millions of buyers by listing it on Zillow.
Learn how to do itSell it yourself
Take full control of how buyers see your home on Zillow by listing For Sale by Owner (FSBO).
List your homeWhat's special
Single-story homeLarge islandBrand new carpetAmple cabinetryGranite countertopsVersatile layoutSpacious kitchen
Zillow last checked:
Listing updated:
Listed by:
Kelley Giani DRE #02165635 916-717-9995,
GUIDE Real Estate
Bought with:
Nicole Chuck, DRE #02000573
Realty One Group Complete
Source: MetroList Services of CA,MLS#: 225072277Originating MLS: MetroList Services, Inc.
Facts & features
Interior
Bedrooms & bathrooms
- Bedrooms: 3
- Bathrooms: 2
- Full bathrooms: 2
Dining room
- Features: Breakfast Nook, Bar, Formal Area
Kitchen
- Features: Granite Counters, Kitchen Island
Heating
- Central
Cooling
- Central Air
Appliances
- Laundry: Cabinets, Sink
Features
- Flooring: Carpet, Laminate, Tile
- Number of fireplaces: 1
- Fireplace features: Other
Interior area
- Total interior livable area: 1,758 sqft
Property
Parking
- Total spaces: 2
- Parking features: Attached
- Attached garage spaces: 2
Features
- Stories: 1
Lot
- Size: 6,072 sqft
- Features: Other
Details
- Parcel number: 022083014000
- Zoning description: Res
- Special conditions: Standard
Construction
Type & style
- Home type: SingleFamily
- Architectural style: Contemporary
- Property subtype: Single Family Residence
Materials
- Stucco
- Foundation: Slab
- Roof: Tile
Condition
- Year built: 2004
Utilities & green energy
- Sewer: Public Sewer
- Water: Public
- Utilities for property: Public, Solar
Green energy
- Energy generation: Solar
Community & neighborhood
Location
- Region: Plumas Lake
Other
Other facts
- Price range: $450K - $450K
Price history
| Date | Event | Price |
|---|---|---|
| 9/2/2025 | Sold | $450,000$256/sqft |
Source: MetroList Services of CA #225072277 Report a problem | ||
| 8/4/2025 | Pending sale | $450,000$256/sqft |
Source: MetroList Services of CA #225072277 Report a problem | ||
| 6/6/2025 | Listed for sale | $450,000$256/sqft |
Source: MetroList Services of CA #225072277 Report a problem | ||
| 5/10/2025 | Listing removed | $450,000$256/sqft |
Source: MetroList Services of CA #225021776 Report a problem | ||
| 3/8/2025 | Listed for sale | $450,000+55.2%$256/sqft |
Source: MetroList Services of CA #225021776 Report a problem | ||
| 5/4/2018 | Sold | $290,000+27.8%$165/sqft |
Source: MetroList Services of CA #18012897 Report a problem | ||
| 9/11/2014 | Sold | $227,000+0.7%$129/sqft |
Source: MetroList Services of CA #14040966 Report a problem | ||
| 8/13/2014 | Price change | $225,500-0.6%$128/sqft |
Source: RE/MAX GOLD #201402107 Report a problem | ||
| 8/7/2014 | Price change | $226,900-0.3%$129/sqft |
Source: RE/MAX GOLD #201402107 Report a problem | ||
| 8/2/2014 | Price change | $227,500-0.2%$129/sqft |
Source: RE/MAX GOLD #201402107 Report a problem | ||
| 7/12/2014 | Price change | $228,000-0.7%$130/sqft |
Source: RE/MAX GOLD #201402107 Report a problem | ||
| 7/1/2014 | Listed for sale | $229,500+47.1%$131/sqft |
Source: RE/MAX GOLD #201402107 Report a problem | ||
| 1/12/2012 | Sold | $156,000-4.7%$89/sqft |
Source: MetroList Services of CA #11075585 Report a problem | ||
| 10/22/2011 | Listed for sale | $163,700+33.6%$93/sqft |
Source: Helm Properties #201117309 Report a problem | ||
| 10/21/2011 | Sold | $122,500-63.9%$70/sqft |
Source: Public Record Report a problem | ||
| 6/3/2005 | Sold | $339,090$193/sqft |
Source: Public Record Report a problem | ||
Public tax history
| Year | Property taxes | Tax assessment |
|---|---|---|
| 2025 | $4,898 +1.4% | $329,965 +2% |
| 2024 | $4,829 +1.5% | $323,496 +2% |
| 2023 | $4,756 +1.6% | $317,154 +2% |
| 2022 | $4,681 +1.9% | $310,936 +2% |
| 2021 | $4,594 +0.9% | $304,840 +1% |
| 2020 | $4,553 -0.5% | $301,716 +2% |
| 2019 | $4,576 +18.3% | $295,800 +23.4% |
| 2018 | $3,868 -5.4% | $239,771 +2% |
| 2017 | $4,089 +1.1% | $235,070 +2% |
| 2016 | $4,045 +1.4% | $230,461 +1.5% |
| 2015 | $3,991 +22.1% | $227,000 +42% |
| 2014 | $3,270 | $159,841 +0.5% |
| 2013 | -- | $159,120 +0.7% |
| 2012 | -- | $158,000 -4.7% |
| 2011 | -- | $165,750 |
| 2010 | -- | $165,750 |
| 2009 | -- | $165,750 -15% |
| 2008 | -- | $195,000 -44.7% |
| 2007 | -- | $352,383 +2% |
| 2006 | -- | $345,474 +641.3% |
| 2005 | -- | $46,605 |
Find assessor info on the county website
Neighborhood: Plumas Lake
Nearby schools
GreatSchools rating
- 5/10Cobblestone Elementary SchoolGrades: K-5Distance: 1.4 mi
- 3/10Riverside Meadows Intermediate SchoolGrades: 6-8Distance: 0.8 mi
- 7/10Wheatland Union High SchoolGrades: 9-12Distance: 6.5 mi
Get a cash offer in 3 minutes
Find out how much your home could sell for in as little as 3 minutes with a no-obligation cash offer.
Estimated market value
$444,700
Get a cash offer in 3 minutes
Find out how much your home could sell for in as little as 3 minutes with a no-obligation cash offer.
Estimated market value
$444,700
- California
- Yuba County
- Olivehurst
- 95961
- Plumas Lake
- 1698 Presidio Way
Nearby cities
Nearby neighborhoods
Nearby zip codes
Other Olivehurst Topics
