Skip main navigation
Closed
  • Price Unknown

    1698 Ryun Sun Way, Bozeman, MT 59718

    6beds
    2,995sqft
    Single Family Residence
    Built in 2021
    9,888.12 Square Feet Lot
    $1,290,700 Zestimate®
    $--/sqft
    $4,581 Estimated rent

    Home value

    $1,290,700

    $1.23M - $1.36M

    $4,581/mo

    Zestimate® history
    Loading
    Loading...

    Owner options

    List your home for rent

    $4,581/mo

    Rent Zestimate®

    Find your next renter with Zillow Rental Manager. Plus, with online applications, you can quickly screen prospective tenants – for free.

    Learn more

    $4,581/mo

    Rent Zestimate®

    Refinance and save

    $144/mo

    Est. payment

    Refinancing to a lower rate could help reduce your monthly payments and save thousands over the life of the loan.

    See today's rates

    $144/mo

    Est. payment

    Explore your selling options

    Work with a Zillow partner agent

    Leverage their expertise and Zillow's premium Showcase listings to get your home seen by more buyers.

    Get started

    List with your own agent

    Get your home in front of millions of buyers by listing it on Zillow.

    Learn how to do it

    Sell it yourself

    Take full control of how buyers see your home on Zillow by listing For Sale by Owner (FSBO).

    List your home

    What's special

    Panoramic bridger mountain viewsPeaceful main-level primary suiteExtra-large patioCovered back patioUpgraded hot tubUpgraded internet networkingToilet room
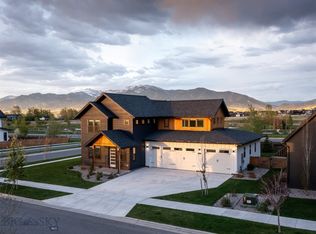
    Modern farmhouse luxury meets an unparalleled park-side location in Flanders Mill. Featuring panoramic Bridger Mountain views and a highly functional floorplan, this like-new home is the perfect fit for spacious Bozeman living. With up to six bedrooms—or the option for custom bonus and office spaces—the layout offers rare flexibility to suit your lifestyle. Enjoy a suite of high-end finishes including central A/C, luxury window treatments (many motorized) and lighting, engineered oak wood flooring on main, stairs and upstairs landing, tile flooring in baths, quartz counters, laminate cabinetry, and upgraded internet networking. More Below>> The vaulted great room features a living room with excellent natural lights and mountain views, a cozy gas fireplace, ample dining space and a chef’s kitchen. Watching the ever-changing Montana skies through the plentiful windows will be your new favorite pastime in this home. The kitchen features quartz counters, laminate cabinetry, tile backsplash with under cabinet lighting, a large pantry, dining bar and stainless appliances including gas range with exterior vented hood. Double sliding doors open from the living room to the covered back patio – making for perfect indoor outdoor living. The peaceful, main-level primary suite features patio and hot tub access, a large walk-in closet with built-in storage and a luxurious primary bath with soaking tub, quartz twin sink, curb-less twin head tile surround shower and toilet room. A second junior suite bedroom or corner office on main shares access to a ¾ bath with tile shower. Upstairs features three more large bedrooms and a fourth bedroom or bonus room with excellent natural light. The upstairs hall bath features quartz counters, twin sinks and separate tub and toilet area. Laundry on main doubles as a mud room – featuring plentiful storage – the washer/dryer convey. Enjoy the fully fenced and landscaped backyard with an extra-large patio and upgraded hot tub. A 3-car, 921 sq ft attached garage features extra deep shop space and is finished and heated – the perfect location for storing all your Montana adventure gear. Wonderfully convenient location features easy amenity to miles of trails and area parks. Just minutes to shopping, grocery, restaurants, medical services, Montana State University and additional amenities. 10 minutes to historic downtown Bozeman, 30 minutes to Bridger Bowl, 15 minutes to blue ribbon fly-fishing and river recreation, 55 minutes to Big Sky. Don’t miss the 360 VR 3D Matterport Tour!

    Zillow last checked:

    Listing updated:

    Listed by:

    Marcie Hahn-Knoff 406-599-3530,

    Knoff Group Real Estate

    Bought with:

    MRMLS Non-Member

    Montana Regional MLS

    Source: MRMLS,MLS#: 30062255MLS Logo

    Facts & features

    Interior

    Bedrooms & bathrooms
    • Bedrooms: 6
    • Bathrooms: 3
    • Full bathrooms: 2
    • 3/4 bathrooms: 1
    Heating
    • Forced Air
    Appliances
    • Included: Dryer, Dishwasher, Disposal, Microwave, Range, Refrigerator, Washer
    • Laundry: Washer Hookup
    Features
    • Fireplace, Main Level Primary, Open Floorplan, Vaulted Ceiling(s), Wired for Data, Walk-In Closet(s)
    • Basement: None
    • Number of fireplaces: 1
    Interior area
    • Total interior livable area: 2,995 sqft
    • Finished area below ground: 0

    Property

    Parking
    • Total spaces: 3
    • Parking features: Garage - Attached
    • Attached garage spaces: 3
    Features
    • Levels: Two
    • Patio & porch: Covered, Patio, Porch
    • Exterior features: Hot Tub/Spa
    • Has spa: Yes
    • Spa features: Hot Tub
    • Fencing: Partial,Wood
    Lot
    • Size: 9,888 sqft
    Details
    • Parcel number: 06079803203160000
    • Special conditions: Standard

    Construction

    Type & style
    • Home type: SingleFamily
    • Architectural style: Other
    • Property subtype: Single Family Residence
    Materials
    • Foundation: Poured
    • Roof: Asphalt
    Condition
    • New construction: No
    • Year built: 2021

    Utilities & green energy

    • Sewer: Public Sewer
    • Water: Public
    • Utilities for property: Electricity Connected, Natural Gas Connected

    Community & neighborhood

    Location
    • Region: Bozeman

    HOA & financial

    HOA
    • Has HOA: Yes
    • HOA fee: $144 quarterly
    • Amenities included: Park, Trail(s)
    • Services included: None
    • Association name: Flanders Mill

    Other

    Other facts
    • Listing agreement: Exclusive Right To Sell

    Price history

    DateEventPrice
    4/10/2026Sold--
    Source: MRMLS #30062255 Report a problem
    2/6/2026Contingent$1,350,000$451/sqft
    Source: Big Sky Country MLS #407654 Report a problem
    12/21/2025Listed for sale$1,350,000$451/sqft
    Source: Big Sky Country MLS #407654 Report a problem
    8/13/2024Listing removed$1,350,000$451/sqft
    Source: Big Sky Country MLS #392478 Report a problem
    8/1/2024Listed for sale$1,350,000$451/sqft
    Source: Big Sky Country MLS #392478 Report a problem
    7/19/2024Contingent$1,350,000$451/sqft
    Source: Big Sky Country MLS #392478 Report a problem
    7/17/2024Listed for sale$1,350,000$451/sqft
    Source: Big Sky Country MLS #392478 Report a problem
    6/1/2024Contingent$1,350,000$451/sqft
    Source: Big Sky Country MLS #392478 Report a problem
    5/24/2024Listed for sale$1,350,000+16.8%$451/sqft
    Source: Big Sky Country MLS #392478 Report a problem
    10/20/2021Sold--
    Source: Big Sky Country MLS #361721 Report a problem
    9/26/2021Pending sale$1,156,000$386/sqft
    Source: Big Sky Country MLS #361721 Report a problem

    Public tax history

    YearProperty taxesTax assessment
    2025$6,659 -11.9%$1,199,200 +8.8%
    2024$7,555 +6.7%$1,102,000
    2023$7,081 +34%$1,102,000 +75.4%
    2022$5,283 +428.4%$628,200 +381.8%
    2021$1,000 +20%$130,387 +35.5%
    2020$833 -7.2%$96,239
    2019$898 +7.7%$96,239 +8.6%
    2018$834 $88,602

    Find assessor info on the county website

    Neighborhood: 59718

    Nearby schools

    GreatSchools rating