Skip main navigation
Sold for $705,000
  • $705,000

    1698 Trefoil Way, Brighton, CO 80601

    3beds
    4,670sqft
    Single Family Residence
    Built in 2017
    8,050 Square Feet Lot
    $705,100 Zestimate®
    $151/sqft
    $3,866 Estimated rent

    Home value

    $705,100

    $670,000 - $740,000

    $3,866/mo

    Zestimate® history
    Loading
    Loading...

    Owner options

    List your home for rent

    $3,866/mo

    Rent Zestimate®

    Find your next renter with Zillow Rental Manager. Plus, with online applications, you can quickly screen prospective tenants – for free.

    Learn more

    $3,866/mo

    Rent Zestimate®

    Refinance and save

    $4,199/mo

    Est. payment

    Refinancing to a lower rate could help reduce your monthly payments and save thousands over the life of the loan.

    See today's rates

    $4,199/mo

    Est. payment

    Explore your selling options

    Work with a Zillow partner agent

    Leverage their expertise and Zillow's premium Showcase listings to get your home seen by more buyers.

    Get started

    List with your own agent

    Get your home in front of millions of buyers by listing it on Zillow.

    Learn how to do it

    Sell it yourself

    Take full control of how buyers see your home on Zillow by listing For Sale by Owner (FSBO).

    List your home

    What's special

    Large islandSpray foam insulationDining roomGreat roomShopping areasEat in areaLvp flooring
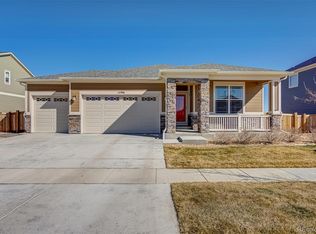
    Welcome to the quiet neighborhood of Indigo Trails! This is a spacious, light, and bright ranch style home. This open concept layout offers seamless flow between each of the living spaces and is ideal for entertaining. Natural light floods through the large windows in the great room, creating a warm and inviting space where you can sit and relax by the fireplace and unwind. The beautifully upgraded kitchen is a chef's dream come true! Equipped with stainless appliances, granite countertops, large island, pantry, and upgraded cabinets and lighting, this kitchen is sure to impress! The thoughtfully designed main floor features a roomy main entry, great room, kitchen with eat in area, dining room, office/den, primary bedroom with 5 piece bath, 2nd bedroom with a full bath ensuite, laundry room and a powder room. The open staircase invites you to the basement to a large family room/rec room, a large 3rd bedroom, a full bath and an unfinished area for storage or can be finished for more living space. From the front door through the garage, the attention to detail is endless! Custom window shutters throughout the main floor, LVP flooring, upgraded lighting, crown molding in the dining room, high ceilings, tray ceiling in the primary bedroom. Additional upgrades include: surround sound in great room, wired for solar, security system and internet; spray foam insulation, garage floor coating, radon system, upgraded kitchen cabinets with soft close doors and drawers, pull out drawers in lower cabinets. This home sits on a corner lot with Open Space to the South and to the East. The front porch offers a nice space to sit and enjoy the outdoors and the sunset. The back yard features a large stamped concrete patio to enjoy the beautiful sunrises and for entertaining. Drip lines to planted areas and low maintenance landscaping. Located in a quiet and desirable neighborhood, this home is close to local amenities, shopping areas, schools, parks, I-76, Highway 85 and E-470.

    Zillow last checked:

    Listing updated:

    Listed by:

    Daniel Cochran 303-709-3501 dan.haventeam@gmail.com,

    Berkshire Hathaway HomeServices Colorado Real Estate, LLC - Brighton,

    Beth Cochran 303-548-5568,

    Berkshire Hathaway HomeServices Colorado Real Estate, LLC - Brighton

    Bought with:

    Jill Ishmael, 100086659

    Berkshire Hathaway HomeServices Colorado Real Estate, LLC - Northglenn

    Source: REcolorado as distributed by MLS GRID,MLS#: 1661900MLS Logo

    Facts & features

    Interior

    Bedrooms & bathrooms
    • Bedrooms: 3
    • Bathrooms: 4
    • Full bathrooms: 3
    • 1/2 bathrooms: 1
    • Main level bathrooms: 3
    • Main level bedrooms: 2
    Primary bedroom
    • Description: Large And Spacious, Tray Ceiling
    • Level: Main
    Bedroom
    • Description: Ensuite Full Bathroom
    • Level: Main
    Bedroom
    • Description: Large Bedroom With Walk In Closet
    • Level: Basement
    Primary bathroom
    • Description: 5 Piece Bathroom,Large Soaking Tub, 2 Walk In Closets With Built In Shelving
    • Level: Main
    Bathroom
    • Description: Quartz Countertops, Ensuite
    • Level: Main
    Bathroom
    • Level: Main
    Bathroom
    • Description: Quartz Countertops
    • Level: Basement
    Dining room
    • Description: Crown Molding & Chair Rail
    • Level: Main
    Family room
    • Description: Large Rec Room/Family Room
    • Level: Basement
    Great room
    • Description: Light & Bright, Open Concept, High Ceilings, Gas Fireplace, Built Ins
    • Level: Main
    Kitchen
    • Description: Upgraded Cabinets & Lighting, Large Island, Granite Countertops, Eat In Area
    • Level: Main
    Laundry
    • Level: Main
    Office
    • Description: Office/Den: Double Glass Doors Off Main Entry
    • Level: Main
    Utility room
    • Description: Large Storage Room, Or Room To Expand Finished Area
    • Level: Basement
    Heating
    • Forced Air
    Cooling
    • Central Air
    Appliances
    • Included: Convection Oven, Dishwasher, Disposal, Double Oven, Dryer, Gas Water Heater, Microwave, Range, Refrigerator, Washer
    Features
    • Built-in Features, Ceiling Fan(s), Eat-in Kitchen, Entrance Foyer, Five Piece Bath, Granite Counters, High Ceilings, Kitchen Island, Open Floorplan, Pantry, Primary Suite, Quartz Counters, Radon Mitigation System, Smoke Free
    • Flooring: Carpet, Vinyl
    • Windows: Double Pane Windows
    • Basement: Daylight,Finished,Full,Partial,Sump Pump,Unfinished
    • Number of fireplaces: 1
    • Fireplace features: Gas Log, Great Room
    Interior area
    • Total structure area: 4,670
    • Total interior livable area: 4,670 sqft
    • Finished area above ground: 2,335
    • Finished area below ground: 1,242

    Property

    Parking
    • Total spaces: 3
    • Parking features: Concrete, Dry Walled, Floor Coating, Tandem
    • Attached garage spaces: 3
    Features
    • Levels: One
    • Stories: 1
    • Patio & porch: Covered, Front Porch, Patio
    • Exterior features: Private Yard, Rain Gutters
    • Fencing: Partial
    Lot
    • Size: 8,050 Square Feet
    • Features: Corner Lot, Landscaped, Open Space, Sprinklers In Front
    Details
    • Parcel number: R0134921
    • Special conditions: Standard

    Construction

    Type & style
    • Home type: SingleFamily
    • Property subtype: Single Family Residence
    Materials
    • Frame, Stone, Wood Siding
    • Foundation: Concrete Perimeter, Slab
    • Roof: Composition
    Condition
    • Year built: 2017

    Utilities & green energy

    • Electric: 110V, 220 Volts, 220 Volts in Garage
    • Sewer: Public Sewer
    • Water: Public
    • Utilities for property: Electricity Connected, Natural Gas Available, Natural Gas Connected

    Community & HOA

    Community
    • Security: Carbon Monoxide Detector(s), Smoke Detector(s), Video Doorbell
    • Subdivision: Indigo Trails
    HOA
    • Has HOA: Yes
    • Services included: Maintenance Grounds, Trash
    • HOA fee: $84 monthly
    • HOA name: Indigo Trails
    • HOA phone: 303-450-0910
    Location
    • Region: Brighton

    Financial & listing details

    • Price per square foot: $151/sqft
    • Tax assessed value: $684,000
    • Annual tax amount: $6,021
    • Date on market: 7/22/2023
    • Listing terms: Cash,Conventional,FHA,VA Loan
    • Exclusions: None
    • Ownership: Individual
    • Electric utility on property: Yes
    • Road surface type: Paved

    Price history

    DateEventPrice
    9/29/2023Sold$705,000-1.4%$151/sqft
    Source: REcolorado as distributed by MLS GRID #1661900 Report a problem
    9/20/2023Pending sale$715,000$153/sqft
    Source: BHHS broker feed #1661900 Report a problem
    9/19/2023Listing removed--
    Source: BHHS broker feed Report a problem
    9/12/2023Pending sale$715,000$153/sqft
    Source: BHHS broker feed #1661900 Report a problem
    7/23/2023Listed for sale$715,000+27.7%$153/sqft
    Source: BHHS broker feed #1661900 Report a problem
    10/29/2020Sold$560,000$120/sqft
    Source: Public Record Report a problem
    9/16/2020Pending sale$560,000$120/sqft
    Source: Exp Realty, Llc #7597004 Report a problem
    9/11/2020Listed for sale$560,000+7.7%$120/sqft
    Source: Exp Realty, Llc #7597004 Report a problem
    7/2/2019Sold$519,875+5.1%$111/sqft
    Source: Public Record Report a problem
    7/18/2017Sold$494,747$106/sqft
    Source: Public Record Report a problem

    Public tax history

    YearProperty taxesTax assessment
    2025$7,635 +0.1%$42,750 -13.2%
    2024$7,624 +26.6%$49,250
    2023$6,021 +4%$49,250 +35.5%
    2022$5,791 $36,340 -2.8%
    2021-- $37,380 +9.3%
    2020$5,223 $34,200 -0.1%
    2019$5,223 +2.5%$34,250 +3.2%
    2018$5,094 $33,190 +217.6%
    2017$5,094 $10,450 +26025%
    2016-- $40
    2015$4 -96.3%$40 -96.7%
    2003$120 +1821.2%$1,210 -6.2%
    2002$6 $1,290
    Find assessor info on the county website

    Neighborhood: 80601

    Nearby schools

    GreatSchools rating
    Schools provided by the listing agent
    • Elementary: Southeast
    • Middle: Vikan
    • High: Riverdale Ridge
    • District: School District 27-J

    Source: REcolorado as distributed by MLS GRID. This data may not be complete. We recommend contacting the local school district to confirm school assignments for this home.

    Get a cash offer in 3 minutes
    Find out how much your home could sell for in as little as 3 minutes with a no-obligation cash offer.
    Estimated market value
    $705,100
    Get a cash offer in 3 minutes
    Find out how much your home could sell for in as little as 3 minutes with a no-obligation cash offer.
    Estimated market value
    $705,100