Rustic retreat meets outdoor adventure! This updated 2bed/2bath chalet sits on 4 wooded acres backing directly to state land perfect for hunting, biking, and exploring. Head over to all-sports Wolf Lake across the road or hit the ORV trails just a short distance away at Club 37. Inside, cathedral ceilings, open living spaces and big sliders bring in the outdoors. A main floor primary suite with walk-in closet and spa-like bath plus an upstairs loft with a bedroom and full bath make it ideal for guests. Huge garage for all your toys. An additional 5.75 acres to the west of this property also listed for sale in a separate listing.
Private, rustic and move-in ready, your year round camp or private get-a-way for everything the outdoors offers.
Sold
$255,000
1698 W Carnahan Dr, Baldwin, MI 49304
2beds
1,440sqft
Single Family Residence
Built in 1994
9.75 Acres Lot
$265,200 Zestimate®
$177/sqft
$1,529 Estimated rent
Home value
$265,200
Estimated sales range
Not available
$1,529/mo
Zestimate® history
Owner options
List your home for rent
$1,529/mo
Rent Zestimate®
Find your next renter with Zillow Rental Manager. Plus, with online applications, you can quickly screen prospective tenants – for free.
$1,529/mo
Rent Zestimate®
Refinance and save
$1,646/mo
Est. payment
Refinancing to a lower rate could help reduce your monthly payments and save thousands over the life of the loan.
$1,646/mo
Est. payment
Explore your selling options
Work with a Zillow partner agent
Leverage their expertise and Zillow's premium Showcase listings to get your home seen by more buyers.
Get startedList with your own agent
Get your home in front of millions of buyers by listing it on Zillow.
Learn how to do itSell it yourself
Take full control of how buyers see your home on Zillow by listing For Sale by Owner (FSBO).
List your homeWhat's special
Open living spacesCathedral ceilingsHuge garageSpa-like bath
Zillow last checked:
Listing updated:
Listed by:
Holly Abner 231-680-4246,
Peacock Real Estate,
Mary Peacock 231-250-3355,
Peacock Real Estate
Bought with:
David M Ondersma, 6501424076
Five Star Real Estate (Courtland)
Daniel S Bradley, 6501408481
Source: MichRIC,MLS#: 25048868
Facts & features
Interior
Bedrooms & bathrooms
- Bedrooms: 2
- Bathrooms: 2
- Full bathrooms: 2
- Main level bedrooms: 1
Primary bedroom
- Level: Main
- Area: 18954
- Dimensions: 162.00 x 117.00
Bathroom 1
- Level: Main
- Area: 11766
- Dimensions: 106.00 x 111.00
Bathroom 2
- Area: 418
- Dimensions: 11.00 x 38.00
Kitchen
- Level: Main
- Area: 10935
- Dimensions: 135.00 x 81.00
Laundry
- Level: Main
- Area: 4914
- Dimensions: 63.00 x 78.00
Living room
- Level: Main
- Area: 231088
- Dimensions: 208.00 x 1111.00
Loft
- Level: Upper
- Area: 238602
- Dimensions: 1311.00 x 182.00
Loft
- Level: Upper
- Area: 96
- Dimensions: 12.00 x 8.00
Heating
- Forced Air
Appliances
- Included: Dishwasher, Oven, Range
- Laundry: Laundry Room, Main Level
Features
- LP Tank Owned, Center Island
- Flooring: Carpet, Laminate
- Basement: Crawl Space
- Has fireplace: No
Interior area
- Total structure area: 1,440
- Total interior livable area: 1,440 sqft
Property
Parking
- Total spaces: 3
- Parking features: Detached
- Garage spaces: 3
Features
- Stories: 2
Lot
- Size: 9.75 Acres
- Features: Recreational, Wooded, Adj to Public Land
Details
- Parcel number: 0602601715
Construction
Type & style
- Home type: SingleFamily
- Architectural style: Chalet
- Property subtype: Single Family Residence
Materials
- Wood Siding
- Roof: Composition
Condition
- New construction: No
- Year built: 1994
Utilities & green energy
- Gas: LP Tank Owned
- Sewer: Septic Tank
- Water: Well
Community & HOA
Location
- Region: Baldwin
Financial & listing details
- Price per square foot: $177/sqft
- Tax assessed value: $45,744
- Annual tax amount: $1,890
- Date on market: 11/14/2025
- Listing terms: Cash,FHA,VA Loan,MSHDA,Conventional
- Road surface type: Unimproved
Price history
| Date | Event | Price |
|---|---|---|
| 11/19/2025 | Sold | $255,000+21.4%$177/sqft |
Source:  MichRIC #25048868 Report a problem MichRIC #25048868 Report a problem | ||
| 11/14/2025 | Pending sale | $210,000$146/sqft |
Source: MichRIC #25048868 Report a problem | ||
| 11/14/2025 | Listed for sale | $210,000$146/sqft |
Source: MichRIC #25048868 Report a problem | ||
| 11/2/2025 | Listing removed | $210,000$146/sqft |
Source: MichRIC #25048868 Report a problem | ||
| 10/27/2025 | Contingent | $210,000$146/sqft |
Source: MichRIC #25048868 Report a problem | ||
| 9/23/2025 | Listed for sale | $210,000-30%$146/sqft |
Source: MichRIC #25048868 Report a problem | ||
| 8/3/2025 | Listing removed | $299,900$208/sqft |
Source: MichRIC #25020390 Report a problem | ||
| 6/24/2025 | Price change | $299,900-7.7%$208/sqft |
Source: MichRIC #25020390 Report a problem | ||
| 5/8/2025 | Listed for sale | $324,900$226/sqft |
Source: MichRIC #25020390 Report a problem | ||
Public tax history
| Year | Property taxes | Tax assessment |
|---|---|---|
| 2025 | $1,890 +5.8% | $111,200 +22.6% |
| 2024 | $1,786 | $90,700 +3.8% |
| 2023 | -- | $87,400 +10.6% |
| 2022 | -- | $79,000 +7.9% |
| 2021 | -- | $73,200 +11.8% |
| 2020 | -- | $65,500 +49.9% |
| 2019 | -- | $43,700 +4.5% |
| 2018 | -- | $41,800 -1.2% |
| 2017 | -- | $42,300 +10.2% |
| 2016 | -- | $38,400 +1.3% |
| 2015 | -- | $37,900 -9.1% |
| 2014 | -- | $41,700 +7.8% |
| 2013 | -- | $38,700 -13% |
| 2012 | -- | $44,500 -13.3% |
| 2011 | -- | $51,300 -22.4% |
| 2010 | -- | $66,100 |
Find assessor info on the county website
Neighborhood: 49304
Nearby homes
- $175,0003 bd1 ba943 sqft1689 W Carnahan Dr, Baldwin, MI 49304Sold
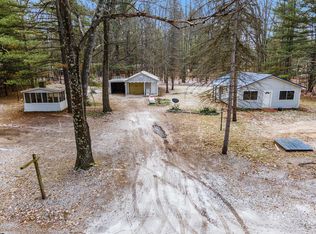
- $142,900-- bd-- ba-- sqft1692 W Carnahan Dr, Baldwin, MI 49304Off Market
- $113,500-- bd-- ba-- sqft1669 W Carnahan Dr, Baldwin, MI 49304Off Market
- $---- bd-- ba-- sqft1254 N M 37, Baldwin, MI 49304Off Market
- $158,000-- bd-- ba-- sqft1682 W Bartlett Rd, Baldwin, MI 49304Off Market
- $96,400-- bd-- ba-- sqft1637 W Carnahan Dr, Baldwin, MI 49304Off Market
- $210,900-- bd-- ba-- sqft1634 W Carnahan Dr, Baldwin, MI 49304Off Market
- $124,200-- bd-- ba-- sqft1656 W Bartlett Rd, Baldwin, MI 49304Off Market
Nearby schools
GreatSchools rating
- 4/10Baldwin Elementary SchoolGrades: PK-5Distance: 8.4 mi
- 3/10Baldwin Junior High SchoolGrades: 6-8Distance: 8.4 mi
- 4/10Baldwin Senior High SchoolGrades: 9-12Distance: 8.4 mi


Get pre-qualified for a loan
At Zillow Home Loans, we can pre-qualify you in as little as 5 minutes with no impact to your credit score.An equal housing lender. NMLS #10287.
- Michigan
- Lake County
- Baldwin
- 49304
- 1698 W Carnahan Dr
Nearby cities
Nearby zip codes
Other Baldwin Topics
