An exquisite 4 bedroom, 3 bathroom Mediterranean style estate that was built with a symbol of luxury and elegance! A touch of craftsmanship at every corner of the home with hand-carved doors and woodwork throughout. The spacious family room features a cozy fireplace, a wet bar, and sliding doors leading to the patio, perfect for outdoor enjoyment. The fourth bedroom is privately situated at the opposite end of the house with a full bath, ideal for related living or guest accommodations. A circular driveway enhances the home's curb appeal, complemented by an attached garage on the opposite side. Nestled in the desirable Shorewood Subdivision, this property sits on a large corner lot with mature trees and woods across the street, offering added privacy and tranquility. Don't let this opportunity slip away-schedule your showing today! Cedar Shake Roof 2016, Beautiful Laminate Flooring 2022
Closed
$265,000
1698 Woodcrest Dr, Saint Anne, IL 60964
4beds
2,150sqft
Single Family Residence
Built in 1973
0.47 Acres Lot
$279,400 Zestimate®
$123/sqft
$2,777 Estimated rent
Home value
$279,400
$224,000 - $349,000
$2,777/mo
Zestimate® history
Owner options
List your home for rent
$2,777/mo
Rent Zestimate®
Find your next renter with Zillow Rental Manager. Plus, with online applications, you can quickly screen prospective tenants – for free.
$2,777/mo
Rent Zestimate®
Refinance and save
$1,952/mo
Est. payment
Refinancing to a lower rate could help reduce your monthly payments and save thousands over the life of the loan.
$1,952/mo
Est. payment
Explore your selling options
Work with a Zillow partner agent
Leverage their expertise and Zillow's premium Showcase listings to get your home seen by more buyers.
Get startedList with your own agent
Get your home in front of millions of buyers by listing it on Zillow.
Learn how to do itSell it yourself
Take full control of how buyers see your home on Zillow by listing For Sale by Owner (FSBO).
List your homeWhat's special
Cozy fireplaceMature treesMediterranean style estateAttached garageLarge corner lotWoods across the streetHand-carved doors and woodwork
Zillow last checked:
Listing updated:
Listed by:
Linda Weigt, ABR 815-405-5458,
LaMore Realty
Bought with:
Jillian Owens
Inner Circle Real Estate Group
Source: MRED as distributed by MLS GRID,MLS#: 12263700
Facts & features
Interior
Bedrooms & bathrooms
- Bedrooms: 4
- Bathrooms: 3
- Full bathrooms: 3
Rooms
- Room types: No additional rooms
Primary bedroom
- Features: Bathroom (Full)
- Level: Main
- Area: 240 Square Feet
- Dimensions: 16X15
Bedroom 2
- Level: Main
- Area: 143 Square Feet
- Dimensions: 11X13
Bedroom 3
- Level: Main
- Area: 132 Square Feet
- Dimensions: 11X12
Bedroom 4
- Level: Main
- Area: 154 Square Feet
- Dimensions: 14X11
Family room
- Level: Main
- Area: 294 Square Feet
- Dimensions: 14X21
Kitchen
- Level: Main
- Area: 230 Square Feet
- Dimensions: 10X23
Laundry
- Level: Main
- Area: 48 Square Feet
- Dimensions: 6X8
Living room
- Level: Main
- Area: 285 Square Feet
- Dimensions: 15X19
Heating
- Electric, Baseboard
Cooling
- Central Air
Appliances
- Included: Microwave, Dishwasher, Refrigerator, Dryer, Disposal
Features
- Wet Bar, In-Law Floorplan
- Basement: Crawl Space
- Number of fireplaces: 1
- Fireplace features: Family Room
Interior area
- Total structure area: 0
- Total interior livable area: 2,150 sqft
Property
Parking
- Total spaces: 2
- Parking features: On Site, Garage Owned, Attached, Garage
- Attached garage spaces: 2
Accessibility
- Accessibility features: No Disability Access
Features
- Stories: 1
Lot
- Size: 0.47 Acres
- Dimensions: 120 X 170
Details
- Parcel number: 12180730200700
- Zoning: SINGL
- Special conditions: None
Construction
Type & style
- Home type: SingleFamily
- Property subtype: Single Family Residence
Materials
- Brick
Condition
- New construction: No
- Year built: 1973
Utilities & green energy
- Sewer: Septic Tank
- Water: Well
Community & HOA
HOA
- Services included: None
Location
- Region: Saint Anne
Financial & listing details
- Price per square foot: $123/sqft
- Tax assessed value: $226,815
- Annual tax amount: $5,222
- Date on market: 1/3/2025
- Listing terms: FHA
- Ownership: Fee Simple
Price history
| Date | Event | Price |
|---|---|---|
| 7/11/2025 | Sold | $265,000-5.3%$123/sqft |
Source:  MRED as distributed by MLS GRID #12263700 Report a problem MRED as distributed by MLS GRID #12263700 Report a problem | ||
| 6/10/2025 | Contingent | $279,900$130/sqft |
Source: MRED as distributed by MLS GRID #12263700 Report a problem | ||
| 4/25/2025 | Price change | $279,900-3.4%$130/sqft |
Source: MRED as distributed by MLS GRID #12263700 Report a problem | ||
| 2/22/2025 | Price change | $289,900-1.7%$135/sqft |
Source: MRED as distributed by MLS GRID #12263700 Report a problem | ||
| 1/3/2025 | Listed for sale | $294,900-1.7%$137/sqft |
Source: MRED as distributed by MLS GRID #12263700 Report a problem | ||
| 10/29/2024 | Listing removed | $299,900$139/sqft |
Source: MRED as distributed by MLS GRID #12178887 Report a problem | ||
| 10/23/2024 | Price change | $299,900-2.9%$139/sqft |
Source: MRED as distributed by MLS GRID #12178887 Report a problem | ||
| 10/8/2024 | Listed for sale | $309,000+36.7%$144/sqft |
Source: MRED as distributed by MLS GRID #12178887 Report a problem | ||
| 9/19/2022 | Sold | $226,000-6.8%$105/sqft |
Source: MRED as distributed by MLS GRID #11411422 Report a problem | ||
| 8/12/2022 | Contingent | $242,500$113/sqft |
Source: MRED as distributed by MLS GRID #11411422 Report a problem | ||
| 8/7/2022 | Price change | $242,500-2.8%$113/sqft |
Source: MRED as distributed by MLS GRID #11411422 Report a problem | ||
| 7/25/2022 | Price change | $249,500-3.9%$116/sqft |
Source: MRED as distributed by MLS GRID #11411422 Report a problem | ||
| 7/9/2022 | Price change | $259,500-1.9%$121/sqft |
Source: MRED as distributed by MLS GRID #11411422 Report a problem | ||
| 6/30/2022 | Price change | $264,500-1.9%$123/sqft |
Source: MRED as distributed by MLS GRID #11411422 Report a problem | ||
| 6/20/2022 | Price change | $269,500-2.3%$125/sqft |
Source: MRED as distributed by MLS GRID #11411422 Report a problem | ||
| 6/10/2022 | Price change | $275,900-2.5%$128/sqft |
Source: MRED as distributed by MLS GRID #11411422 Report a problem | ||
| 5/31/2022 | Price change | $282,900-2.4%$132/sqft |
Source: MRED as distributed by MLS GRID #11411422 Report a problem | ||
| 5/21/2022 | Listed for sale | $289,900$135/sqft |
Source: MRED as distributed by MLS GRID #11411422 Report a problem | ||
Public tax history
| Year | Property taxes | Tax assessment |
|---|---|---|
| 2024 | $5,222 +5.5% | $75,605 +9% |
| 2023 | $4,951 +8.2% | $69,362 +12.2% |
| 2022 | $4,577 +7.9% | $61,793 +9.3% |
| 2021 | $4,240 +3.7% | $56,561 +6.5% |
| 2020 | $4,088 +0.1% | $53,109 +1.8% |
| 2019 | $4,082 +108.5% | $52,195 +5% |
| 2018 | $1,958 | $49,710 |
| 2017 | $1,958 -48% | $49,710 +2.5% |
| 2016 | $3,763 +0.7% | $48,497 -2% |
| 2015 | $3,735 | $49,487 -1.5% |
| 2014 | $3,735 | $50,241 -2.7% |
| 2013 | -- | $51,661 -7.7% |
| 2012 | -- | $55,951 |
| 2011 | -- | $55,951 -5% |
| 2009 | $3,477 +1.3% | $58,896 +1.8% |
| 2008 | $3,432 | $57,865 +28.5% |
| 2002 | -- | $45,043 +1.8% |
| 2001 | -- | $44,266 +2% |
| 2000 | -- | $43,398 |
Find assessor info on the county website
Neighborhood: 60964
Nearby homes
- $312,1003 bd3 ba2.2k sqft5196 Oakridge Dr, Saint Anne, IL 60964Off Market
- $320,6003 bd3 ba-- sqft1726 Woodcrest Dr, Saint Anne, IL 60964Off Market
- $285,0004 bd3 ba2k sqft1701 Woodcrest Dr, Saint Anne, IL 60964Sold
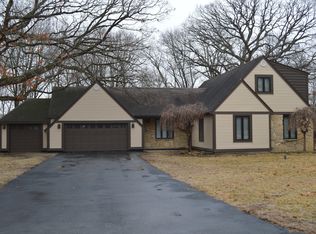
- $301,800-- bd-- ba-- sqft1683 Woodcrest Dr, Saint Anne, IL 60964Off Market
- $275,8004 bd2 ba1.9k sqft5158 Oakridge Dr, Saint Anne, IL 60964Off Market
- $312,000-- bd-- ba-- sqft1731 Woodcrest Dr, Saint Anne, IL 60964Off Market
- $335,800-- bd-- ba-- sqft5221 Oakridge Dr, Saint Anne, IL 60964Off Market
- $297,700-- bd-- ba-- sqft5136 Oakridge Dr, Saint Anne, IL 60964Off Market
Nearby schools
GreatSchools rating
- 1/10Mark Twain Primary SchoolGrades: PK-3Distance: 3.6 mi
- 4/10Kankakee Junior High SchoolGrades: 7-8Distance: 3.5 mi
- 4/10Kankakee High SchoolGrades: 9-12Distance: 6.1 mi
Schools provided by the listing agent
- District: 111
Source: MRED as distributed by MLS GRID. This data may not be complete. We recommend contacting the local school district to confirm school assignments for this home.


Get pre-qualified for a loan
At Zillow Home Loans, we can pre-qualify you in as little as 5 minutes with no impact to your credit score.An equal housing lender. NMLS #10287.
- Illinois
- Kankakee County
- Saint Anne
- 60964
- 1698 Woodcrest Dr
Nearby cities
Nearby zip codes
Other Saint Anne Topics
