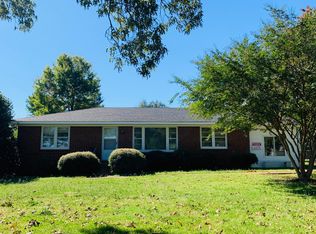
Elmwood A Open floor plan-4 bedrooms, 3 bathrooms, Sunroom & 3 car garage. Family room has 10' ceiling, Rev-wood flooring, gas FP, recessed lighting, ceiling fan & ext. trim. Kitchen has 10' ceiling, custom cabinets, granite counters, tile backsplash, flat island with seating, Rev-wood flooring, large pantry & custom cabinets. Master bedroom w/double trey ceiling, recessed lights, Rev-wood flooring & ceiling fan. Glam bath w/10' ceiling, tile shower, dbl. granite vanities, jetted tub & large walk-in closet. Sunroom features 10' ceiling, Rev-wood flooring & ceiling fan. Laundry room has custom cabinets. Tile in wet areas & crown molding in all BRs. NO CARPET! Sodded lawn, public sewer/water
This property is not currently displayed as for sale or rent on Zillow. This may be different from what's on other websites or public sources.